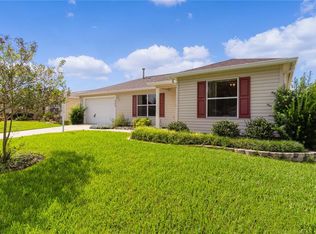
Step into this completely remodeled 1671 sq.ft AMARILLO beauty in the Village of Springdale... with a GOLF CART GARAGE! NO BOND ! This home is a dream come true, boasting: --A SPLIT floor plan with tile floors, VAULTED CEILING, and PLANTATION SHUTTERS --An expanded kitchen with GRANITE countertops, beautiful cabinetry, and a huge island perfect for cooking and entertaining --STAINLESS STEEL appliances, induction heat range, under-cabinet lighting, LED lighting, and CEILING FANS throughout --SOLAR tubes with night lights in the kitchen and both baths, enhanced tall baseboards, FURNITURE and GOLF CART AVAILABLE The spacious master bedroom and bath feature a beautifully tiled walk-in shower with a frameless door and TWO walk-in CLOSETS with adjustable shelving. The TRUE FLORIDA ROOM has been expanded by 144 sq.ft, providing GORGEOUS additional space for entertaining or relaxing. Other features include a PAVER DRIVEWAY, epoxied garage floor, air purifier, closet pantry in the LAUNDRY ROOM, architectural roof (2017), HVAC (2014), and a tankless hot water heater (2020). CONVENIENTLY located close to Nancy Lopez Championship Golf Course and Country Club, Mulberry Grove Regional Recreation Center, restaurants, Springdale Pool, Walking Trail, and Dog Park. This home is READY for you to move in and enjoy! An AMAZING home at an AMAZING price!
Sold for $410,000
$410,000
17661 SE 93RD HAWTHORNE AVENUE, THE VILLAGES, FL 32162
3beds
1,670sqft
Single Family Residence
Built in 2002
7,841 Square Feet Lot
$376,400 Zestimate®
$246/sqft
$2,658 Estimated rent
Home value
$376,400
$358,000 - $395,000
$2,658/mo
Zestimate® history
Owner options
List your home for rent
$2,658/mo
Rent Zestimate®
Find your next renter with Zillow Rental Manager. Plus, with online applications, you can quickly screen prospective tenants – for free.
$2,658/mo
Rent Zestimate®
Refinance and save
$2,978/mo
Est. payment
Refinancing to a lower rate could help reduce your monthly payments and save thousands over the life of the loan.
$2,978/mo
Est. payment
Explore your selling options
Work with a Zillow partner agent
Leverage their expertise and Zillow's premium Showcase listings to get your home seen by more buyers.
Get startedList with your own agent
Get your home in front of millions of buyers by listing it on Zillow.
Learn how to do itSell it yourself
Take full control of how buyers see your home on Zillow by listing For Sale by Owner (FSBO).
List your homeWhat's special
Solar tubesGranite countertopsEpoxied garage floorTrue florida roomCeiling fansArchitectural roofVaulted ceiling
Zillow last checked:
Listing updated:
Listed by:
Bob Berube 352-753-7500,
REALTY EXECUTIVES IN THE VILLAGES 352-753-7500
Bought with:
Scott Hubbard, 3257129
NEXTHOME ORANGE PREMIER REALTY
Source: Stellar MLS,MLS#: G5088193 Originating MLS: Ocala - Marion
Originating MLS: Ocala - Marion
Facts & features
Interior
Bedrooms & bathrooms
- Bedrooms: 3
- Bathrooms: 2
- Full bathrooms: 2
Rooms
- Room types: Attic, Florida Room, Utility Room
Primary bedroom
- Features: Ceiling Fan(s), Walk-In Closet(s)
- Level: First
- Dimensions: 13x14
Bedroom 2
- Features: Ceiling Fan(s), Built-in Closet
- Level: First
- Dimensions: 11x13
Bedroom 3
- Features: Ceiling Fan(s), Built-in Closet
- Level: First
- Dimensions: 11x13
Bedroom 3
- Features: Ceiling Fan(s), Built-in Closet
- Level: First
- Dimensions: 11x13
Primary bathroom
- Features: Built-In Shower Bench, Dual Sinks, En Suite Bathroom, Granite Counters, Makeup/Vanity Space, Water Closet/Priv Toilet, Linen Closet
- Level: First
Bathroom 2
- Features: Tub With Shower, Linen Closet
- Level: First
Dining room
- Features: Ceiling Fan(s), No Closet
- Level: First
Florida room
- Features: Ceiling Fan(s), No Closet
- Level: First
- Dimensions: 9x32
Kitchen
- Features: Ceiling Fan(s), Granite Counters
- Level: First
- Dimensions: 10x11
Living room
- Features: Ceiling Fan(s), No Closet
- Level: First
- Dimensions: 11x15
Utility room
- Features: No Closet
- Level: First
Heating
- Central, Electric, Heat Pump
Cooling
- Central Air
Appliances
- Included: Dishwasher, Disposal, Dryer, Electric Water Heater, Microwave, Range, Refrigerator, Washer
- Laundry: Electric Dryer Hookup, Inside, Laundry Room
Features
- Ceiling Fan(s), Kitchen/Family Room Combo, Living Room/Dining Room Combo, Open Floorplan, Primary Bedroom Main Floor, Split Bedroom, Stone Counters, Thermostat, Vaulted Ceiling(s), Walk-In Closet(s)
- Flooring: Ceramic Tile
- Doors: Sliding Doors
- Windows: Blinds, Insulated Windows, Rods, Shades, Window Treatments
- Has fireplace: Yes
- Fireplace features: Electric, Free Standing, Living Room, Non Wood Burning
Interior area
- Total structure area: 2,360
- Total interior livable area: 1,670 sqft
Property
Parking
- Total spaces: 2
- Parking features: Garage Door Opener, Golf Cart Garage, Ground Level
- Attached garage spaces: 2
Features
- Levels: One
- Stories: 1
- Patio & porch: Patio
- Exterior features: Irrigation System, Lighting, Rain Gutters, Storage
Lot
- Size: 7,841 Square Feet
- Dimensions: 89 x 90
- Residential vegetation: Mature Landscaping
Details
- Parcel number: 6748119000
- Zoning: PUD
- Special conditions: None
Construction
Type & style
- Home type: SingleFamily
- Architectural style: Ranch
- Property subtype: Single Family Residence
Materials
- Vinyl Siding, Wood Frame
- Foundation: Slab
- Roof: Shingle
Condition
- New construction: No
- Year built: 2002
Details
- Builder model: CUSTOM AMARILLO
Utilities & green energy
- Sewer: Public Sewer
- Water: Public
- Utilities for property: Fiber Optics, Fire Hydrant, Public, Street Lights, Underground Utilities
Community & HOA
Community
- Features: Community Mailbox, Dog Park, Fitness Center, Golf Carts OK, Golf, Playground, Pool, Restaurant, Wheelchair Access
- Security: Key Card Entry, Smoke Detector(s)
- Pet fee: $0 monthly
- Senior community: Yes
- Subdivision: THE VILLAGES
HOA
- Has HOA: Yes
- Amenities included: Golf Course, Pickleball Court(s), Playground, Pool, Recreation Facilities, Shuffleboard Court, Tennis Court(s), Trail(s)
- Services included: Community Pool, Pool Maintenance, Recreational Facilities
- HOA fee: $195 monthly
Location
- Region: The Villages
Financial & listing details
- Price per square foot: $246/sqft
- Tax assessed value: $295,476
- Annual tax amount: $4,009
- Date on market: 10/28/2024
- Cumulative days on market: 1 day
- Listing terms: Cash,Conventional,FHA
- Ownership: Fee Simple
- Total actual rent: 0
- Road surface type: Asphalt, Paved
Price history
| Date | Event | Price |
|---|---|---|
| 11/18/2024 | Sold | $410,000+2.6%$246/sqft |
Source:  Stellar MLS #G5088193 Report a problem Stellar MLS #G5088193 Report a problem | ||
| 10/30/2024 | Pending sale | $399,500$239/sqft |
Source: Stellar MLS #G5088193 Report a problem | ||
| 10/28/2024 | Listed for sale | $399,500+35.4%$239/sqft |
Source: Stellar MLS #G5088193 Report a problem | ||
| 11/3/2020 | Sold | $295,000-1.7%$177/sqft |
Source: Public Record Report a problem | ||
| 9/28/2020 | Pending sale | $300,000$180/sqft |
Source: REALTY EXECUTIVES IN THE VILLA #G5033890 Report a problem | ||
| 9/23/2020 | Listed for sale | $300,000+20%$180/sqft |
Source: REALTY EXECUTIVES IN THE VILLA #G5033890 Report a problem | ||
| 4/20/2018 | Sold | $250,000-3.8%$150/sqft |
Source: Stellar MLS #OM532437 Report a problem | ||
| 3/7/2018 | Pending sale | $259,900$156/sqft |
Source: REMAX/PREMIER REALTY - LADY LAKE #532437 Report a problem | ||
| 2/27/2018 | Listed for sale | $259,900+52.9%$156/sqft |
Source: RE/MAX PREMIER REALTY, INC #G4853419 Report a problem | ||
| 3/4/2013 | Sold | $170,000-5.5%$102/sqft |
Source: Public Record Report a problem | ||
| 1/12/2013 | Listed for sale | $179,900+19%$108/sqft |
Source: Realty Executives Tri-County #G4690470 Report a problem | ||
| 7/3/2002 | Sold | $151,200$91/sqft |
Source: Public Record Report a problem | ||
Public tax history
| Year | Property taxes | Tax assessment |
|---|---|---|
| 2024 | $4,091 +2% | $230,644 +3% |
| 2023 | $4,009 +6.7% | $223,926 +3% |
| 2022 | $3,756 +3% | $217,404 +3% |
| 2021 | $3,647 +335.7% | $211,072 +10.2% |
| 2020 | $837 | $191,594 +2% |
| 2019 | $837 | $187,887 +2.7% |
| 2018 | $837 -67.7% | $182,998 +15.1% |
| 2017 | $2,595 +1.2% | $158,941 +2.1% |
| 2016 | $2,564 | $155,672 +0.7% |
| 2015 | $2,564 -7.4% | $154,590 +0.8% |
| 2014 | $2,768 +3.3% | $153,363 +7% |
| 2013 | $2,680 +1.5% | $143,324 +1.7% |
| 2012 | $2,641 -2.5% | $140,928 -2.8% |
| 2011 | $2,708 -0.7% | $144,985 +1.5% |
| 2010 | $2,726 +2.2% | $142,842 +0.7% |
| 2009 | $2,668 +1.1% | $141,825 +0.1% |
| 2008 | $2,639 -4% | $141,685 +3% |
| 2007 | $2,748 -4.4% | $137,558 +2.5% |
| 2006 | $2,874 +1.7% | $134,204 +3% |
| 2005 | $2,826 | $130,296 +3% |
| 2004 | $2,826 +118.6% | $126,500 +406% |
| 2002 | $1,293 | $25,000 |
Find assessor info on the county website
Neighborhood: 32162
Nearby homes
- $333,2003 bd2 ba2.4k sqft17653 SE 93rd Hawthorne Ave, The Villages, FL 32162Off Market
- $328,2002 bd2 ba2k sqft17671 SE 93rd Hawthorne Ave, The Villages, FL 32162Off Market
- $270,0002 bd2 ba1.3k sqft17638 SE 93rd Butler Ct, The Villages, FL 32162Sold
- $255,0002 bd2 ba1.7k sqft17632 SE 93rd Butler Ct, The Villages, FL 32162Off Market
- $299,9003 bd2 ba1.3k sqft17648 SE 93rd Butler Ct, The Villages, FL 32162For Sale
- $299,9002 bd2 ba1.1k sqft17654 SE 93rd Butler Ct, The Villages, FL 32162Pending
- $335,0002 bd2 ba1.1k sqft17660 SE 93rd Hawthorne Ave, The Villages, FL 32162Sold
- $274,2002 bd2 ba1.2k sqft17672 SE 93rd Hawthorne Ave, The Villages, FL 32162Off Market
Nearby schools
GreatSchools rating
- 2/10Stanton-Weirsdale Elementary SchoolGrades: PK-5Distance: 4.1 mi
- 4/10Lake Weir Middle SchoolGrades: 6-8Distance: 2.5 mi
- 3/10Belleview High SchoolGrades: 9-12Distance: 9.3 mi
Get a cash offer in 3 minutes
Find out how much your home could sell for in as little as 3 minutes with a no-obligation cash offer.
Estimated market value
$376,400
Get a cash offer in 3 minutes
Find out how much your home could sell for in as little as 3 minutes with a no-obligation cash offer.
Estimated market value
$376,400
- Florida
- Marion County
- The Villages
- 32162
- 17661 SE 93RD HAWTHORNE AVENUE
Nearby cities
Nearby zip codes
Other The Villages Topics
