BOND PAID!! This absolutely STUNNING Austin floor plan has been COMPLETELY REMODELED from top to bottom. This is truly a move-in ready opportunity that shows like a MODEL HOME! From the moment you arrive, you’ll notice the attention to detail with fresh sod, updated irrigation, and a retractable awning over the front porch—perfect for enjoying your morning coffee in comfort. Step inside through the upgraded front door with glass inset and you’re immediately greeted by a bright, open feel, enhanced by a solar tube, high baseboards, fresh interior paint (including the garage), and beautiful ceramic tile flooring that flows seamlessly throughout the entire home—including the lanai. The heart of the home is a fully reimagined kitchen featuring brand new cabinetry, sleek quartz countertops, and updated electrical—designed for both everyday living and entertaining. Both bathrooms have been completely upgraded with new vanities, and the master suite is a true retreat with dual sinks and a seamless glass walk-in shower that adds a luxurious, spa-like feel. One of the standout features is the impressive 12x20 glass-enclosed lanai, finished with tile flooring and expanded living space that truly brings the outdoors in. This space is enhanced by a brand new HESSAIRE ductless mini-split system (2025), providing efficient heating and cooling year-round—perfect for a flex space, second living area, or entertaining zone regardless of the season. Just beyond, you’ll find an additional rear patio, giving you even more outdoor living options. Major components have already been taken care of for peace of mind, including a new roof (2021) and updated HVAC system (2018). Every inch of this home has been thoughtfully upgraded—there is truly nothing left to do but move in and start enjoying The Villages lifestyle. Homes with this level of finish, upgrades, and condition—especially with the bond paid—are incredibly rare. Don’t miss your chance to own one of the nicest Austins on the market!
For sale
Price cut: $20K (7/13)
$299,900
17654 SE 93rd Butler Ct, The Villages, FL 32162
2beds
1,148sqft
:
Get pre-qualified$2,098/mo
Single Family Residence
Built in 2002
5,227 Square Feet Lot
$305,800 Zestimate®
$261/sqft
$204/mo HOA
What's special
- 86 days |
- 666 |
- 37 |
Zillow last checked:
Listing updated:
Listed by:
Chris Day 352-988-7777,
WORTH CLARK REALTY 352-988-7777
Source: Stellar MLS,MLS#: G5111841 Originating MLS: Orlando Regional
Originating MLS: Orlando Regional
Facts & features
Interior
Bedrooms & bathrooms
- Bedrooms: 2
- Bathrooms: 2
- Full bathrooms: 2
Primary bedroom
- Features: Walk-In Closet(s)
- Level: First
- Area: 210 Square Feet
- Dimensions: 15x14
Bedroom 2
- Features: Built-in Closet
- Level: First
- Area: 156 Square Feet
- Dimensions: 12x13
Dining room
- Level: First
- Area: 117.28 Square Feet
- Dimensions: 10.11x11.6
Kitchen
- Level: First
- Area: 132.16 Square Feet
- Dimensions: 11.8x11.2
Living room
- Level: First
- Area: 222.7 Square Feet
- Dimensions: 17x13.1
Heating
- Natural Gas
Cooling
- Central Air
Appliances
- Included: Dishwasher, Dryer, Gas Water Heater, Microwave, Range, Refrigerator, Washer
- Laundry: In Garage
Features
- Ceiling Fan(s), Living Room/Dining Room Combo, Primary Bedroom Main Floor, Stone Counters, Thermostat, Walk-In Closet(s)
- Flooring: Ceramic Tile
- Doors: Sliding Doors
- Has fireplace: No
Interior area
- Total structure area: 1,952
- Total interior livable area: 1,148 sqft
Video & virtual tour
Property
Parking
- Total spaces: 1
- Parking features: Driveway, Garage Door Opener
- Attached garage spaces: 1
- Has uncovered spaces: Yes
- Details: Garage Dimensions: 18X25
Features
- Levels: One
- Stories: 1
- Patio & porch: Enclosed, Front Porch, Patio
- Exterior features: Awning(s), Irrigation System, Sprinkler Metered
Lot
- Size: 5,227 Square Feet
- Dimensions: 60 x 90
Details
- Parcel number: 6748000000
- Zoning: RES
- Special conditions: None
Construction
Type & style
- Home type: SingleFamily
- Property subtype: Single Family Residence
Materials
- Wood Frame, Wood Siding
- Foundation: Slab
- Roof: Shingle
Condition
- New construction: No
- Year built: 2002
Utilities & green energy
- Sewer: Public Sewer
- Water: Public
- Utilities for property: Cable Connected, Electricity Connected, Natural Gas Connected, Sewer Connected, Sprinkler Meter, Underground Utilities, Water Connected
Community & HOA
Community
- Features: Community Mailbox, Deed Restrictions, Dog Park, Fitness Center, Golf Carts OK, Golf, Irrigation-Reclaimed Water, Playground, Pool, Restaurant, Tennis Court(s)
- Pet fee: $0 monthly
- Senior community: Yes
- Subdivision: VILLAGES/MARION UN 48
HOA
- Has HOA: No
- HOA fee: $204 monthly
Location
- Region: The Villages
Financial & listing details
- Price per square foot: $261/sqft
- Tax assessed value: $244,145
- Annual tax amount: $5,812
- Date on market: 5/1/2026
- Cumulative days on market: 87 days
- Listing terms: Cash,Conventional,FHA,VA Loan
- Ownership: Fee Simple
- Total actual rent: 0
- Electric utility on property: Yes
- Road surface type: Asphalt
Estimated market value
$305,800
$291,000 - $321,000
$2,304/mo
Price history
| Date | Event | Price |
|---|---|---|
| 7/13/2026 | Price change | $299,900-6.3%$261/sqft |
Source:  Stellar MLS #G5111841 Report a problem Stellar MLS #G5111841 Report a problem | ||
| 7/1/2026 | Price change | $319,900-3%$279/sqft |
Source: Stellar MLS #G5111841 Report a problem | ||
| 5/2/2026 | Listed for sale | $329,900+32%$287/sqft |
Source: Stellar MLS #G5111841 Report a problem | ||
| 12/8/2025 | Sold | $250,000+138.8%$218/sqft |
Source: Public Record Report a problem | ||
| 8/15/2002 | Sold | $104,700$91/sqft |
Source: Public Record Report a problem | ||
Public tax history
| Year | Property taxes | Tax assessment |
|---|---|---|
| 2024 | $2,924 +1.8% | $141,112 +3% |
| 2023 | $2,872 +8.4% | $137,002 +3% |
| 2022 | $2,651 +4.7% | $133,012 +3% |
| 2021 | $2,533 -3% | $129,138 +1.4% |
| 2020 | $2,612 +1.3% | $127,355 +2.3% |
| 2019 | $2,579 | $124,492 +1.9% |
| 2018 | $2,579 +8.5% | $122,171 +2.1% |
| 2017 | $2,376 +1.5% | $119,658 +2.1% |
| 2016 | $2,341 | $117,197 +0.7% |
| 2015 | $2,341 +7.4% | $116,382 +0.8% |
| 2014 | $2,179 +1.7% | $115,458 +1.5% |
| 2013 | $2,142 +1.4% | $113,752 +1.7% |
| 2012 | $2,113 -1.4% | $111,851 +3% |
| 2011 | $2,144 -1.4% | $108,593 +1.5% |
| 2010 | $2,173 +3.2% | $106,988 +2.7% |
| 2009 | $2,105 +0.8% | $104,175 +0.1% |
| 2008 | $2,087 -5.5% | $104,072 +3% |
| 2007 | $2,209 -3.5% | $101,040 +2.5% |
| 2006 | $2,289 +3% | $98,576 +3% |
| 2005 | $2,223 | $95,705 +3% |
| 2004 | $2,223 +71.9% | $92,918 +271.7% |
| 2002 | $1,293 | $25,000 |
Find assessor info on the county website
Monthly payment
Est. payment
Payment breakdown
Explore the cost of this home by adjusting the details. Changes won't be saved.Climate risks
Neighborhood: 32162
Nearby schools
GreatSchools rating
- 2/10Stanton-Weirsdale Elementary SchoolGrades: PK-5Distance: 4.1 mi
- 4/10Lake Weir Middle SchoolGrades: 6-8Distance: 2.5 mi
- 3/10Belleview High SchoolGrades: 9-12Distance: 9.3 mi
- $299,9003 bd2 ba1.3k sqft17648 SE 93rd Butler Ct, The Villages, FL 32162For Sale

- $270,0002 bd2 ba1.3k sqft17638 SE 93rd Butler Ct, The Villages, FL 32162Sold
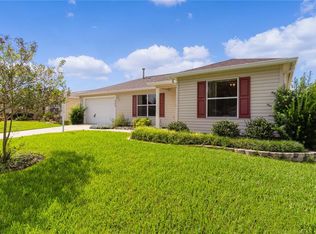
- $325,2002 bd2 ba2k sqft17671 SE 93rd Hawthorne Ave, The Villages, FL 32162Off Market
- $410,0003 bd2 ba1.6k sqft17661 SE 93rd Hawthorne Ave, The Villages, FL 32162Sold
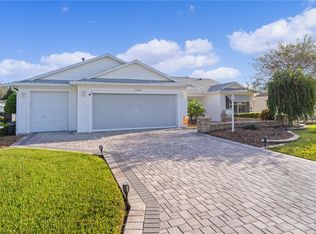
- $253,2002 bd2 ba1.7k sqft17632 SE 93rd Butler Ct, The Villages, FL 32162Off Market
- $301,7002 bd2 ba2.6k sqft17658 SE 93rd Butler Ct, The Villages, FL 32162Off Market
- $281,3003 bd2 ba2k sqft17681 SE 93rd Hawthorne Ave, The Villages, FL 32162Off Market
- $271,9002 bd2 ba1.9k sqft17649 SE 93rd Butler Ct, The Villages, FL 32162Off Market
A local agent can set up tours, give advice and negotiate with sellers.
A local lender can help you make sure your offer is ready when you are.
Similar homes
- $299,9003 bd2 ba1.3k sqft17648 SE 93rd Butler Ct, The Villages, FL 32162For Sale
 MLS ID #G5115136, Chris Day, WORTH CLARK REALTY. Stellar MLS
 - $294,5002 bd2 ba1.2k sqft9108 SE 177th Belmont Pl, The Villages, FL 32162For Sale
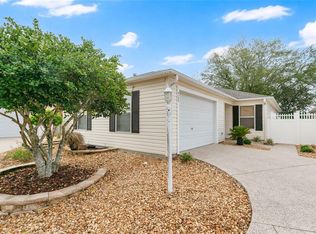 MLS ID #G5110858, Lisa Lugo Manns, RE/MAX TITANIUM GROUP. Stellar MLS
 - $299,0002 bd2 ba1.1k sqft2403 Baton Pl, The Villages, FL 32162For Sale
 MLS ID #G5110656, Nanette Elliott, PA, REALTY EXECUTIVES IN THE VILLAGES. Stellar MLS
 - $299,0002 bd2 ba1.1k sqft2427 Southern Oak St, The Villages, FL 32162For Sale
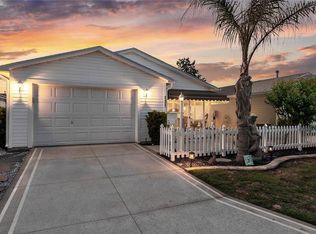 MLS ID #G5111504, Dena Manning, EXP REALTY LLC. Stellar MLS
 - $318,9003 bd2 ba1.3k sqft8337 SE 176th Lawson Loop, The Villages, FL 32162For SaleMLS ID #OM717826, Celeste Dionne, WORTH CLARK REALTY. Stellar MLS
- $339,9002 bd2 ba1.1k sqft1666 Summerchase Loop, The Villages, FL 32162For SaleMLS ID #G5111491, Chris Day, WORTH CLARK REALTY. Stellar MLS
- $339,9003 bd2 ba1.3k sqft17009 SE 96th Chapelwood Cir, The Villages, FL 32162For SaleMLS ID #G5111237, Jon McNeely, REALTY EXECUTIVES IN THE VILLAGES. Stellar MLS
- $259,0002 bd2 ba1.1k sqft17421 SE 78th Harmony Cir, The Villages, FL 32162For SaleMLS ID #G5113905, Crystal Burbage, REALTY EXECUTIVES IN THE VILLAGES. Stellar MLS
- $284,5002 bd2 ba1.6k sqft10608 SE 174th Loop, Summerfield, FL 34491For SaleMLS ID #G5113215, Regina Rodriguez, CENTURY 21 ALTON CLARK. Stellar MLS
- $349,7503 bd2 ba1.6k sqft9304 SE 170th Humphreys Loop, The Villages, FL 32162For SaleMLS ID #OM724476, Crystal McCall, KELLER WILLIAMS CORNERSTONE RE. Stellar MLS
- $359,9002 bd2 ba1.1k sqft1214 San Bernardo Rd, The Villages, FL 32162For SaleMLS ID #G5113614, Chris Day, WORTH CLARK REALTY. Stellar MLS
- $334,9003 bd2 ba1.2k sqft2180 Jasper Way, The Villages, FL 32162For SaleMLS ID #G5111752, Cheri Probert, LPT REALTY, LLC. Stellar MLS
- $245,0002 bd2 ba1.6k sqft9532 SE 173rd Ln, Summerfield, FL 34491For SaleMLS ID #OM725266, Scott Coldwell, COLDWELL REALTY SOLD GUARANTEE. Stellar MLS
- $328,0002 bd2 ba1.1k sqft1004 Davit Pl, The Villages, FL 32162For SaleMLS ID #G5110851, Cheri Probert, LPT REALTY, LLC. Stellar MLS
- $357,9003 bd2 ba1.4k sqft16689 SE 78th Live Oak Ave, The Villages, FL 32162For SaleMLS ID #G5111884, Denise Beserock, REAL BROKER, LLC. Stellar MLS
- $295,0002 bd2 ba1.3k sqft335 San Marino Dr, The Villages, FL 32159For SaleMLS ID #G5107675, James Cooper, REALTY EXECUTIVES IN THE VILLAGES. Stellar MLS
- $284,9002 bd2 ba1.2k sqft736 Cortez Ave, Lady Lake, FL 32159For SaleMLS ID #G5112203, Lynn Bartlett, RE/MAX PREMIER REALTY LADY LK. Stellar MLS
- $310,0003 bd2 ba1.6k sqft8774 SE 162nd St, Summerfield, FL 34491For SaleMLS ID #G5114160, Gabriela Bryceland, REALTY EXECUTIVES IN THE VILLAGES. Stellar MLS
- $284,9002 bd2 ba1.1k sqft12771 SE 92nd Ter, Summerfield, FL 34491For SaleMLS ID #OM727635, Virgil Kapp, SELLSTATE NGR- SUMMERFIELD. Stellar MLS
- $298,9002 bd2 ba1.4k sqft13146 SE 93rd Terrace Rd, Summerfield, FL 34491For SaleMLS ID #OM717791, Virgil Kapp, SELLSTATE NGR- SUMMERFIELD. Stellar MLS
