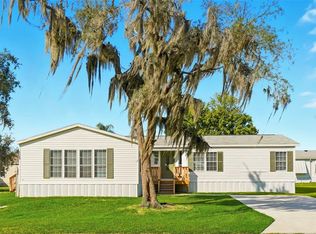
Beautifully Updated Home on 1 Acre in Oxford! Experience the perfect blend of country living and modern convenience in this 1,848-square-foot, 2001 manufactured home, thoughtfully updated and move-in ready. Situated on a full acre, this property offers plenty of room to enjoy the outdoors while remaining just minutes from The Villages, shopping, dining, medical facilities, and I-75. Step inside to discover a spacious, open floor plan featuring fresh interior paint and a bright, welcoming atmosphere. The kitchen is equipped with brand-new stainless steel appliances, making meal preparation a breeze. The homes layout provides privacy for the primary suite while offering comfortable accommodations for family and guests. Enjoy peace of mind with the home's extensive recent upgrades, including a new roof, new HVAC system, new septic system, and new skirting—allowing you to move in with confidence and minimal maintenance concerns. Outside, the expansive one-acre lot provides endless possibilities for gardening, outdoor entertaining, pets, or simply relaxing in a peaceful setting. Whether you're looking for a full-time residence or a quiet retreat close to all the conveniences of Central Florida, this property is a must-see! Don't miss this opportunity to own a beautifully updated home with room to roam in the heart of Oxford!
For sale
$250,000
968 CR222 ROAD, OXFORD, FL 34484
3beds
1,848sqft
Manufactured Home, Single Family Residence
Built in 2001
0.99 Acres Lot
$232,500 Zestimate®
$135/sqft
$-- HOA
What's special
Beautifully updated homeFresh interior paintBright welcoming atmosphereExpansive one-acre lotPeaceful settingSpacious open floor plan
- 108 days
- 198
- 18
Zillow last checked:
Listing updated:
Listed by:
Robbie Shoemaker 352-661-5733,
FLAMINGO REAL ESTATE & MNGMT 352-689-1000,
Leesa Wales 352-661-5733,
FLAMINGO REAL ESTATE & MNGMT
Source: Stellar MLS,MLS#: G5114770 Originating MLS: Lake and Sumter
Originating MLS: Lake and Sumter
Facts & features
Interior
Bedrooms & bathrooms
- Bedrooms: 3
- Bathrooms: 2
- Full bathrooms: 2
Primary bedroom
- Features: Walk-In Closet(s)
- Level: First
- Area: 300 Square Feet
- Dimensions: 12x25
Bedroom 2
- Features: Built-in Closet
- Level: First
- Area: 120 Square Feet
- Dimensions: 10x12
Bedroom 3
- Features: Built-in Closet
- Level: First
- Area: 120 Square Feet
- Dimensions: 12x10
Primary bathroom
- Level: First
- Area: 63 Square Feet
- Dimensions: 7x9
Bathroom 2
- Level: First
- Area: 28 Square Feet
- Dimensions: 4x7
Kitchen
- Level: First
- Area: 264 Square Feet
- Dimensions: 12x22
Laundry
- Level: First
- Area: 40 Square Feet
- Dimensions: 8x5
Living room
- Level: First
- Area: 375 Square Feet
- Dimensions: 15x25
Heating
- Central
Cooling
- Central Air
Appliances
- Included: Dishwasher, Range, Refrigerator
- Laundry: Inside
Features
- Ceiling Fan(s), Living Room/Dining Room Combo
- Flooring: Luxury Vinyl
- Has fireplace: No
Interior area
- Total structure area: 1,848
- Total interior livable area: 1,848 sqft
Video & virtual tour
Property
Features
- Levels: One
- Stories: 1
- Exterior features: None
Lot
- Size: 0.99 Acres
- Features: Corner Lot
Details
- Parcel number: C22A010
- Zoning: A-1
- Special conditions: None
Construction
Type & style
- Home type: MobileManufactured
- Property subtype: Manufactured Home, Single Family Residence
Materials
- Vinyl Siding
- Foundation: Crawlspace
- Roof: Shingle
Condition
- New construction: No
- Year built: 2001
Utilities & green energy
- Sewer: Septic Tank
- Water: Well
- Utilities for property: Electricity Connected
Community & HOA
Community
- Pet fee: $0 monthly
HOA
- Has HOA: No
Location
- Region: Oxford
Financial & listing details
- Price per square foot: $135/sqft
- Tax assessed value: $18,810
- Annual tax amount: $195
- Date on market: 7/8/2026
- Cumulative days on market: 109 days
- Listing terms: Cash
- Ownership: Fee Simple
- Total actual rent: 0
- Electric utility on property: Yes
- Road surface type: Paved
- Body type: Double Wide
Estimated market value
$232,500
$221,000 - $244,000
Not available
Price history
| Date | Event | Price |
|---|---|---|
| 7/8/2026 | Listed for sale | $250,000$135/sqft |
Source:  Stellar MLS #G5114770 Report a problem Stellar MLS #G5114770 Report a problem | ||
Public tax history
| Year | Property taxes | Tax assessment |
|---|---|---|
| 2025 | $196 +18.5% | $17,420 +10% |
| 2024 | $165 +0.4% | $15,840 |
| 2023 | $164 | $15,840 |
Find assessor info on the county website
Monthly payment
Climate risks
Neighborhood: 34484

Similar homes
- $285,0003 bd4 ba1.5k sqft4950 SE 112TH STREET ROAD, BELLEVIEW, FL 34420For Sale

 MLS ID #OM727569, Jennifer Trail, JUDY L. TROUT REALTY. Stellar MLS
 - $249,9003 bd2 ba1.4k sqft16342 SW 23RD COURT ROAD, OCALA, FL 34473For Sale
 MLS ID #OM733631, Jorge Barreiro, TCT REALTY GROUP LLC. Stellar MLS
 - $224,0003 bd2 ba1.9k sqft5180 LEXINGTON CIRCLE, WILDWOOD, FL 34785For Sale
 MLS ID #O6355865, Robert Arnold, Jr, SAND DOLLAR REALTY GROUP INC. Stellar MLS
 - $219,9003 bd2 ba1.4k sqft242 SKYLINE DRIVE, LADY LAKE, FL 32159For Sale
 MLS ID #R4911480, Gregory Laufersky, TRANSITIONS REAL ESTATE OF FLORIDA. Stellar MLS
 - $325,0005 bd3 ba1.9k sqft311 SE HIGHWAY 42, SUMMERFIELD, FL 34491For SaleMLS ID #O6418961, Darby A Shields, HAVEN PROPERTY GROUP LLC. Stellar MLS
- $300,0004 bd2 ba2.2k sqft13811 COUNTY ROAD 109D, LADY LAKE, FL 32159For SaleMLS ID #O6379162, Jaquala Riggins, THE PROPERTY PROS REAL ESTATE, INC. Stellar MLS
- $265,0003 bd2 ba1.3k sqft2308 SW 168TH LOOP, OCALA, FL 34473For SaleMLS ID #OM732858, Aaron Zmek, FLORIDA ADVANTAGE REALTY GROUP. Stellar MLS
- $245,0004 bd2 ba1.5k sqft2838 SW 164TH STREET ROAD, OCALA, FL 34473For SaleMLS ID #TB8546614, Danielle Davis, ELEVE REAL ESTATE LLC. Stellar MLS
- $203,0003 bd2 ba1.1k sqft17956 SW 25TH AVENUE ROAD, OCALA, FL 34473For SaleMLS ID #O6419744, Karen Albright, OPENDOOR BROKERAGE LLC. Stellar MLS
- $184,9003 bd2 ba1.7k sqft13259 SE 49TH COURT, BELLEVIEW, FL 34420For SaleMLS ID #OM731252, Denise Bibeau, RE/MAX ALLSTARS REALTY. Stellar MLS
- $229,9004 bd2 ba1.7k sqft6161 SE 145TH STREET, SUMMERFIELD, FL 34491For SaleMLS ID #G5114828, Raena Ratcliff, WORTH CLARK REALTY. Stellar MLS
- $239,9903 bd2 ba1.3k sqft2824 SW 161ST LOOP, OCALA, FL 34473For SaleMLS ID #OM729971, Nichole Roberts, ALL FLORIDA HOMES REALTY LLC. Stellar MLS
- $264,9003 bd2 ba1.4k sqft2720 SE 8TH AVENUE, OCALA, FL 34471For SaleMLS ID #TB8521642, Michael Miller, REALTY ONE GROUP ADVANTAGE. Stellar MLS
- $189,0004 bd2 ba1.7k sqft3050 CR 418, LAKE PANASOFFKEE, FL 33538For SaleMLS ID #O6437108, Steven Koleno, BEYCOME OF FLORIDA LLC. Stellar MLS
- $239,9004 bd2 ba1.3k sqft11585 SE 129TH LANE, OCKLAWAHA, FL 32179For SaleMLS ID #G5116311, Deborah Elliott, CHARLES RUTENBERG REALTY ORLANDO. Stellar MLS
- $227,0002 bd2 ba1.7k sqft1520 SW 152ND PLACE, OCALA, FL 34473For SaleMLS ID #OM725976, Mary Johnson, RE/MAX PREMIER REALTY. Stellar MLS
- $205,0003 bd2 ba1k sqft416 WINNERS CIRCLE, LADY LAKE, FL 32159For SaleMLS ID #G5119195, Lisa Carter, ERA GRIZZARD REAL ESTATE. Stellar MLS
- $239,0002 bd2 ba1.3k sqft12185 SE 61ST COURT, BELLEVIEW, FL 34420For SaleMLS ID #G5115701, Larry Quartararo, III, RE/MAX PREMIER REALTY LADY LK. Stellar MLS
