Escape to your own private oasis! Situated on 0.83 acres with private road access, this charming 2-bedroom, 2-bath manufactured home also features a versatile office that could easily serve as a third bedroom. Conveniently located just minutes from The Villages, Florida’s Turnpike, and I-75, you’ll enjoy peaceful living without sacrificing accessibility. Inside, you’ll love the spacious kitchen, cozy built-in fireplace, and charming cottage-style bump-out dining nook filled with natural light. The fully enclosed patio provides additional living space and includes a built-in ramp for easy accessibility. Recent updates include a brand-new A/C system with a smart thermostat and a 2016 asphalt roof. Outside, you’ll find a large detached garage with water and electricity, plus a shed with utility hookups, offering plenty of room for storage, hobbies, or a workshop. If you’re looking for privacy, charm, and convenience all in one property, this is one you won’t want to miss!
For sale
Price cut: $5.1K (9/5)
$219,900
2786 NE 33RD PLACE, COLEMAN, FL 33521
2beds
1,344sqft
Manufactured Home, Single Family Residence
Built in 1998
0.84 Acres Lot
$216,600 Zestimate®
$164/sqft
$-- HOA
What's special
Cozy built-in fireplaceVersatile officeSpacious kitchenShed with utility hookupsPrivate road access
- 81 days
- 221
- 19
Zillow last checked:
Listing updated:
Listed by:
Abbigayle Quevedo 352-801-0049,
KELLER WILLIAMS CORNERSTONE RE 352-369-4044
Source: Stellar MLS,MLS#: G5114885 Originating MLS: Ocala - Marion
Originating MLS: Ocala - Marion
Facts & features
Interior
Bedrooms & bathrooms
- Bedrooms: 2
- Bathrooms: 2
- Full bathrooms: 2
Primary bedroom
- Features: Built-in Closet
- Level: First
- Area: 134.08 Square Feet
- Dimensions: 12.09x11.09
Bedroom 1
- Features: Built-in Closet
- Level: First
- Area: 99.93 Square Feet
- Dimensions: 11.03x9.06
Primary bathroom
- Level: First
- Area: 85.11 Square Feet
- Dimensions: 12.09x7.04
Bathroom 1
- Level: First
- Area: 42.81 Square Feet
- Dimensions: 7.1x6.03
Balcony porch lanai
- Level: First
- Area: 191.04 Square Feet
- Dimensions: 21.04x9.08
Dining room
- Level: First
- Area: 72.66 Square Feet
- Dimensions: 12.03x6.04
Kitchen
- Level: First
- Area: 192.24 Square Feet
- Dimensions: 19.09x10.07
Living room
- Level: First
- Area: 195.58 Square Feet
- Dimensions: 13.03x15.01
Office
- Level: First
- Area: 99.93 Square Feet
- Dimensions: 11.03x9.06
Heating
- Central
Cooling
- Central Air
Appliances
- Included: Refrigerator
- Laundry: Inside
Features
- Flooring: Carpet, Linoleum
- Windows: Skylight(s)
- Has fireplace: Yes
- Fireplace features: Living Room
Interior area
- Total structure area: 1,344
- Total interior livable area: 1,344 sqft
Video & virtual tour
Property
Parking
- Total spaces: 1
- Parking features: Garage
- Garage spaces: 1
Features
- Levels: One
- Stories: 1
- Exterior features: Storage
Lot
- Size: 0.84 Acres
- Dimensions: 50 x 146
Details
- Additional structures: Shed(s)
- Parcel number: F25F227
- Zoning: R6M
- Special conditions: None
Construction
Type & style
- Home type: MobileManufactured
- Property subtype: Manufactured Home, Single Family Residence
Materials
- Vinyl Siding, Wood Frame
- Foundation: Pillar/Post/Pier
- Roof: Shingle
Condition
- New construction: No
- Year built: 1998
Utilities & green energy
- Sewer: Septic Tank
- Water: Well
- Utilities for property: Cable Available
Community & HOA
Community
- Pet fee: $0 monthly
- Subdivision: COLEMAN TERRACE
HOA
- Has HOA: No
Location
- Region: Coleman
Financial & listing details
- Price per square foot: $164/sqft
- Tax assessed value: $94,340
- Annual tax amount: $592
- Date on market: 7/10/2026
- Cumulative days on market: 82 days
- Ownership: Fee Simple
- Total actual rent: 0
- Road surface type: Dirt
- Body type: Double Wide
Estimated market value
$216,600
$206,000 - $227,000
Not available
Price history
| Date | Event | Price |
|---|---|---|
| 9/5/2026 | Price change | $219,900-2.3%$164/sqft |
Source:  Stellar MLS #G5114885 Report a problem Stellar MLS #G5114885 Report a problem | ||
| 7/10/2026 | Listed for sale | $225,000+3650%$167/sqft |
Source: Stellar MLS #G5114885 Report a problem | ||
| 1/25/2023 | Sold | $6,000$4/sqft |
Source: Public Record Report a problem | ||
Public tax history
| Year | Property taxes | Tax assessment |
|---|---|---|
| 2025 | $593 -53.1% | $60,660 -30.4% |
| 2024 | $1,264 +200.5% | $87,120 +52.2% |
| 2023 | $421 +2.6% | $57,240 +2.9% |
| 2022 | $410 -5.4% | $55,640 +3% |
| 2021 | $433 -63.8% | $54,020 -39.4% |
| 2020 | $1,198 | $89,090 +55.5% |
| 2019 | $1,198 +226.5% | $57,280 +1.9% |
| 2018 | $367 +4.5% | $56,220 +2.1% |
| 2017 | $351 -0.4% | $55,070 +2.1% |
| 2016 | $352 +0.8% | $53,940 +0.7% |
| 2015 | $350 -0.5% | $53,570 |
| 2014 | $351 -22.4% | $53,570 -3.9% |
| 2013 | $453 | $55,740 +1.7% |
| 2012 | -- | $54,810 +3% |
| 2011 | -- | $53,221 +1.5% |
| 2010 | -- | $52,435 +2.7% |
| 2009 | -- | $51,057 +10.7% |
| 2008 | -- | $46,123 +3% |
| 2007 | -- | $44,780 +2.5% |
| 2006 | -- | $43,688 +3% |
| 2005 | -- | $42,416 +3% |
| 2004 | -- | $41,181 +1.9% |
| 2003 | -- | $40,414 +0.7% |
| 2002 | -- | $40,114 +10.5% |
| 2001 | -- | $36,288 +1.7% |
| 2000 | -- | $35,688 +12.6% |
| 1999 | -- | $31,688 |
Find assessor info on the county website
Monthly payment
Climate risks
Neighborhood: 33521
Similar homes
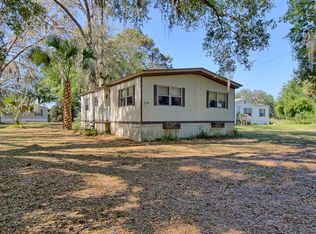
- $219,9993 bd3 ba1.4k sqft2345 CR 453, LAKE PANASOFFKEE, FL 33538For Sale
 MLS ID #OM726925, Kelly LaFave, EXP REALTY LLC. Stellar MLS
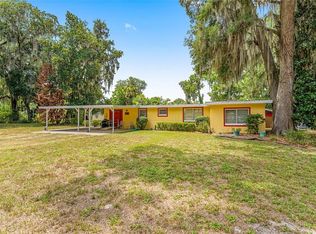
 - $215,0003 bd2 ba1.6k sqft16080 SE 128 TERRACE, WEIRSDALE, FL 32195For Sale
 MLS ID #G5117576, Donna Mills-Martens, RE/MAX FOXFIRE - SUMMERFIELD. Stellar MLS
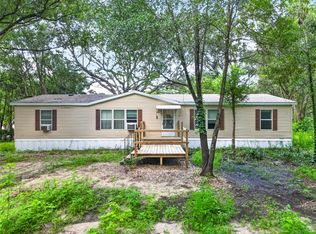
 - $225,0003 bd3 ba1.4k sqft11934 CR 656H, WEBSTER, FL 33597For Sale
 MLS ID #TB8536878, Brittany White, KENNARD REALTY GROUP, INC. Stellar MLS
 - $229,9003 bd2 ba1.5k sqft9300 County Road 647a, Bushnell, FL 33513For Sale
 MLS ID #856777, Luke Whitehurst, Century 21 J.W.Morton R.E.. Realtors Association of Citrus County
 - $209,5003 bd2 ba1.2k sqft15068 SE 105TH AVENUE, SUMMERFIELD, FL 34491For SaleMLS ID #G5118267, Regina Rodriguez, CENTURY 21 ALTON CLARK. Stellar MLS
- $170,0002 bd2 ba1.3k sqft5217 CAMBRIDGE COURT, WILDWOOD, FL 34785For SaleMLS ID #G5114766, Robbie Shoemaker, FLAMINGO REAL ESTATE & MNGMT. Stellar MLS
- $209,0002 bd1 ba784 sqft951 CR 453, LAKE PANASOFFKEE, FL 33538For SaleMLS ID #W7886067, Kendyl Cain, SOUTHLAND PROPERTIES GROUP II. Stellar MLS
- $249,0003 bd2 ba1.4k sqft6590 CR 631, BUSHNELL, FL 33513For SaleMLS ID #G5115393, Erica Wood, COLDWELL BANKER HUBBARD HANSEN. Stellar MLS
- $205,0003 bd2 ba960 sqft2341 SE 102ND LANE, WEBSTER, FL 33597For SaleMLS ID #G5117556, Jessica Duteau, DUTEAU REALTY INC. Stellar MLS
- $214,9002 bd2 ba1.8k sqft13463 SE 39TH COURT, BELLEVIEW, FL 34420For SaleMLS ID #TB8548996, Sarah Burgess, LPT REALTY, LLC. Stellar MLS
- $215,0003 bd1 ba1.4k sqft2000 SOUTH STREET, LEESBURG, FL 34748For SaleMLS ID #G5114284, Victoria Vos, LPT REALTY, LLC. Stellar MLS
- $209,0003 bd2 ba1.1k sqft1710 INDIAN TRAIL #B, LEESBURG, FL 34748For SaleMLS ID #G5112500, Ricky Harper, ERA GRIZZARD REAL ESTATE. Stellar MLS
- $229,9992 bd2 ba1.3k sqft1203 GRANADA COURT, THE VILLAGES, FL 32159For SaleMLS ID #G5114721, Regina Rodriguez, CENTURY 21 ALTON CLARK. Stellar MLS
- $210,0003 bd2 ba1.7k sqft10865 SE TIMUCUAN ROAD, SUMMERFIELD, FL 34491For SaleMLS ID #OM710035, Shane Sellers, EXP REALTY LLC. Stellar MLS
- $189,9003 bd2 ba1.6k sqft14205 SE 60TH AVENUE, SUMMERFIELD, FL 34491For SaleMLS ID #G5111470, Kaylyn Howard LLC, ERA GRIZZARD REAL ESTATE. Stellar MLS
- $219,9003 bd2 ba1.3k sqft6060 SE 119TH PLACE, BELLEVIEW, FL 34420For SaleMLS ID #O6441771, Richard Gailey, GAILEY ENTERPRISES REAL ESTATE. Stellar MLS
- $214,9002 bd2 ba1.8k sqft3117 MANATEE ROAD, TAVARES, FL 32778For SaleMLS ID #G5105680, Marty Goff, RE/MAX PREMIER REALTY. Stellar MLS
- $235,0002 bd2 ba1.1k sqft1712 W SCHWARTZ BOULEVARD, THE VILLAGES, FL 32159For SaleMLS ID #G5116217, Catherine Tarquini, FLORIDA FINE HOMES REALTY, LLC. Stellar MLS
