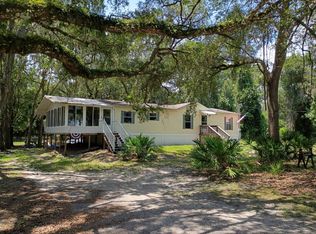
Welcome to your own slice of Old Florida paradise! Situated on a 1.04-acre corner lot, this 3-bedroom, 2-bathroom manufactured home offers 1,512 square feet of comfortable living along with deeded access to the scenic Withlacoochee River. One of Florida's most unique blackwater rivers, the Withlacoochee winds approximately 160 miles from the Green Swamp to the Gulf of Mexico near Yankeetown, offering endless opportunities for boating, kayaking, fishing, and enjoying Florida's natural beauty. Positioned on higher ground, the home enjoys water views from the front yard while the seller states flood insurance is not required. Inside, you'll find a spacious floor plan designed for everyday living, while outside an attached covered carport and large screened lanai provide the perfect spaces to relax, entertain, or enjoy the peaceful surroundings. Conveniently located just minutes from a neighborhood convenience store and approximately 20 minutes from both Inverness and Brooksville, this property offers the perfect balance of privacy, recreation, and accessibility. Whether you're searching for a full-time residence, weekend getaway, or investment opportunity, this home delivers the Florida lifestyle you've been dreaming of. Schedule your private showing today!
For sale
$229,900
9300 County Road 647a, Bushnell, FL 33513
3beds
1,512sqft
Manufactured Home, Single Family Residence
Built in 1993
1.04 Acres Lot
$-- Zestimate®
$152/sqft
$-- HOA
What's special
Large screened lanaiAttached covered carport
- 67 days
- 297
- 15
Zillow last checked:
Listing updated:
Listed by:
Luke Whitehurst 352-476-5578,
Century 21 J.W.Morton R.E.
Source: Realtors Association of Citrus County,MLS#: 856777 Originating MLS: Realtors Association of Citrus County
Originating MLS: Realtors Association of Citrus CountyFacts & features
Interior
Bedrooms & bathrooms
- Bedrooms: 3
- Bathrooms: 2
- Full bathrooms: 2
Primary bedroom
- Features: Primary Suite
- Dimensions: 16.00 x 13.00
Bedroom
- Dimensions: 10.00 x 13.00
Bedroom
- Dimensions: 12.00 x 13.00
Primary bathroom
- Dimensions: 7.00 x 13.00
Bathroom
- Dimensions: 5.00 x 7.00
Breakfast room nook
- Dimensions: 10.00 x 9.00
Dining room
- Dimensions: 15.00 x 13.00
Kitchen
- Dimensions: 14.00 x 13.00
Living room
- Dimensions: 15.00 x 13.00
Porch
- Dimensions: 23.00 x 13.00
Heating
- Heat Pump
Cooling
- Central Air, Electric
Appliances
- Included: Dishwasher, Oven, Range, Refrigerator, Range Hood, Water Heater
Features
- Bathtub, Cathedral Ceiling(s), Dual Sinks, Eat-in Kitchen, Laminate Counters, Main Level Primary, Primary Suite, Pantry, Split Bedrooms, Separate Shower, Tub Shower, Wood Cabinets, Window Treatments, First Floor Entry, Sliding Glass Door(s)
- Flooring: Carpet, Laminate, Vinyl
- Doors: Sliding Doors
- Windows: Blinds, Double Hung
Interior area
- Total structure area: 2,106
- Total interior livable area: 1,512 sqft
Property
Parking
- Total spaces: 1
- Parking features: Attached Carport, Concrete, Driveway, Paved
- Has carport: Yes
- Has uncovered spaces: Yes
Features
- Exterior features: Landscaping, Lighting, Rain Gutters, Concrete Driveway, Paved Driveway, Room For Pool
- Pool features: None
- Has view: Yes
- View description: Water
- Has water view: Yes
- Water view: Water
- Waterfront features: River Access, Canal Access
- Frontage type: Canal
Lot
- Size: 1.04 Acres
- Features: Acreage, Corner Lot, Rolling Slope, Trees
Details
- Additional structures: Shed(s)
- Parcel number: 242120L24C163
- Zoning: Out of County
- Special conditions: Standard
Construction
Type & style
- Home type: MobileManufactured
- Architectural style: Mobile Home
- Property subtype: Manufactured Home, Single Family Residence
Materials
- Manufactured
- Foundation: Crawlspace
- Roof: Metal
Condition
- New construction: No
- Year built: 1993
Utilities & green energy
- Sewer: Septic Tank
- Water: Well
- Utilities for property: High Speed Internet Available
Community & HOA
Community
- Features: Shopping
- Subdivision: Not on List
HOA
- Has HOA: No
Location
- Region: Bushnell
Financial & listing details
- Price per square foot: $152/sqft
- Tax assessed value: $98,620
- Annual tax amount: $703
- Date on market: 8/3/2026
- Cumulative days on market: 69 days
- Listing terms: Cash,Conventional,FHA,VA Loan
- Road surface type: Paved
- Body type: Double Wide
Estimated market value
Not available
Estimated sales range
Not available
Not available
Price history
| Date | Event | Price |
|---|---|---|
| 8/3/2026 | Listed for sale | $229,900+253.7%$152/sqft |
Source:  Realtors Association of Citrus County #856777 Report a problem Realtors Association of Citrus County #856777 Report a problem | ||
| 11/24/1999 | Sold | $65,000$43/sqft |
Source: Public Record Report a problem | ||
Public tax history
| Year | Property taxes | Tax assessment |
|---|---|---|
| 2025 | $703 +2.6% | $65,570 +2.9% |
| 2024 | $686 +54.5% | $63,730 +3% |
| 2023 | $444 +3.2% | $61,880 +3% |
| 2022 | $430 -5.6% | $60,080 +3% |
| 2021 | $456 -2.1% | $58,330 +1.4% |
| 2020 | $466 | $57,530 +2.3% |
| 2019 | $466 -0.5% | $56,240 +1.9% |
| 2018 | $468 +8.5% | $55,200 +2.1% |
| 2017 | $431 -1% | $54,070 +2.1% |
| 2016 | $435 +0.4% | $52,960 +0.7% |
| 2015 | $434 -0.8% | $52,600 +0.8% |
| 2014 | $437 -1.7% | $52,190 +1.5% |
| 2013 | $444 | $51,420 +1.7% |
| 2012 | -- | $50,570 +3% |
| 2011 | -- | $49,105 +1.5% |
| 2010 | -- | $48,380 +2.7% |
| 2009 | -- | $47,109 +0.1% |
| 2008 | -- | $47,062 +3% |
| 2007 | -- | $45,692 +2.5% |
| 2006 | -- | $44,578 +3% |
| 2005 | -- | $43,280 +3% |
| 2004 | -- | $42,020 +1.9% |
| 2003 | -- | $41,237 +1.2% |
| 2002 | -- | $40,737 +0.5% |
| 2001 | -- | $40,537 +2% |
| 2000 | -- | $39,737 +15.2% |
| 1999 | -- | $34,480 |
Find assessor info on the county website
Monthly payment
Climate risks
Neighborhood: 33513

Similar homes
- $259,9003 bd2 ba1.2k sqft9101 County Road 647d, Bushnell, FL 33513For Sale
 MLS ID #11883502, Nell Petty, EASY REALTY. My State MLS
 - $249,0003 bd2 ba1.4k sqft6590 CR 631, BUSHNELL, FL 33513For Sale
 MLS ID #G5115393, Erica Wood, COLDWELL BANKER HUBBARD HANSEN. Stellar MLS
 - $175,0002 bd2 ba840 sqft7154 County Road 651, Bushnell, FL 33513For Sale
 MLS ID #2257707, Michael Ulloa, Happy Florida Homes Realty & Property Management. HCMLS
 - $225,0003 bd3 ba1.4k sqft11934 CR 656H, WEBSTER, FL 33597For Sale
 MLS ID #TB8536878, Brittany White, KENNARD REALTY GROUP, INC. Stellar MLS
 - $250,0002 bd2 ba1.2k sqft1109 W C 48, BUSHNELL, FL 33513For SaleMLS ID #G5113223, Connie Mahan, CONNIE MAHAN REAL ESTATE GROUP. Stellar MLS
- $236,0003 bd2 ba1k sqft34390 ORCHID PARKWAY, DADE CITY, FL 33523For SaleMLS ID #O6448707, Karen Albright, OPENDOOR BROKERAGE LLC. Stellar MLS
- $219,9002 bd2 ba1.3k sqft2786 NE 33RD PLACE, COLEMAN, FL 33521For SaleMLS ID #G5114885, Abbigayle Quevedo, KELLER WILLIAMS CORNERSTONE RE. Stellar MLS
- $205,0003 bd2 ba960 sqft2341 SE 102ND LANE, WEBSTER, FL 33597For SaleMLS ID #G5117556, Jessica Duteau, DUTEAU REALTY INC. Stellar MLS
- $250,0003 bd2 ba960 sqft6421 SUNNYSIDE RANCH ROAD, BROOKSVILLE, FL 34602For SaleMLS ID #TB8465252, John Soliman, DALTON WADE INC. Stellar MLS
- $229,9992 bd2 ba1.1k sqft14228 ACTION STREET, BROOKSVILLE, FL 34613For SaleMLS ID #W7888873, Ley Miller, HOMAN REALTY GROUP INC. Stellar MLS
