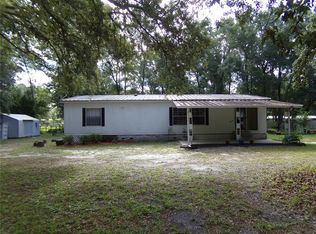
Come check out this 1 acre slice of country living paradise! This beautiful lot features a 2006 one owner mobile home ready for its new family to make their own, an oversized carport, and a mix of cleared space to enjoy, but also tree coverage to sit back and enjoy nature that could all be yours! Best of all? Its all completely accessible by paved roads, so no dirt/off roading necessary to get home (unless you want to of course!) This is the perfect location, close to I75, the Webster Fleamarket, the Withlalcochee State Forest, River Junction Campground, Croom and Richloam Wildlife areas, Silver Lake Campground which has boat access to Silver Lake, The National Cemetery and so much more, but far enough out that you can watch the stars from your back porch, see the regular deer stroll through the yard and not deal with neighborhood noises. The home has been lovingly maintained by its original owner and is ready (with a little imagination) for its next owner to call home! With 3 bedrooms, 3 bathrooms, and an open living room/kitchen/dining room, this is the perfect place for family or entertaining! When you step inside you are immediately greeted by natural light and an open living space ready to enjoy! Or if you've been out enjoying the great outdoors, you can easily access the home through the backdoor/laundry/mud room. Some additional features include double paned windows, a Jack'n'Jill style double primary bathroom, smart thermostat, walk-in closets in all three bedrooms, a 3 year old carport, a shed for storage, and beautiful wooden back deck! Come check this place out and make the move to peaceful country living today!
For sale
Price cut: $25K (9/3)
$225,000
11934 CR 656H, WEBSTER, FL 33597
3beds
1,440sqft
Manufactured Home, Single Family Residence
Built in 2006
1.05 Acres Lot
$-- Zestimate®
$156/sqft
$-- HOA
What's special
Double paned windowsOversized carportShed for storageBeautiful wooden back deckSmart thermostat
- 62 days
- 311
- 27
Zillow last checked:
Listing updated:
Listed by:
Brittany White 813-751-5474,
KENNARD REALTY GROUP, INC 813-909-7100
Source: Stellar MLS,MLS#: TB8536878 Originating MLS: Suncoast Tampa
Originating MLS: Suncoast Tampa
Facts & features
Interior
Bedrooms & bathrooms
- Bedrooms: 3
- Bathrooms: 3
- Full bathrooms: 3
Primary bedroom
- Features: Walk-In Closet(s)
- Level: First
- Area: 336 Square Feet
- Dimensions: 12x28
Bedroom 2
- Features: Walk-In Closet(s)
- Level: First
- Area: 100 Square Feet
- Dimensions: 10x10
Bedroom 3
- Features: Walk-In Closet(s)
- Level: First
- Area: 100 Square Feet
- Dimensions: 10x10
Dinette
- Level: First
- Area: 120 Square Feet
- Dimensions: 12x10
Kitchen
- Level: First
Laundry
- Level: First
Living room
- Level: First
- Area: 342 Square Feet
- Dimensions: 19x18
Heating
- Central
Cooling
- Central Air
Appliances
- Included: Dishwasher, Dryer, Range, Range Hood, Refrigerator, Washer
- Laundry: Inside, Laundry Room
Features
- Ceiling Fan(s), Eating Space In Kitchen, Living Room/Dining Room Combo, Open Floorplan, Split Bedroom, Thermostat, Walk-In Closet(s)
- Flooring: Carpet, Ceramic Tile
- Windows: Skylight(s), Window Treatments
- Has fireplace: Yes
- Fireplace features: Living Room, Wood Burning
Interior area
- Total structure area: 1,440
- Total interior livable area: 1,440 sqft
Video & virtual tour
Property
Parking
- Total spaces: 2
- Parking features: Carport
- Carport spaces: 2
Features
- Levels: One
- Stories: 1
- Patio & porch: Rear Porch
- Exterior features: Lighting, Private Mailbox, Private Yard, Storage
- Has view: Yes
- View description: Trees/Woods
Lot
- Size: 1.05 Acres
- Features: Level
- Residential vegetation: Oak Trees, Wooded
Details
- Additional structures: Shed(s)
- Parcel number: R10C023
- Zoning: RESI
- Special conditions: None
Construction
Type & style
- Home type: MobileManufactured
- Property subtype: Manufactured Home, Single Family Residence
Materials
- Metal Siding
- Foundation: Crawlspace
- Roof: Shingle
Condition
- Completed
- New construction: No
- Year built: 2006
Utilities & green energy
- Sewer: Septic Tank
- Water: Well
- Utilities for property: BB/HS Internet Available, Cable Available, Electricity Connected, Water Connected
Community & HOA
Community
- Security: Smoke Detector(s)
- Pet fee: $0 monthly
- Subdivision: ROYAL OAKS RETREATS UN 7
HOA
- Has HOA: No
Location
- Region: Webster
Financial & listing details
- Price per square foot: $156/sqft
- Tax assessed value: $86,880
- Annual tax amount: $1,297
- Date on market: 8/8/2026
- Cumulative days on market: 60 days
- Listing terms: Cash,Conventional
- Ownership: Fee Simple
- Total actual rent: 0
- Electric utility on property: Yes
- Road surface type: Paved
- Body type: Double Wide
Estimated market value
Not available
Estimated sales range
Not available
Not available
Price history
| Date | Event | Price |
|---|---|---|
| 9/3/2026 | Price change | $225,000-10%$156/sqft |
Source:  Stellar MLS #TB8536878 Report a problem Stellar MLS #TB8536878 Report a problem | ||
| 8/8/2026 | Listed for sale | $250,000$174/sqft |
Source: Stellar MLS #TB8536878 Report a problem | ||
Public tax history
| Year | Property taxes | Tax assessment |
|---|---|---|
| 2025 | $1,298 +5.6% | $86,880 +3.7% |
| 2024 | $1,229 +23.6% | $83,750 |
| 2023 | $994 -5.1% | $83,750 -5.7% |
| 2022 | $1,047 -5.2% | $88,790 +8.5% |
| 2021 | $1,105 +0.7% | $81,870 +10% |
| 2020 | $1,098 | $74,430 -16.2% |
| 2019 | $1,098 +1.9% | $88,790 +9.5% |
| 2018 | $1,078 +17.5% | $81,090 +30.5% |
| 2017 | $917 +14.1% | $62,130 +22.2% |
| 2016 | $804 +11.8% | $50,850 |
| 2015 | $719 -1.5% | $50,850 |
| 2014 | $730 -2.6% | $50,850 -3.9% |
| 2013 | $749 | $52,890 -7.8% |
| 2012 | -- | $57,380 0% |
| 2011 | -- | $57,387 |
| 2010 | -- | $57,387 +249.5% |
| 2009 | -- | $16,422 -15% |
| 2008 | -- | $19,320 |
| 2007 | -- | $19,320 |
| 2006 | -- | $19,320 |
Find assessor info on the county website
Monthly payment
Climate risks
Neighborhood: 33597
Nearby schools
Schools provided by the listing agent
- Elementary: Webster Elementary
- Middle: South Sumter Middle
- High: South Sumter High
Source: Stellar MLS. This data may not be complete. We recommend contacting the local school district to confirm school assignments for this home.

Similar homes
- $235,0002 bd2 ba1.1k sqft12199 SW 44TH DRIVE, WEBSTER, FL 33597For Sale
 MLS ID #W7887503, Sandra Kirby, CHARLES RUTENBERG REALTY INC. Stellar MLS
 - $249,0003 bd2 ba1.4k sqft6590 CR 631, BUSHNELL, FL 33513For Sale
 MLS ID #G5115393, Erica Wood, COLDWELL BANKER HUBBARD HANSEN. Stellar MLS
 - $229,9003 bd2 ba1.5k sqft9300 County Road 647a, Bushnell, FL 33513For Sale
 MLS ID #856777, Luke Whitehurst, Century 21 J.W.Morton R.E.. Realtors Association of Citrus County
 - $205,0003 bd2 ba960 sqft2341 SE 102ND LANE, WEBSTER, FL 33597For Sale
 MLS ID #G5117556, Jessica Duteau, DUTEAU REALTY INC. Stellar MLS
 - $236,0003 bd2 ba1k sqft34390 ORCHID PARKWAY, DADE CITY, FL 33523For SaleMLS ID #O6448707, Karen Albright, OPENDOOR BROKERAGE LLC. Stellar MLS
- $218,0002 bd2 ba825 sqft9448 ROUSSEAU STREET, WEBSTER, FL 33597New ConstructionMLS ID #G5115727, Keith Williams, MICKI BLACKBURN REALTY. Stellar MLS
- $150,0003 bd2 ba1k sqft11440 CR 675W, WEBSTER, FL 33597For SaleMLS ID #OM722890, Heather Brown, ROBERTS REAL ESTATE INC. Stellar MLS
- $245,9003 bd2 ba1.5k sqft14716 BILLIE LANE, DADE CITY, FL 33525For SaleMLS ID #TB8553991, Bobby Welbourn, KELLER WILLIAMS RLTY NEW TAMPA. Stellar MLS
- $158,0002 bd2 ba840 sqft13637 CR 737, WEBSTER, FL 33597For SaleMLS ID #G5115599, Dalton Bedgood, CONNIE MAHAN REAL ESTATE GROUP. Stellar MLS
- $318,0003 bd2 ba1.4k sqft14240 SR 471, WEBSTER, FL 33597For SaleMLS ID #G5108350, Donny Stokes, FLORIDA REALTY INVESTMENTS. Stellar MLS
- $219,9002 bd2 ba1.3k sqft2786 NE 33RD PLACE, COLEMAN, FL 33521For SaleMLS ID #G5114885, Abbigayle Quevedo, KELLER WILLIAMS CORNERSTONE RE. Stellar MLS
- $240,0003 bd2 ba1k sqft37124 GOLDENROD COURT, DADE CITY, FL 33523For SaleMLS ID #TB8556174, Allison Burns, BINGHAM REALTY INC. Stellar MLS
- $250,0003 bd2 ba960 sqft6421 SUNNYSIDE RANCH ROAD, BROOKSVILLE, FL 34602For SaleMLS ID #TB8465252, John Soliman, DALTON WADE INC. Stellar MLS
- $224,9003 bd2 ba1.5k sqft2973 KINGSWOOD CIRCLE, BROOKSVILLE, FL 34604For SaleMLS ID #W7889095, Jenn Ott, DALTON WADE INC. Stellar MLS
- $230,0003 bd2 ba1k sqft5525 W EVANS STREET, COLEMAN, FL 33521For SaleMLS ID #G5108764, Shelly Mauldin, TADLOCK REALTY. Stellar MLS
- $250,0004 bd2 ba1.9k sqft28477 SENTINEL STREET, NOBLETON, FL 34661For SaleMLS ID #TB8488827, Diane Blake, JASON MITCHELL REAL ESTATE FLO. Stellar MLS
- $325,0003 bd2 ba1.5k sqft7727 CR 659, BUSHNELL, FL 33513For SaleMLS ID #G5116107, Nicole Tucci, CENTURY 21 PRIME PROPERTY RESOURCES INC. Stellar MLS
