
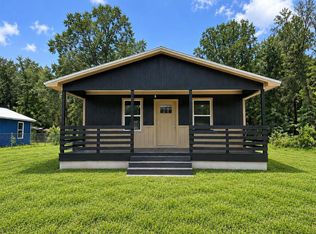
NEW PRICE - MOTIVATED SELLER!! Brand new, never-lived-in 2025 manufactured home! The property has been elevated for excellent drainage and comes complete with double lift stations, fresh sod, a deep well with a pump, and an asphalt driveway with a spacious parking pad. Inside, enjoy a split, open floor plan with the primary suite on the east end and the second bedroom and bath on the opposite side. The living and dining areas flow seamlessly into the kitchen, creating the perfect setup for entertaining. Located on a paved road for easy and clean access.
New construction
Price cut: $10K (8/27)
$218,000
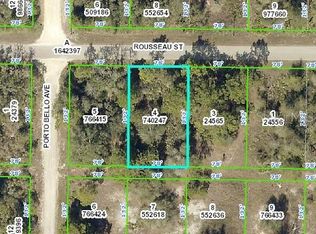
9448 ROUSSEAU STREET, WEBSTER, FL 33597
2beds
825sqft
Manufactured Home, Single Family Residence
Built in 2025
10,295 Square Feet Lot
$216,600 Zestimate®
$264/sqft
$-- HOA
What's special
Split open floor planDouble lift stationsPerfect setup for entertainingFresh sodElevated for excellent drainage
- 52 days
- 93
- 4
Zillow last checked:
Listing updated:
Listed by:
Keith Williams 352-516-1593,
MICKI BLACKBURN REALTY 352-394-6611
Source: Stellar MLS,MLS#: G5115727 Originating MLS: Lake and Sumter
Originating MLS: Lake and Sumter
Facts & features
Interior
Bedrooms & bathrooms
- Bedrooms: 2
- Bathrooms: 2
- Full bathrooms: 2
Primary bedroom
- Features: Built-in Closet
- Level: First
- Area: 143 Square Feet
- Dimensions: 13x11
Primary bathroom
- Level: First
Bathroom 1
- Features: Built-in Closet
- Level: First
Bathroom 2
- Features: Built-in Closet
- Level: First
Kitchen
- Level: First
Kitchen
- Level: First
Living room
- Level: First
Heating
- None
Cooling
- None
Appliances
- Included: Range, Range Hood, Refrigerator
- Laundry: Inside
Features
- Ceiling Fan(s), Living Room/Dining Room Combo, Open Floorplan
- Flooring: Laminate
- Has fireplace: No
Interior area
- Total structure area: 825
- Total interior livable area: 825 sqft
Video & virtual tour
Property
Features
- Levels: One
- Stories: 1
- Exterior features: Private Mailbox, Private Yard
Lot
- Size: 10,295 Square Feet
Details
- Parcel number: R2412221078001600030
- Zoning: AG
- Special conditions: None
Construction
Type & style
- Home type: MobileManufactured
- Property subtype: Manufactured Home, Single Family Residence
Materials
- Vinyl Siding
- Foundation: Crawlspace
- Roof: Shingle
Condition
- Completed
- New construction: Yes
- Year built: 2025
Utilities & green energy
- Sewer: Septic Tank
- Water: None
- Utilities for property: Electricity Connected, Sewer Connected
Community & HOA
Community
- Pet fee: $0 monthly
- Subdivision: RERDELL
HOA
- Has HOA: No
Location
- Region: Webster
Financial & listing details
- Price per square foot: $264/sqft
- Tax assessed value: $9,266
- Annual tax amount: $243
- Date on market: 7/30/2026
- Cumulative days on market: 318 days
- Ownership: Fee Simple
- Total actual rent: 0
- Electric utility on property: Yes
- Road surface type: Asphalt
- Body type: Single Wide
Estimated market value
$216,600
$206,000 - $227,000
Not available
Price history
| Date | Event | Price |
|---|---|---|
| 8/27/2026 | Price change | $218,000-4.4%$264/sqft |
Source:  Stellar MLS #G5115727 Report a problem Stellar MLS #G5115727 Report a problem | ||
| 7/30/2026 | Listed for sale | $228,000$276/sqft |
Source: Stellar MLS #G5115727 Report a problem | ||
| 7/1/2026 | Listing removed | $228,000$276/sqft |
Source: Stellar MLS #O6347173 Report a problem | ||
| 5/11/2026 | Listed for sale | $228,000$276/sqft |
Source: Stellar MLS #O6347173 Report a problem | ||
| 5/1/2026 | Listing removed | $228,000$276/sqft |
Source: Stellar MLS #O6347173 Report a problem | ||
| 9/26/2025 | Listed for sale | $228,000+2433.3%$276/sqft |
Source: Stellar MLS #O6347173 Report a problem | ||
| 7/9/2024 | Sold | $9,000-25%$11/sqft |
Source: Public Record Report a problem | ||
| 8/4/2005 | Sold | $12,000$15/sqft |
Source: Public Record Report a problem | ||
Public tax history
| Year | Property taxes | Tax assessment |
|---|---|---|
| 2025 | $243 +88.7% | $9,266 +111.4% |
| 2024 | $129 +8.4% | $4,384 +10% |
| 2023 | $119 -28.6% | $3,985 +10% |
| 2022 | $167 +5.9% | $3,623 +10% |
| 2021 | $157 +2.7% | $3,294 +3.2% |
| 2020 | $153 +48.5% | $3,191 |
| 2019 | $103 | $3,191 |
Find assessor info on the county website
Monthly payment
Climate risks
Neighborhood: 33597

Similar homes
- $235,0002 bd2 ba1.1k sqft12199 SW 44TH DRIVE, WEBSTER, FL 33597For Sale
 MLS ID #W7887503, Sandra Kirby, CHARLES RUTENBERG REALTY INC. Stellar MLS
 - $239,9003 bd2 ba1.1k sqft11817 SW 58TH STREET, WEBSTER, FL 33597For Sale
 MLS ID #G5112819, Erica Wood, COLDWELL BANKER HUBBARD HANSEN. Stellar MLS
 - $185,0002 bd2 ba576 sqft10228 SE 24TH STREET, WEBSTER, FL 33597For Sale
 MLS ID #G5116826, Keith Williams, MICKI BLACKBURN REALTY. Stellar MLS
 - $225,0003 bd2 ba1.2k sqft4839 CR 686, WEBSTER, FL 33597New Construction
 MLS ID #G5115665, Caleb Cox, OPTIMA ONE REALTY, INC.. Stellar MLS
 - $165,0002 bd2 ba840 sqft13637 CR 737, WEBSTER, FL 33597For SaleMLS ID #G5115599, Dalton Bedgood, CONNIE MAHAN REAL ESTATE GROUP. Stellar MLS
- $155,9002 bd2 ba924 sqft4547 CR 692, WEBSTER, FL 33597For SaleMLS ID #G5106761, Erica Wood, COLDWELL BANKER HUBBARD HANSEN. Stellar MLS
- $150,0003 bd2 ba1k sqft11440 CR 675W, WEBSTER, FL 33597For SaleMLS ID #OM722890, Heather Brown, ROBERTS REAL ESTATE INC. Stellar MLS
- $145,9003 bd2 ba720 sqft4639 CR 690, WEBSTER, FL 33597For SaleMLS ID #G5106152, Erica Wood, COLDWELL BANKER HUBBARD HANSEN. Stellar MLS
- $132,9003 bd1 ba720 sqft11417 SW 42ND TERRACE, WEBSTER, FL 33597For SaleMLS ID #G5106758, Erica Wood, COLDWELL BANKER HUBBARD HANSEN. Stellar MLS
- $249,7003 bd2 ba1.1k sqft445 NW 10TH AVENUE, WEBSTER, FL 33597For SaleMLS ID #O6431361, Jales Castro, 4 RIVERS REALTY LLC. Stellar MLS
- $194,9002 bd2 ba1k sqft6013 IDLE A WHILE CIRCLE, DADE CITY, FL 33523For SaleMLS ID #G5110963, Dustin Dubie, CENTURY 21 MYERS ROSE REALTY. Stellar MLS
- $235,0002 bd2 ba900 sqft9170 DAN LYNN STREET, BROOKSVILLE, FL 34601For SaleMLS ID #G5108881, Dale Odom, MICKI BLACKBURN REALTY. Stellar MLS
- $175,0002 bd2 ba952 sqft26007 HECKMAN DRIVE, BROOKSVILLE, FL 34601For SaleMLS ID #G5117153, Sherri O'Neal, CENTURY 21 PRIME PROPERTY RESOURCES INC. Stellar MLS
- $210,0003 bd1 ba1.2k sqft310 E NOBLE AVENUE, BUSHNELL, FL 33513For SaleMLS ID #O6441139, Mohamed Inshan, ELEVATE REAL ESTATE BROKERS. Stellar MLS
- $230,0003 bd2 ba1k sqft5525 W EVANS STREET, COLEMAN, FL 33521For SaleMLS ID #G5108764, Shelly Mauldin, TADLOCK REALTY. Stellar MLS
- $268,9003 bd2 ba1k sqft5360 OLANCHA ROAD, DADE CITY, FL 33523For SaleMLS ID #W7888941, Tony Millek, REALNET FLORIDA REAL ESTATE. Stellar MLS
- $220,0004 bd2 ba1.1k sqft38638 PATTI LANE, DADE CITY, FL 33523For SaleMLS ID #TB8541320, Andrew Cintron, MARK SPAIN REAL ESTATE. Stellar MLS
- $179,0002 bd2 ba1.1k sqft35005 FRASER STREET, DADE CITY, FL 33523For SaleMLS ID #TB8492877, Karen Bardin, BINGHAM REALTY INC. Stellar MLS
