Escape to peaceful country living on nearly 2 fully usable acres! Situated on approximately 1.9 high-and-dry acres. This property offers the privacy, space, and flexibility you've been looking for with no HOA, no CDD, and no deed restrictions. Whether you're dreaming of a hobby farm, bringing your horses or livestock, parking your RVs and toys, or simply enjoying wide-open space, the possibilities here are endless. The property is fully fenced and features a detached 1-car garage/storage building, along with an existing barn that's ideal for animals, equipment, feed storage, or future customization. Inside, you'll find a thoughtfully updated 3-bedroom, 2-bath home with an open-concept layout, soaring ceilings, new flooring, and a cozy fireplace. The kitchen has been remodeled with new cabinetry and stainless steel appliances, while both bathrooms have been updated with modern tile, vanities, toilets, and walk-in showers. Additional improvements include new windows in the bedrooms, front door, interior and exterior paint, garage door, well switch, front porch, recessed lighting, air conditioning unit, door locks, well housing, etc, making this home move-in ready. Step outside and enjoy evenings around the fire pit, let the animals roam, or simply relax and take in the peaceful surroundings. The durable metal roofs on the home and outbuildings provide added longevity and low maintenance. Conveniently located in Hernando County with AR-2 zoning, this property offers excellent flexibility for agricultural use while remaining just minutes from the Brooksville Airport, Veterans Expressway, golf courses, horseback riding trails, and the Withlacoochee State Forest. Downtown Brooksville is only about 15 minutes away. If you've been searching for a private, high-and-dry property with room to spread out, no flood insurance requirement, and endless opportunities for country living, this is one you won't want to miss!
For sale
$279,000
25256 Richbarn Rd, Brooksville, FL 34601
3beds
920sqft
Mobile Home
Built in 1987
1.9 Acres Lot
$-- Zestimate®
$303/sqft
$-- HOA
What's special
Cozy fireplaceOpen-concept layoutFront porchAir conditioning unitSoaring ceilingsFire pitNew flooring
- 55 days
- 499
- 28
Zillow last checked:
Listing updated:
Listed by:
Michele D. Hohman 352-410-5211,
Tropic Shores Realty LLC
Source: HCMLS,MLS#: 2260408
Facts & features
Interior
Bedrooms & bathrooms
- Bedrooms: 3
- Bathrooms: 2
- Full bathrooms: 2
Living room
- Level: Main
Heating
- Other
Cooling
- Other
Appliances
- Included: Dryer, Electric Range, Electric Water Heater, Microwave, Refrigerator, Washer
- Laundry: In Unit
Features
- Kitchen Island, Pantry, Primary Bathroom - Shower No Tub
- Flooring: Laminate
- Has fireplace: No
Interior area
- Total structure area: 920
- Total interior livable area: 920 sqft
Property
Parking
- Total spaces: 1
- Parking features: Garage
- Garage spaces: 1
Features
- Stories: 1
- Patio & porch: Porch
- Fencing: Back Yard
Lot
- Size: 1.9 Acres
- Features: Agricultural, Many Trees, Wooded
Details
- Additional structures: Barn(s)
- Parcel number: R17 422 20 0000 0290 0000
- Zoning: AR2
- Zoning description: Agricultural Residential
- Special conditions: Standard
- Horse amenities: Barn
Construction
Type & style
- Home type: MobileManufactured
- Property subtype: Mobile Home
Materials
- Other
- Roof: Metal
Condition
- New construction: No
- Year built: 1987
Utilities & green energy
- Sewer: Septic Tank
- Water: Well
- Utilities for property: Cable Available
Community & HOA
Community
- Security: Closed Circuit Camera(s)
- Subdivision: Croom Road Subdivision
HOA
- Has HOA: No
Location
- Region: Brooksville
Financial & listing details
- Price per square foot: $303/sqft
- Tax assessed value: $102,932
- Annual tax amount: $1,650
- Date on market: 7/31/2026
- Listing terms: Cash,Conventional,FHA,USDA Loan,VA Loan
- Road surface type: Asphalt
- Body type: Double Wide
Estimated market value
Not available
Estimated sales range
Not available
Not available
Price history
| Date | Event | Price |
|---|---|---|
| 7/31/2026 | Listed for sale | $279,000-2.8%$303/sqft |
Source:  HCMLS #2260408 Report a problem HCMLS #2260408 Report a problem | ||
| 6/11/2026 | Listing removed | $286,900$312/sqft |
Source:  Stellar MLS #W7882553 Report a problem Stellar MLS #W7882553 Report a problem | ||
| 4/6/2026 | Price change | $286,900-1.7%$312/sqft |
Source: Stellar MLS #W7882553 Report a problem | ||
| 4/1/2026 | Price change | $292,000-0.3%$317/sqft |
Source: Stellar MLS #W7882553 Report a problem | ||
| 2/12/2026 | Price change | $293,000-1.7%$318/sqft |
Source: Stellar MLS #W7882553 Report a problem | ||
| 1/29/2026 | Listed for sale | $298,000-0.7%$324/sqft |
Source: Stellar MLS #W7882553 Report a problem | ||
| 12/9/2025 | Listing removed | $299,999$326/sqft |
Source:  BeachesMLS #RX-11097535 Report a problem BeachesMLS #RX-11097535 Report a problem | ||
| 6/8/2025 | Listed for sale | $299,999+0.7%$326/sqft |
Source: BeachesMLS #RX-11097535 Report a problem | ||
| 10/23/2024 | Listing removed | $297,999$324/sqft |
Source: Stellar MLS #W7868067 Report a problem | ||
| 10/4/2024 | Price change | $297,9990%$324/sqft |
Source: Stellar MLS #W7868067 Report a problem | ||
| 9/10/2024 | Price change | $298,000+3.1%$324/sqft |
Source: Stellar MLS #W7868067 Report a problem | ||
| 9/3/2024 | Price change | $289,000-3%$314/sqft |
Source: Stellar MLS #W7868067 Report a problem | ||
| 9/3/2024 | Listed for sale | $298,000+2.6%$324/sqft |
Source: HCMLS #2240580 Report a problem | ||
| 7/11/2024 | Listing removed | $290,500$316/sqft |
Source: Stellar MLS #T3522216 Report a problem | ||
| 6/27/2024 | Price change | $290,500-0.2%$316/sqft |
Source: Stellar MLS #T3522216 Report a problem | ||
| 6/17/2024 | Price change | $291,000-2.7%$316/sqft |
Source: Stellar MLS #T3522216 Report a problem | ||
| 4/27/2024 | Listed for sale | $299,000+31373.7%$325/sqft |
Source: Stellar MLS #T3522216 Report a problem | ||
| 11/21/2009 | Listing removed | $950$1/sqft |
Source: Karen A. Avery #2111427 Report a problem | ||
| 10/10/2009 | Price change | $950-5%$1/sqft |
Source: Karen A. Avery #2111427 Report a problem | ||
| 9/12/2009 | Price change | $1,000-4.7%$1/sqft |
Source: Karen A. Avery #2111427 Report a problem | ||
| 8/1/2009 | Listed for sale | $1,049-99.1%$1/sqft |
Source: Karen A. Avery #2111427 Report a problem | ||
| 6/6/2008 | Sold | $116,200$126/sqft |
Source: Public Record Report a problem | ||
Public tax history
| Year | Property taxes | Tax assessment |
|---|---|---|
| 2025 | $1,651 +8.9% | $68,114 +10% |
| 2024 | $1,517 +0.5% | $61,922 +10% |
| 2023 | $1,508 +16.1% | $56,293 +10% |
| 2022 | $1,300 +17.9% | $51,175 +10% |
| 2021 | $1,102 +0.2% | $46,523 -6.2% |
| 2020 | $1,100 +21% | $49,614 -4.6% |
| 2019 | $909 +25.1% | $52,000 +10% |
| 2018 | $727 -22.9% | $47,273 +10% |
| 2017 | $942 | $42,991 -0.2% |
| 2016 | $942 +1.5% | $43,063 -0.7% |
| 2015 | $929 +0.1% | $43,368 +0.2% |
| 2014 | $927 +31.9% | $43,277 -0.8% |
| 2013 | $703 +3% | $43,624 -1.9% |
| 2012 | $682 -7.8% | $44,473 -9.2% |
| 2011 | $740 | $48,972 -8.2% |
| 2010 | -- | $53,347 -13.9% |
| 2009 | $937 -14.7% | $61,989 -13% |
| 2008 | $1,098 -10.8% | $71,247 +1.2% |
| 2006 | $1,231 | $70,392 +28.9% |
| 2005 | -- | $54,628 +24.3% |
| 2004 | $829 +7.9% | $43,955 +9.6% |
| 2003 | $769 +6.1% | $40,114 +6.5% |
| 2002 | $725 +14.6% | $37,663 +13.3% |
| 2001 | $632 +5.6% | $33,235 +7.2% |
| 2000 | $599 | $30,994 |
Find assessor info on the county website
Monthly payment
Climate risks
Neighborhood: 34601
Nearby schools
Schools provided by the listing agent
- Middle: D.S. Parrott
Source: HCMLS. This data may not be complete. We recommend contacting the local school district to confirm school assignments for this home.
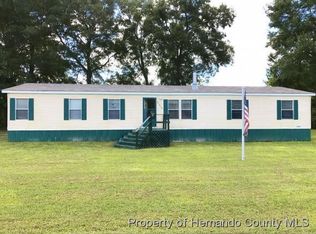
- $210,3123 bd2 ba2.3k sqft25250 Richbarn Rd, Brooksville, FL 34601Off Market
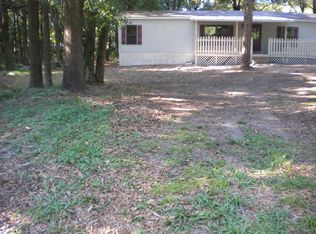
- $214,1282 bd2 ba1.5k sqft25263 Richbarn Rd, Brooksville, FL 34601Off Market
- $192,6003 bd2 ba1.1k sqft25311 Richbarn Rd, Brooksville, FL 34601Off Market
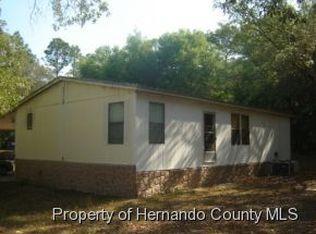
- $199,8003 bd3 ba1.3k sqft25255 Richbarn Rd, Brooksville, FL 34601Off Market
Similar homes
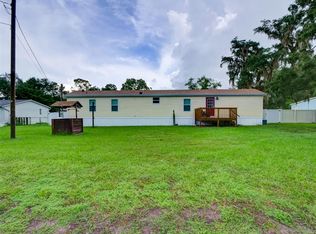
- $175,0002 bd2 ba952 sqft26007 HECKMAN DRIVE, BROOKSVILLE, FL 34601For Sale
 MLS ID #G5117153, Sherri O'Neal, CENTURY 21 PRIME PROPERTY RESOURCES INC. Stellar MLS
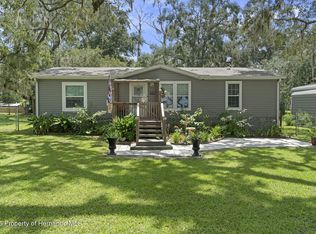
 - $349,9003 bd2 ba1.2k sqft9028 West St, Brooksville, FL 34601For Sale
 MLS ID #2260614, Steven J Peterson, Keller Williams-Elite Partners. HCMLS
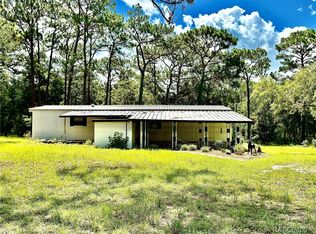
 - $280,0003 bd2 ba1.3k sqft10780 S Flutter Ter, Inverness, FL 34452For Sale
 MLS ID #856661, Lori Marra, Coldwell Banker Investors Realty. Realtors Association of Citrus County
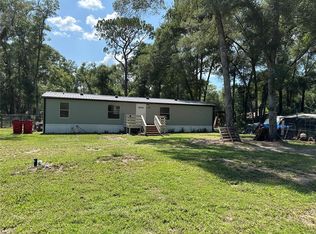
 - $240,0003 bd2 ba1.3k sqft11882 SW 58TH STREET, WEBSTER, FL 33597For Sale
 MLS ID #OM729190, Diana Wainwright, BLACKHORSE REAL ESTATE LLC. Stellar MLS
 - $169,7002 bd2 ba784 sqft19429 MCCLOY CIRCLE, BROOKSVILLE, FL 34601For SaleMLS ID #S5152798, Esteban Clavell, PA, LPT REALTY, LLC. Stellar MLS
- $278,0002 bd2 ba1.1k sqft7186 LEXINGTON CIRCLE, BROOKSVILLE, FL 34602For SaleMLS ID #TB8502991, Andrea Hernandez, DALTON WADE INC. Stellar MLS
- $264,9003 bd2 ba1k sqft5360 OLANCHA ROAD, DADE CITY, FL 33523For SaleMLS ID #W7888941, Tony Millek, REALNET FLORIDA REAL ESTATE. Stellar MLS
- $285,0003 bd1 ba1.2k sqft10628 CR 771, WEBSTER, FL 33597For SaleMLS ID #G5113233, Keith Williams, MICKI BLACKBURN REALTY. Stellar MLS
- $250,0003 bd2 ba1.3k sqft16329 CALDWELL LANE, SPRING HILL, FL 34610For SaleMLS ID #TB8508338, David Heroux, PA, TROPIC SHORES REALTY LLC. Stellar MLS
- $260,0002 bd2 ba903 sqft7004 E HIDDEN COURT, FLORAL CITY, FL 34436For SaleMLS ID #TB8547284, Stanimir Todorov, PREFERRED SHORE LLC. Stellar MLS
- $169,5003 bd2 ba950 sqft7291 WINDY WAY, BROOKSVILLE, FL 34601For SaleMLS ID #W7885351, Bobbie Ragsdale, DENNIS REALTY & INV. CORP.. Stellar MLS
- $335,0002 bd2 ba1.3k sqft10039 MAY GOLD LANE, SPRING HILL, FL 34608For SaleMLS ID #W7889478, JAY Caballer, HOMETRUST REALTY GROUP. Stellar MLS
- $149,0003 bd2 ba1.2k sqft6371 FRANK COURT, BROOKSVILLE, FL 34602For SaleMLS ID #W7886435, Keith Morris, SIRROM REALTY LLC. Stellar MLS
- $165,9953 bd1 ba888 sqft21385 LEHOUIER DRIVE, BROOKSVILLE, FL 34601For SaleMLS ID #TB8543444, Eddie Rivera, IMPACT REALTY TAMPA BAY. Stellar MLS
- $329,0003 bd2 ba1.2k sqft7161 SCHERING STREET, WEEKI WACHEE, FL 34613For SaleMLS ID #W7884339, Jamie Ursino, SANDPEAK REALTY. Stellar MLS
- $289,9003 bd2 ba1.3k sqft34798 EVERGREEN WAY, DADE CITY, FL 33523For SaleMLS ID #TB8501663, Wayne Tanner, KILGORE REAL ESTATE OF PASCO. Stellar MLS
