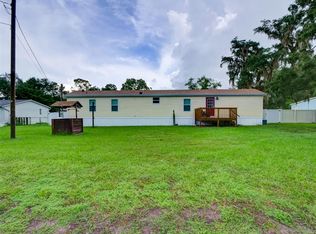
Beautifully updated and completely refinished manufactured home located in sunny Brooksville, offering the perfect blend of comfort, charm, and privacy. This 3-bedroom, 2-bath home sits on owned land—no HOA, no lot rent—providing freedom and flexibility for homeowners. Step inside to find a thoughtfully renovated interior featuring modern finishes, updated flooring, and a bright, open living space designed for everyday living and entertaining. Also features an additional unfinished living area with utilities, creating potential for an included rental property or in-law suite. Step inside to find a thoughtfully renovated interior featuring modern finishes, updated flooring, and a bright, open living space designed for everyday living and entertaining. Outside, enjoy a truly special setting with a beautiful park-like parcel—perfect for relaxing, gardening, or enjoying Florida’s year-round sunshine. The expansive yard offers endless possibilities for outdoor living, storage, or future enhancements. Conveniently located near shopping, dining, medical facilities, and major roadways while still maintaining a peaceful, tucked-away feel. A rare opportunity to own an updated home on land with no restrictions—schedule your showing today.
For sale
$169,500
7291 WINDY WAY, BROOKSVILLE, FL 34601
3beds
950sqft
Mobile Home
Built in 1965
8,065 Square Feet Lot
$-- Zestimate®
$178/sqft
$-- HOA
What's special
- 168 days
- 214
- 25
Zillow last checked:
Listing updated:
Listed by:
Bobbie Ragsdale 412-609-1022,
DENNIS REALTY & INV. CORP. 352-777-4143
Source: Stellar MLS,MLS#: W7885351 Originating MLS: West Pasco
Originating MLS: West Pasco
Facts & features
Interior
Bedrooms & bathrooms
- Bedrooms: 3
- Bathrooms: 2
- Full bathrooms: 2
Primary bedroom
- Features: Built-in Closet
- Level: First
Bedroom 2
- Features: Built-in Closet
- Level: First
Bedroom 3
- Features: Built-in Closet
- Level: First
Bathroom 1
- Features: Built-in Closet
- Level: First
Bathroom 2
- Level: First
Balcony porch lanai
- Level: First
Bonus room
- Features: No Closet
- Level: First
Other
- Level: First
Dining room
- Level: First
Kitchen
- Level: First
Living room
- Level: First
Heating
- Electric
Cooling
- Ductless, Wall/Window Unit(s)
Appliances
- Included: Dryer, Microwave, Range, Refrigerator, Washer
- Laundry: Electric Dryer Hookup
Features
- Ceiling Fan(s)
- Flooring: Ceramic Tile
- Has fireplace: No
- Furnished: Yes
Interior area
- Total structure area: 950
- Total interior livable area: 950 sqft
Video & virtual tour
Property
Parking
- Total spaces: 2
- Parking features: Carport
- Carport spaces: 2
Features
- Levels: One
- Stories: 1
- Exterior features: Garden, Private Yard
Lot
- Size: 8,065 Square Feet
Details
- Parcel number: R2822219359000030070
- Zoning: RESI
- Special conditions: None
Construction
Type & style
- Home type: MobileManufactured
- Property subtype: Mobile Home
Materials
- Concrete, Metal Frame, Vinyl Siding, Wood Frame
- Foundation: Slab
- Roof: Roof Over
Condition
- New construction: No
- Year built: 1965
Utilities & green energy
- Sewer: Public Sewer
- Water: Public
- Utilities for property: Cable Available, Electricity Available
Community & HOA
Community
- Pet fee: $0 monthly
- Subdivision: SOUTH WAY ESTATES
HOA
- Has HOA: No
Location
- Region: Brooksville
Financial & listing details
- Price per square foot: $178/sqft
- Tax assessed value: $68,537
- Annual tax amount: $1,878
- Date on market: 4/30/2026
- Cumulative days on market: 119 days
- Listing terms: Cash
- Ownership: Fee Simple
- Total actual rent: 0
- Electric utility on property: Yes
- Road surface type: Paved
- Body type: Single Wide
Estimated market value
Not available
Estimated sales range
Not available
Not available
Price history
| Date | Event | Price |
|---|---|---|
| 6/4/2026 | Price change | $169,500-0.2%$178/sqft |
Source:  Stellar MLS #W7885351 Report a problem Stellar MLS #W7885351 Report a problem | ||
| 5/12/2026 | Price change | $169,900-2.9%$179/sqft |
Source: Stellar MLS #W7885351 Report a problem | ||
| 4/30/2026 | Listed for sale | $175,000+288.9%$184/sqft |
Source: Stellar MLS #W7885351 Report a problem | ||
| 2/21/2024 | Sold | $45,000+28.6%$47/sqft |
Source: Public Record Report a problem | ||
| 3/9/2006 | Sold | $35,000$37/sqft |
Source: Public Record Report a problem | ||
Public tax history
| Year | Property taxes | Tax assessment |
|---|---|---|
| 2025 | $1,878 +21.2% | $68,537 +18.1% |
| 2024 | $1,549 +4.2% | $58,026 +10% |
| 2023 | $1,487 +7% | $52,751 +10% |
| 2022 | $1,390 +12.7% | $47,955 +10% |
| 2021 | $1,234 +13.4% | $43,595 +10% |
| 2020 | $1,089 +29.6% | $39,632 +5.6% |
| 2019 | $840 | $37,526 +51.2% |
| 2018 | -- | $24,824 +2.1% |
| 2017 | $217 | $24,313 +2.1% |
| 2016 | $217 +6.4% | $23,813 +0.7% |
| 2015 | $204 +30% | $23,647 +0.8% |
| 2014 | $157 | $23,459 +1.5% |
| 2013 | -- | $23,112 |
| 2012 | -- | $23,112 -9.2% |
| 2011 | $10 | $25,463 -11% |
| 2010 | -- | $28,617 -7.1% |
| 2009 | $123 -38.5% | $30,809 -10.2% |
| 2008 | $200 +551.6% | $34,312 +30.8% |
| 2006 | $31 | $26,229 +3% |
| 2005 | -- | $25,465 +3% |
| 2004 | -- | $24,723 +1.9% |
| 2003 | -- | $24,262 +2.4% |
| 2002 | -- | $23,693 +1.6% |
| 2001 | -- | $23,320 +0.3% |
| 2000 | -- | $23,253 |
Find assessor info on the county website
Monthly payment
Climate risks
Neighborhood: 34601
Nearby schools
Schools provided by the listing agent
- Elementary: Moton Elementary School
- Middle: D.S. Parrot Middle
- High: Hernando High
Source: Stellar MLS. This data may not be complete. We recommend contacting the local school district to confirm school assignments for this home.
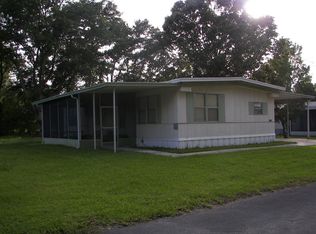
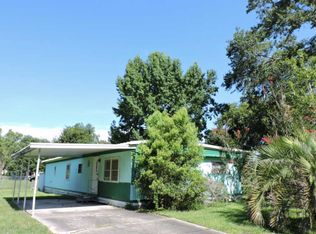
Similar homes
- $169,7002 bd2 ba784 sqft19429 MCCLOY CIRCLE, BROOKSVILLE, FL 34601For Sale
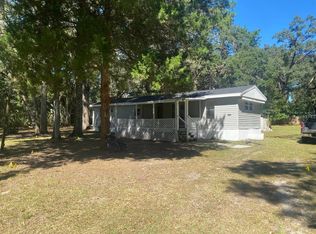
 MLS ID #S5152798, Esteban Clavell, PA, LPT REALTY, LLC. Stellar MLS
 - $140,0002 bd2 ba868 sqft172 Estates Ave, Brooksville, FL 34601For Sale
 MLS ID #2253831, Kimberly Chartier, Southern Coast to Country Rlty. HCMLS
 - $170,0003 bd1 ba888 sqft10450 EASTSIDE AVENUE, BROOKSVILLE, FL 34601For Sale
 MLS ID #W7886252, Jami Frazier, PA, SOUTHERN COAST TO COUNTRY RLTY. Stellar MLS
 - $175,0002 bd2 ba952 sqft26007 HECKMAN DRIVE, BROOKSVILLE, FL 34601For Sale
 MLS ID #G5117153, Sherri O'Neal, CENTURY 21 PRIME PROPERTY RESOURCES INC. Stellar MLS
 - $169,5002 bd2 ba1.3k sqft7363 BROOKRIDGE CENTRAL BOULEVARD, BROOKSVILLE, FL 34613For SaleMLS ID #W7886286, Glenn Henson, TROPIC SHORES REALTY LLC. Stellar MLS
- $119,9002 bd2 ba1k sqft20050 RUTH STREET, BROOKSVILLE, FL 34601For SaleMLS ID #TB8511052, Aaron Tadlock, COLDWELL BANKER REALTY. Stellar MLS
- $149,0003 bd2 ba1.2k sqft6371 FRANK COURT, BROOKSVILLE, FL 34602For SaleMLS ID #W7886435, Keith Morris, SIRROM REALTY LLC. Stellar MLS
- $159,9003 bd2 ba1.3k sqft15116 BROOKRIDGE BOULEVARD, BROOKSVILLE, FL 34613For SaleMLS ID #G5113811, Shelly Shippam, FOUR STAR HOME BROKERS, INC.. Stellar MLS
- $155,0002 bd2 ba989 sqft9287 HIGHPOINT BOULEVARD, BROOKSVILLE, FL 34613For SaleMLS ID #W7885256, Anthony Kocovic, GALBO REALTY. Stellar MLS
- $235,0002 bd2 ba900 sqft9170 DAN LYNN STREET, BROOKSVILLE, FL 34601For SaleMLS ID #G5108881, Dale Odom, MICKI BLACKBURN REALTY. Stellar MLS
- $184,0003 bd2 ba1.2k sqft16127 NARROW STREET, BROOKSVILLE, FL 34604For SaleMLS ID #W7888392, John Gibo, TROPIC SHORES REALTY LLC. Stellar MLS
- $156,6002 bd2 ba1.1k sqft7466 WESTERN CIRCLE DRIVE, BROOKSVILLE, FL 34613For SaleMLS ID #W7889435, Bonnie Frey, EXP REALTY LLC. Stellar MLS
- $99,8992 bd1 ba656 sqft521 SMITH & UNION ST LOTS 53 & 54, BROOKSVILLE, FL 34601For SaleMLS ID #W7890104, John Mamo, KW REALTY ELITE PARTNERS. Stellar MLS
