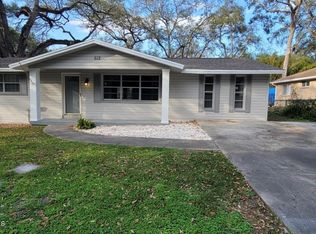
(One or more photos are virtually staged.) Whether you're searching for the perfect starter home, a downsizing opportunity, or a great investment property, this charming move-in-ready home checks all the boxes! Conveniently located just outside the city limits of Brooksville, you'll enjoy easy access to schools, shopping, dining, and everyday conveniences. This well-maintained 3-bedroom, 1-bath concrete block home has been thoughtfully updated, offering peace of mind for years to come. Recent improvements include a new roof, new HVAC system with whole-home surge protector, and updated electrical system (ALL IN 2025), The interior and exterior have fresh paint, while the newly remodeled bathroom includes updated plumbing. Double-pane windows throughout provide improved energy efficiency and lower monthly electric bills. Step outside to enjoy the cozy, fully fenced backyard featuring vinyl privacy & wood fencing + a storage shed, creating the perfect space for pets, gardening, entertaining, or simply relaxing outdoors. With major updates already completed and a convenient location close to everything Brooksville has to offer, this home is ready for its next owner. Schedule your private showing today!
For sale
Price cut: $10.1K (6/26)
$199,900
10450 EASTSIDE AVENUE, BROOKSVILLE, FL 34601
3beds
888sqft
Single Family Residence
Built in 1961
7,103 Square Feet Lot
$192,500 Zestimate®
$225/sqft
$-- HOA
What's special
New roofStorage shedDouble-pane windows throughoutUpdated electrical systemCozy fully fenced backyard
- 78 days |
- 373 |
- 29 |
Zillow last checked:
Listing updated:
Listed by:
Jami Frazier, PA 352-585-2311,
SOUTHERN COAST TO COUNTRY RLTY 352-777-4999
Source: Stellar MLS,MLS#: W7886252 Originating MLS: West Pasco
Originating MLS: West Pasco
Facts & features
Interior
Bedrooms & bathrooms
- Bedrooms: 3
- Bathrooms: 1
- Full bathrooms: 1
Primary bedroom
- Features: Built-in Closet
- Level: First
- Area: 154 Square Feet
- Dimensions: 14x11
Bedroom 2
- Features: Built-in Closet
- Level: First
- Area: 121 Square Feet
- Dimensions: 11x11
Bedroom 3
- Features: Built-in Closet
- Level: First
- Area: 99 Square Feet
- Dimensions: 11x9
Kitchen
- Level: First
- Area: 121 Square Feet
- Dimensions: 11x11
Living room
- Level: First
- Area: 165 Square Feet
- Dimensions: 15x11
Heating
- Central, Electric
Cooling
- Central Air
Appliances
- Included: Oven, Electric Water Heater, Range, Refrigerator
- Laundry: Laundry Room, Outside
Features
- Ceiling Fan(s), Eating Space In Kitchen, Solid Wood Cabinets
- Flooring: Carpet, Tile, Vinyl
- Has fireplace: No
Interior area
- Total structure area: 1,220
- Total interior livable area: 888 sqft
Video & virtual tour
Property
Parking
- Total spaces: 1
- Parking features: Carport
- Carport spaces: 1
Features
- Levels: One
- Stories: 1
- Exterior features: Storage
- Fencing: Vinyl,Wood
Lot
- Size: 7,103 Square Feet
Details
- Parcel number: R1122219164000000120
- Zoning: R1B
- Special conditions: None
Construction
Type & style
- Home type: SingleFamily
- Property subtype: Single Family Residence
Materials
- Block
- Foundation: Slab
- Roof: Shingle
Condition
- Completed
- New construction: No
- Year built: 1961
Utilities & green energy
- Sewer: Public Sewer
- Water: Public
- Utilities for property: BB/HS Internet Available, Cable Available, Electricity Connected, Propane, Sewer Connected, Water Connected
Community & HOA
Community
- Pet fee: $0 monthly
- Subdivision: DAMAC ESTATES
HOA
- Has HOA: No
Location
- Region: Brooksville
Financial & listing details
- Price per square foot: $225/sqft
- Tax assessed value: $81,158
- Annual tax amount: $475
- Date on market: 6/1/2026
- Cumulative days on market: 33 days
- Listing terms: Cash,Conventional,FHA,USDA Loan,VA Loan
- Ownership: Fee Simple
- Total actual rent: 0
- Electric utility on property: Yes
- Road surface type: Paved
Estimated market value
$192,500
$183,000 - $202,000
$1,508/mo
Price history
| Date | Event | Price |
|---|---|---|
| 6/26/2026 | Price change | $199,900-4.8%$225/sqft |
Source:  Stellar MLS #W7886252 Report a problem Stellar MLS #W7886252 Report a problem | ||
| 6/1/2026 | Listed for sale | $210,000$236/sqft |
Source: Stellar MLS #W7886252 Report a problem | ||
Public tax history
| Year | Property taxes | Tax assessment |
|---|---|---|
| 2025 | $475 +0.6% | $32,279 +2.9% |
| 2024 | $473 +12.9% | $31,369 +3% |
| 2023 | $419 +2% | $30,455 +3% |
| 2022 | $410 +2.7% | $29,568 +3% |
| 2021 | $399 +6.7% | $28,707 +1.4% |
| 2020 | $374 | $28,311 +2.3% |
| 2019 | -- | $27,674 +1.9% |
| 2018 | $33 -88.3% | $27,158 +2.1% |
| 2017 | $283 | $26,599 +2.1% |
| 2016 | $283 +6.8% | $26,052 +0.7% |
| 2015 | $265 +8.1% | $25,871 +0.8% |
| 2014 | $245 +5218% | $25,666 +1.5% |
| 2013 | $5 -13.5% | $25,287 -0.2% |
| 2012 | $5 -86.1% | $25,347 -7.9% |
| 2011 | $38 | $27,533 -8% |
| 2010 | -- | $29,929 -7.5% |
| 2009 | $111 -1.5% | $32,373 +0.1% |
| 2008 | $113 +14.9% | $32,341 +5.6% |
| 2006 | $98 | $30,633 +3% |
| 2005 | -- | $29,741 +3% |
| 2004 | $73 +14.3% | $28,875 +1.9% |
| 2003 | $64 +7.6% | $28,337 +2.4% |
| 2002 | $59 +20.9% | $27,673 +1.6% |
| 2001 | $49 +52.9% | $27,237 +2% |
| 2000 | $32 | $26,702 |
Find assessor info on the county website
Monthly payment
Est. payment
Payment breakdown
Explore the cost of this home by adjusting the details. Changes won't be saved.Climate risks
Neighborhood: 34601
Nearby schools
GreatSchools rating
- 3/10Brooksville Elementary SchoolGrades: PK-5Distance: 1.2 mi
- 2/10Hernando High SchoolGrades: PK,6-12Distance: 1.2 mi
- 5/10D. S. Parrott Middle SchoolGrades: 6-8Distance: 2.3 mi
- $171,5002 bd1 ba1.3k sqft10444 Eastside Ave, Brooksville, FL 34601Off Market
- $110,0003 bd2 ba1.2k sqft10458 Eastside Ave, Brooksville, FL 34601Sold
- $210,0003 bd1 ba888 sqft10438 Eastside Ave W, Brooksville, FL 34601Sold

- $210,0003 bd1 ba888 sqft10438 Eastside Ave, Brooksville, FL 34601Sold

- $233,8003 bd1 ba1.2k sqft21401 Lincoln Rd, Brooksville, FL 34601Off Market
- $196,7003 bd2 ba2.1k sqft21402 Lincoln Rd, Brooksville, FL 34601Off Market
- $195,1002 bd1 ba1k sqft10430 Eastside Ave, Brooksville, FL 34601Off Market
- $241,300-- bd-- ba1.3k sqft10459 Eastside Ave, Brooksville, FL 34601Off Market
A local agent can set up tours, give advice and negotiate with sellers.
A local lender can help you make sure your offer is ready when you are.
Similar homes
- $170,0002 bd1 ba920 sqft247 N LEMON AVENUE, BROOKSVILLE, FL 34601For Sale

 MLS ID #TB8525324, Albert Leon Jr, CIGAR CITY REALTY LLC. Stellar MLS
 - $235,0003 bd2 ba1.3k sqft612 Garden St, Brooksville, FL 34601For Sale
 MLS ID #2258747, Madeline Reyes-Bonilla, Kings Realty and Rentals. HCMLS
 - $169,5003 bd2 ba950 sqft7291 WINDY WAY, BROOKSVILLE, FL 34601For Sale
 MLS ID #W7885351, Bobbie Ragsdale, DENNIS REALTY & INV. CORP.. Stellar MLS
 - $200,0003 bd1 ba1k sqft27197 SIMONA AVENUE, BROOKSVILLE, FL 34602For Sale
 MLS ID #TB8462350, Fabi Sandow, FLORIDA HOMES REALTY & MORTGAGE. Stellar MLS
 - $169,7002 bd2 ba784 sqft19429 MCCLOY CIRCLE, BROOKSVILLE, FL 34601For SaleMLS ID #S5152798, Esteban Clavell, PA, LPT REALTY, LLC. Stellar MLS
- $222,0003 bd2 ba1.2k sqft26356 ROLLING ACRES DRIVE, BROOKSVILLE, FL 34602For SaleMLS ID #TB8501974, Carol Petruzzo, SPIRIT REALTY OF FLORIDA. Stellar MLS
- $200,0002 bd2 ba953 sqft708 Nola St, Inverness, FL 34452For SaleMLS ID #857068, Ross Hardy, REMAX Marketing Specialists. Realtors Association of Citrus County
- $200,0003 bd1 ba1.1k sqft9275 CHASE STREET, SPRING HILL, FL 34606For SaleMLS ID #W7885320, Kory Caya, BHHS FLORIDA PROPERTIES GROUP. Stellar MLS
- $220,0003 bd1 ba1.1k sqft12155 BAGDAD STREET, SPRING HILL, FL 34608For SaleMLS ID #TB8537928, Natalie Thompson, MARK SPAIN REAL ESTATE. Stellar MLS
- $189,9003 bd2 ba1.2k sqft16127 NARROW STREET, BROOKSVILLE, FL 34604For SaleMLS ID #W7888392, John Gibo, TROPIC SHORES REALTY LLC. Stellar MLS
- $199,9002 bd2 ba832 sqft1733 LARKIN ROAD, SPRING HILL, FL 34608For SaleMLS ID #W7886240, Linda Berry, CENTURY 21 ALLIANCE REALTY. Stellar MLS
- $195,0002 bd1 ba1k sqft1096 MARLOW AVENUE, SPRING HILL, FL 34606For SaleMLS ID #TB8518485, Marbin Antunes, MARK SPAIN REAL ESTATE. Stellar MLS
- $159,9003 bd2 ba1k sqft16137 Lauderdale St, Brooksville, FL 34604For SaleMLS ID #856912, Lynn Harris, ERA American Suncoast Realty. Realtors Association of Citrus County
- $194,9002 bd2 ba1k sqft6013 IDLE A WHILE CIRCLE, DADE CITY, FL 33523For SaleMLS ID #G5110963, Dustin Dubie, CENTURY 21 MYERS ROSE REALTY. Stellar MLS
- $215,0002 bd1 ba1k sqft6402 COVEWOOD DRIVE, SPRING HILL, FL 34609For SaleMLS ID #TB8517513, Viviana Juma Penalo, REALTY ONE GROUP BEYOND. Stellar MLS
- $249,9003 bd2 ba960 sqft27319 DALE AVENUE, BROOKSVILLE, FL 34602For SaleMLS ID #TB8462988, Patty Martinez, DAYSTAR REALTY. Stellar MLS
- $229,9003 bd2 ba1.2k sqft6925 TREEHAVEN DRIVE, SPRING HILL, FL 34606For SaleMLS ID #O6431727, Robert Salmons, ENTERA REALTY LLC. Stellar MLS
- $214,9002 bd1 ba907 sqft6462 SEALAWN DRIVE, SPRING HILL, FL 34606For SaleMLS ID #TB8532368, Edyson Tavarez, LPT REALTY, LLC. Stellar MLS
- $194,9002 bd2 ba1k sqft12 CHINABERRY CIRCLE, HOMOSASSA, FL 34446For SaleMLS ID #W7887953, GREG Klesius, GULF COAST FISHING HOMES RLTY. Stellar MLS
- $215,0002 bd1 ba1k sqft6633 E Gurley St, Inverness, FL 34452For SaleMLS ID #852614, Desiree Griner, Sellstate Next Generation Real. Realtors Association of Citrus County
