Virtually Staged. LARGE BACKYARD ~ FENCED ~ NO CARPET ~ *Not in a Flood Zone, No HOA, No CDD* Come take a look at this charming single-family residence nestled in the desirable Hill N Dale community, and make it your own. Recent upgrades include a brand-new hurricane-rated garage door and a storm-resistant front entry door, providing enhanced protection and security during Florida's unpredictable weather. One of the standout features is the current corner lot position, vacant lot next to it, which delivers extra privacy. An oversized fenced backyard featuring a screened porch, perfect for outdoor activities, pets, gardening, storing your toys, or simply enjoying the Florida sunshine. Laminate flooring throughout the home and tile floors in the kitchen and bath. ~ Washer and Dryer hookup. Plus new gutters, new ceiling fans, and window blinds. This property is approximately 8 min walk to Eastside Elementary School, about 6 min drive to the Florida Classic Park. Enjoy easy access to I-75 for convenient commutes to Tampa, Orlando, or beyond, while still being close to downtown Brooksville's historic charm, shopping, dining, and everyday conveniences. The Hill N Dale neighborhood offers a friendly, family-oriented vibe, and Hernando County is a nature lover's paradise with incredible attractions just minutes away. Soak up the sun at Pine Island Beach / Dive into the magic of Weeki Wachee Springs State Park, home to the world-famous live mermaid shows, crystal-clear spring swimming at Buccaneer Bay water park, riverboat cruises, and serene kayaking along the pristine Weeki Wachee River. Come take a look!
For sale
Price cut: $12K (5/15)
$200,000
27197 SIMONA AVENUE, BROOKSVILLE, FL 34602
3beds
1,080sqft
:
Get pre-qualified$1,325/mo
Single Family Residence
Built in 1979
8,000 Square Feet Lot
$-- Zestimate®
$185/sqft
$-- HOA
What's special
Large backyardNew guttersFenced backyardWasher and dryer hookupCorner lot positionBrand-new hurricane-rated garage doorScreened porch
- 203 days |
- 684 |
- 44 |
Zillow last checked:
Listing updated:
Listed by:
Fabi Sandow 813-352-5100,
FLORIDA HOMES REALTY & MORTGAGE 904-996-9144
Source: Stellar MLS,MLS#: TB8462350 Originating MLS: Suncoast Tampa
Originating MLS: Suncoast Tampa
Facts & features
Interior
Bedrooms & bathrooms
- Bedrooms: 3
- Bathrooms: 1
- Full bathrooms: 1
Primary bedroom
- Features: Storage Closet
- Level: First
Bedroom 2
- Features: Storage Closet
- Level: First
Bedroom 3
- Features: Storage Closet
- Level: First
Bathroom 1
- Features: Tub With Shower, Linen Closet
- Level: First
Kitchen
- Level: First
Living room
- Features: Ceiling Fan(s)
- Level: First
Heating
- Central
Cooling
- Central Air
Appliances
- Included: Range, Refrigerator
- Laundry: Electric Dryer Hookup, In Garage, Washer Hookup
Features
- Ceiling Fan(s), Living Room/Dining Room Combo, Split Bedroom, Thermostat
- Flooring: Ceramic Tile, Laminate
- Doors: Sliding Doors
- Has fireplace: No
Interior area
- Total structure area: 1,744
- Total interior livable area: 1,080 sqft
Video & virtual tour
Property
Parking
- Total spaces: 1
- Parking features: Driveway, Garage Door Opener
- Attached garage spaces: 1
- Has uncovered spaces: Yes
Features
- Levels: One
- Stories: 1
- Patio & porch: Covered, Front Porch, Rear Porch, Screened
- Exterior features: Lighting, Rain Gutters
- Fencing: Fenced
Lot
- Size: 8,000 Square Feet
Details
- Parcel number: R3412220044000700340
- Zoning: RES
- Special conditions: None
Construction
Type & style
- Home type: SingleFamily
- Property subtype: Single Family Residence
Materials
- Concrete
- Foundation: Slab
- Roof: Shingle
Condition
- New construction: No
- Year built: 1979
Utilities & green energy
- Sewer: Public Sewer
- Water: Public
- Utilities for property: Cable Available, Electricity Available, Phone Available, Water Available
Community & HOA
Community
- Pet fee: $0 monthly
- Subdivision: HILL N DALE
HOA
- Has HOA: No
Location
- Region: Brooksville
Financial & listing details
- Price per square foot: $185/sqft
- Tax assessed value: $121,950
- Annual tax amount: $948
- Date on market: 1/13/2026
- Cumulative days on market: 203 days
- Listing terms: Cash,Conventional
- Ownership: Fee Simple
- Total actual rent: 0
- Electric utility on property: Yes
- Road surface type: Asphalt
Estimated market value
Not available
Estimated sales range
Not available
Not available
Price history
| Date | Event | Price |
|---|---|---|
| 5/15/2026 | Price change | $200,000-5.7%$185/sqft |
Source:  Stellar MLS #TB8462350 Report a problem Stellar MLS #TB8462350 Report a problem | ||
| 4/2/2026 | Price change | $212,000-2.3%$196/sqft |
Source: Stellar MLS #TB8462350 Report a problem | ||
| 3/3/2026 | Price change | $217,000-1.4%$201/sqft |
Source: Stellar MLS #TB8462350 Report a problem | ||
| 1/15/2026 | Price change | $220,000-3.9%$204/sqft |
Source: Stellar MLS #TB8462350 Report a problem | ||
| 1/13/2026 | Listed for sale | $229,000+16.2%$212/sqft |
Source: Stellar MLS #TB8462350 Report a problem | ||
| 11/23/2022 | Sold | $197,000-3.9%$182/sqft |
Source: Public Record Report a problem | ||
| 10/22/2022 | Pending sale | $205,000$190/sqft |
Source: Stellar MLS #T3406269 Report a problem | ||
| 10/16/2022 | Listed for sale | $205,000$190/sqft |
Source: Stellar MLS #T3406269 Report a problem | ||
Public tax history
| Year | Property taxes | Tax assessment |
|---|---|---|
| 2025 | $948 -0.6% | $65,737 +2.9% |
| 2024 | $954 +6.6% | $63,884 +5.3% |
| 2023 | $895 -54.4% | $60,682 -40.3% |
| 2022 | $1,965 +335.6% | $101,625 +173% |
| 2021 | $451 +6.4% | $37,225 +1.4% |
| 2020 | $424 | $36,711 +2.3% |
| 2019 | -- | $35,886 +1.9% |
| 2018 | $62 -82.5% | $35,217 +2.1% |
| 2017 | $352 | $34,493 +2.1% |
| 2016 | $352 +3.5% | $33,784 +0.7% |
| 2015 | $340 +5.3% | $33,549 +0.8% |
| 2014 | $323 +478.4% | $33,283 +1.5% |
| 2013 | $56 -1.9% | $32,791 +0.1% |
| 2012 | $57 -69.9% | $32,758 -12.7% |
| 2011 | $189 | $37,522 -4% |
| 2010 | -- | $39,079 +2.7% |
| 2009 | $106 -3.3% | $38,052 +0.1% |
| 2008 | $109 -43.3% | $38,014 +5.6% |
| 2006 | $193 | $36,007 +3% |
| 2005 | -- | $34,958 +3% |
| 2004 | $169 +5.9% | $33,940 +1.9% |
| 2003 | $159 +10% | $33,307 +2.4% |
| 2002 | $145 +8.5% | $32,526 +1.6% |
| 2001 | $133 +13.6% | $32,014 +3% |
| 2000 | $117 | $31,082 |
Find assessor info on the county website
Monthly payment
Est. payment
Payment breakdown
Explore the cost of this home by adjusting the details. Changes won't be saved.Climate risks
Neighborhood: Hill 'n Dale
Nearby schools
GreatSchools rating
- 4/10Eastside Elementary SchoolGrades: PK-5Distance: 0.2 mi
- 2/10Hernando High SchoolGrades: PK,6-12Distance: 6.1 mi
- 5/10D. S. Parrott Middle SchoolGrades: 6-8Distance: 8.7 mi
Schools provided by the listing agent
- Elementary: Eastside Elementary School
- Middle: D.S. Parrot Middle
- High: Hernando High
Source: Stellar MLS. This data may not be complete. We recommend contacting the local school district to confirm school assignments for this home.
- $166,4003 bd2 ba1k sqft27205 Simona Ave, Brooksville, FL 34602Off Market
- $159,2003 bd1 ba1k sqft27189 Simona Ave, Brooksville, FL 34602Off Market
- $208,7003 bd2 ba1k sqft27200 Roper Rd, Brooksville, FL 34602Off Market
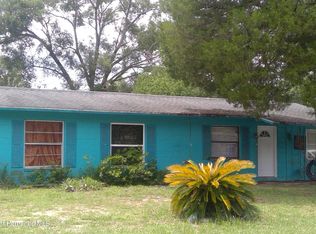
- $185,8003 bd1 ba1k sqft27208 Roper Rd, Brooksville, FL 34602Off Market
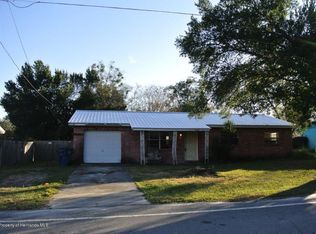
- $232,7003 bd1 ba1.4k sqft27192 Roper Rd, Brooksville, FL 34602Off Market
- $238,0004 bd1 ba1.4k sqft27192 Roper Rd, Brooksville, FL 34602Sold
- $207,0003 bd1 ba1k sqft27198 Simona Ave, Brooksville, FL 34602Sold
- $176,1003 bd1 ba1k sqft27181 Simona Ave, Brooksville, FL 34602Off Market
A local agent can set up tours, give advice and negotiate with sellers.
Similar homes
- $149,0003 bd2 ba1.2k sqft6371 FRANK COURT, BROOKSVILLE, FL 34602For Sale

 MLS ID #W7886435, Keith Morris, SIRROM REALTY LLC. Stellar MLS
 - $199,9003 bd1 ba888 sqft10450 EASTSIDE AVENUE, BROOKSVILLE, FL 34601For Sale
 MLS ID #W7886252, Jami Frazier, PA, SOUTHERN COAST TO COUNTRY RLTY. Stellar MLS
 - $235,0003 bd2 ba1.5k sqft7494 GORDON LOOP, BROOKSVILLE, FL 34601For Sale
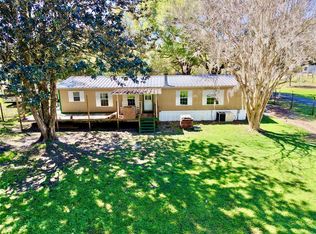 MLS ID #TB8487820, Dylan Miller, DALTON WADE INC. Stellar MLS
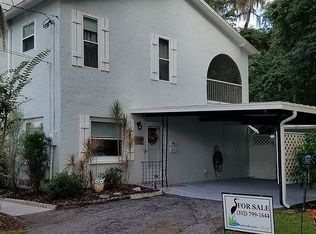
 - $180,0003 bd3 ba1.2k sqft8263 Saint Mark Dr, Brooksville, FL 34601For Sale By Owner
- $299,9002 bd3 ba1.3k sqft7054 LEXINGTON CIRCLE, BROOKSVILLE, FL 34602For SaleMLS ID #TB8531587, Cynthia Walker, DALTON WADE INC. Stellar MLS
- $300,0004 bd2 ba1.6k sqft31407 SATINLEAF RUN, BROOKSVILLE, FL 34602For SaleMLS ID #TB8533381, Marie Baethke, CORCORAN DWELLINGS. Stellar MLS
- $264,9003 bd2 ba1.4k sqft5080 CEDAR LANE, BROOKSVILLE, FL 34601For SaleMLS ID #TB8534142, Pamela Mott, HEART OF FLORIDA REALTY LLC. Stellar MLS
- $265,0003 bd2 ba1.5k sqft6719 WIREVINE DRIVE, BROOKSVILLE, FL 34602For SaleMLS ID #TB8524383, Sandra Kehoe, MARK SPAIN REAL ESTATE. Stellar MLS
- $235,0003 bd2 ba1.3k sqft612 Garden St, Brooksville, FL 34601For SaleMLS ID #2258747, Madeline Reyes-Bonilla, Kings Realty and Rentals. HCMLS
- $259,9003 bd2 ba1.5k sqft30939 WATER LILY DRIVE, BROOKSVILLE, FL 34602For SaleMLS ID #W7885346, Jonathan Kryder, SANDPEAK REALTY. Stellar MLS
- $229,0003 bd2 ba1.1k sqft5225 DEERFIELD AVENUE, SPRING HILL, FL 34608For SaleMLS ID #TB8532113, Carrissa Henshaw, RE/MAX COLLECTIVE. Stellar MLS
- $165,0002 bd2 ba840 sqft13637 CR 737, WEBSTER, FL 33597For SaleMLS ID #G5115599, Dalton Bedgood, CONNIE MAHAN REAL ESTATE GROUP. Stellar MLS
- $230,0003 bd2 ba1.1k sqft7606 E Savannah Dr, Floral City, FL 34436For SaleMLS ID #856625, Bruce Brunk, Keller Williams Realty - Elite Partners II. Realtors Association of Citrus County
- $169,5003 bd2 ba950 sqft7291 WINDY WAY, BROOKSVILLE, FL 34601For SaleMLS ID #W7885351, Bobbie Ragsdale, DENNIS REALTY & INV. CORP.. Stellar MLS
- $200,0003 bd2 ba1.4k sqft7379 DEL RIO AVENUE, BROOKSVILLE, FL 34613For SaleMLS ID #W7887424, Anita McCracken, F I GREY & SON RESIDENTIAL. Stellar MLS
- $220,0002 bd1 ba1k sqft6402 COVEWOOD DRIVE, SPRING HILL, FL 34609For SaleMLS ID #TB8517513, Viviana Juma Penalo, REALTY ONE GROUP BEYOND. Stellar MLS
- $220,0002 bd2 ba1.3k sqft2940 Kingswood Cir, Brooksville, FL 34604For Sale By Owner
- $210,0002 bd2 ba1.3k sqft9288 NEW ORLEANS DRIVE, WEEKI WACHEE, FL 34613For SaleMLS ID #TB8535211, Jessica Ferguson, SOUTHERN BELLE REALTY, INC. Stellar MLS
- $150,0002 bd2 ba1k sqft7095 Spanish Moss Ln, Brooksville, FL 34601For SaleMLS ID #11736908, Donna Smith, New Start MH LLC. My State MLS
- $188,0002 bd2 ba1.1k sqft15581 Brookridge Blvd, Brooksville, FL 34613For SaleMLS ID #2259250, Yvonne Shiell, Gold Star Realty Group Inc.. HCMLS
