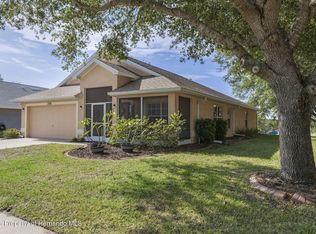
Virtually Staged. Beautifully updated 2-bedroom, 2.5-bath pool home with an oversized 2-car garage, ideally located in a quiet, family-friendly neighborhood with no HOA or CDD fees. Situated on a fully fenced lot just under ¼ acre, this move-in-ready home offers numerous upgrades, including a 4-year-old roof, 3-year-old A/C, new interior and exterior paint, hurricane shutters, a hurricane-impact garage door, a new pool finish, updated pool decking, a new pool pump, and a 3-year-old screened pool enclosure. The dining area features beautiful tongue-and-groove wood detailing, adding warmth and character to the home. The irrigation system helps keep the landscaping looking its best year-round. Golf enthusiasts will love being right next to the community golf course—simply hop on your golf cart and ride over. This desirable area continues to grow with the exciting new lagoon development coming nearby, adding even more value and convenience. With easy access to I-75, commuting to Tampa, Ocala, or Orlando is a breeze. Don't miss this opportunity to own a beautifully maintained home in one of the area's most promising locations!
For sale
$299,900
7054 LEXINGTON CIRCLE, BROOKSVILLE, FL 34602
2beds
1,373sqft
:
Get pre-qualified$1,947/mo
Single Family Residence
Built in 1986
10,312 Square Feet Lot
$-- Zestimate®
$218/sqft
$-- HOA
What's special
- 19 days |
- 754 |
- 70 |
Likely to sell faster than
Zillow last checked:
Listing updated:
Listed by:
Cynthia Walker 352-573-1254,
DALTON WADE INC 888-668-8283
Source: Stellar MLS,MLS#: TB8531587 Originating MLS: Suncoast Tampa
Originating MLS: Suncoast Tampa
Facts & features
Interior
Bedrooms & bathrooms
- Bedrooms: 2
- Bathrooms: 3
- Full bathrooms: 2
- 1/2 bathrooms: 1
Primary bedroom
- Features: Walk-In Closet(s)
- Level: First
- Area: 156 Square Feet
- Dimensions: 12x13
Primary bathroom
- Features: Storage Closet
- Level: First
- Area: 24 Square Feet
- Dimensions: 6x4
Dining room
- Features: No Closet
- Level: First
- Area: 720 Square Feet
- Dimensions: 80x9
Kitchen
- Features: No Closet
- Level: First
- Area: 121 Square Feet
- Dimensions: 11x11
Living room
- Features: No Closet
- Level: First
- Area: 180 Square Feet
- Dimensions: 12x15
Heating
- Central
Cooling
- Central Air
Appliances
- Included: Dishwasher, Microwave, Range, Refrigerator
- Laundry: In Garage
Features
- Attic Fan, Ceiling Fan(s), Eating Space In Kitchen, L Dining, Living Room/Dining Room Combo, Split Bedroom, Walk-In Closet(s)
- Flooring: Carpet, Ceramic Tile
- Doors: French Doors, Sliding Doors
- Windows: Window Treatments, Hurricane Shutters, Shutters
- Has fireplace: No
Interior area
- Total structure area: 2,376
- Total interior livable area: 1,373 sqft
Video & virtual tour
Property
Parking
- Total spaces: 2
- Parking features: Bath In Garage, Driveway, Garage Door Opener
- Attached garage spaces: 2
- Has uncovered spaces: Yes
Features
- Levels: One
- Stories: 1
- Patio & porch: Covered, Front Porch, Patio, Porch, Rear Porch, Screened
- Exterior features: Dog Run, Irrigation System, Private Mailbox, Private Yard, Sprinkler Metered
- Has private pool: Yes
- Pool features: Gunite, In Ground, Screen Enclosure, Self Cleaning
- Fencing: Fenced
Lot
- Size: 10,312 Square Feet
- Dimensions: 75 x 114
Details
- Parcel number: R3212221100600000040
- Zoning: RES
- Special conditions: None
Construction
Type & style
- Home type: SingleFamily
- Architectural style: Contemporary
- Property subtype: Single Family Residence
Materials
- Block, Stucco
- Foundation: Slab
- Roof: Shingle
Condition
- New construction: No
- Year built: 1986
Utilities & green energy
- Sewer: Public Sewer
- Water: Public
- Utilities for property: Cable Connected, Electricity Connected, Public
Community & HOA
Community
- Features: Park
- Pet fee: $0 monthly
- Subdivision: RIDGE MANOR WEST PH IV
HOA
- Has HOA: No
Location
- Region: Brooksville
Financial & listing details
- Price per square foot: $218/sqft
- Tax assessed value: $213,102
- Annual tax amount: $1,370
- Date on market: 7/23/2026
- Cumulative days on market: 19 days
- Listing terms: Cash,Conventional,FHA,USDA Loan,VA Loan
- Ownership: Fee Simple
- Total actual rent: 0
- Electric utility on property: Yes
- Road surface type: Paved
Estimated market value
Not available
Estimated sales range
Not available
Not available
Price history
| Date | Event | Price |
|---|---|---|
| 7/23/2026 | Listed for sale | $299,900+316.5%$218/sqft |
Source:  Stellar MLS #TB8531587 Report a problem Stellar MLS #TB8531587 Report a problem | ||
| 10/16/2015 | Listing removed | $72,000$52/sqft |
Source: Berkshire Hathaway Home Services - Zephyrhills Report a problem | ||
| 9/23/2015 | Listed for sale | $72,000-6.5%$52/sqft |
Source: Berkshire Hathaway Home Services - Zephyrhills Report a problem | ||
| 7/21/2014 | Sold | $77,000+10.2%$56/sqft |
Source:  HCMLS #2151431 Report a problem HCMLS #2151431 Report a problem | ||
| 5/24/2014 | Listed for sale | $69,900$51/sqft |
Source: Homepath #2151431 Report a problem | ||
| 4/11/2014 | Listing removed | $69,900$51/sqft |
Source: Homepath #2151431 Report a problem | ||
| 4/1/2014 | Listed for sale | $69,900-60.1%$51/sqft |
Source: Horizon Palm Realty Group #2151431 Report a problem | ||
| 9/29/2006 | Sold | $175,000$127/sqft |
Source: Public Record Report a problem | ||
Public tax history
| Year | Property taxes | Tax assessment |
|---|---|---|
| 2025 | $1,371 +0.3% | $100,053 +2.9% |
| 2024 | $1,367 +5.7% | $97,233 +3% |
| 2023 | $1,293 +7.8% | $94,401 +3% |
| 2022 | $1,200 +0.9% | $91,651 +3% |
| 2021 | $1,190 +7.8% | $88,982 +1.4% |
| 2020 | $1,104 | $87,753 +2.3% |
| 2019 | -- | $85,780 +1.9% |
| 2018 | $684 -30.4% | $84,181 +2.1% |
| 2017 | $982 | $82,450 +2.1% |
| 2016 | $982 +3.3% | $80,754 +0.7% |
| 2015 | $951 -37% | $80,193 +3.9% |
| 2014 | $1,510 +25.9% | $77,150 +3.7% |
| 2013 | $1,199 +5% | $74,388 0% |
| 2012 | $1,141 +78% | $74,391 -7% |
| 2011 | $641 | $80,016 -7.1% |
| 2010 | -- | $86,095 -17.6% |
| 2009 | $1,011 -16.5% | $104,507 -9.9% |
| 2008 | $1,211 +50.1% | $115,938 +63% |
| 2006 | $807 | $71,111 +3.3% |
| 2005 | -- | $68,858 +4.5% |
| 2004 | $771 +1.5% | $65,880 +1.9% |
| 2003 | $760 +3.6% | $64,652 +2.4% |
| 2002 | $734 +3.8% | $63,137 +1.6% |
| 2001 | $707 +3.5% | $62,143 +1.7% |
| 2000 | $683 | $61,081 |
Find assessor info on the county website
Monthly payment
Est. payment
Payment breakdown
Explore the cost of this home by adjusting the details. Changes won't be saved.Climate risks
Neighborhood: 34602
Nearby schools
GreatSchools rating
- 4/10Eastside Elementary SchoolGrades: PK-5Distance: 3.6 mi
- 2/10Hernando High SchoolGrades: PK,6-12Distance: 9.3 mi
- 5/10D. S. Parrott Middle SchoolGrades: 6-8Distance: 11.8 mi
Schools provided by the listing agent
- Elementary: Eastside Elementary School
- Middle: D.S. Parrot Middle
- High: Hernando High
Source: Stellar MLS. This data may not be complete. We recommend contacting the local school district to confirm school assignments for this home.
- $228,8002 bd2 ba1.3k sqft7058 Lexington Cir, Brooksville, FL 34602Off Market

- $226,6002 bd2 ba1.3k sqft7050 Lexington Cir, Brooksville, FL 34602Off Market
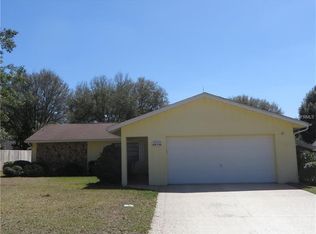
- $161,5002 bd1 ba980 sqft31059 Castle Ridge Dr, Brooksville, FL 34602Off Market
- $194,8002 bd2 ba1.1k sqft31051 Castle Ridge Dr, Brooksville, FL 34602Off Market
- $193,4002 bd2 ba1.7k sqft31065 Castle Ridge Dr, Brooksville, FL 34602Off Market
- $202,9002 bd1 ba1k sqft31045 Castle Ridge Dr, Brooksville, FL 34602Off Market
- $237,2002 bd2 ba1.3k sqft7046 Lexington Cir, Brooksville, FL 34602Off Market
- $216,9002 bd2 ba1.1k sqft7061 Lexington Cir, Brooksville, FL 34602Off Market
A local agent can set up tours, give advice and negotiate with sellers.
Similar homes
- $300,0004 bd2 ba1.6k sqft31407 SATINLEAF RUN, BROOKSVILLE, FL 34602For Sale
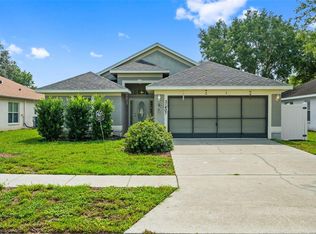
 MLS ID #TB8533381, Marie Baethke, CORCORAN DWELLINGS. Stellar MLS
 - $275,0004 bd2 ba1.7k sqft7020 ASHMONT AVENUE, BROOKSVILLE, FL 34602For Sale
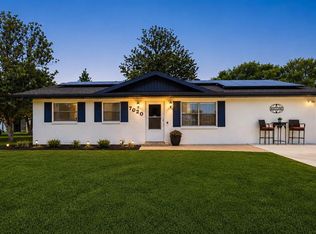 MLS ID #TB8505639, Cynthia Walker, DALTON WADE INC. Stellar MLS
 - $265,0003 bd2 ba1.5k sqft6719 WIREVINE DRIVE, BROOKSVILLE, FL 34602For Sale
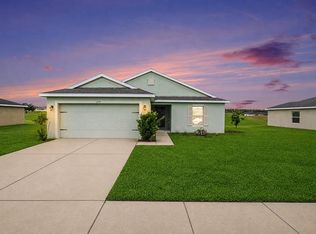 MLS ID #TB8524383, Sandra Kehoe, MARK SPAIN REAL ESTATE. Stellar MLS
 - $295,0003 bd2 ba1.9k sqft7228 Crested Orchid Dr, Brooksville, FL 34602For Sale
 MLS ID #2259166, Erik A Weyant, Keller Williams-Elite Partners. HCMLS
 - $260,0003 bd2 ba960 sqft6421 SUNNYSIDE RANCH ROAD, BROOKSVILLE, FL 34602For SaleMLS ID #TB8465252, John Soliman, DALTON WADE INC. Stellar MLS
- $350,0003 bd3 ba1.8k sqft34746 GARDENIA WAY, DADE CITY, FL 33523For SaleMLS ID #TB8531659, Jimica Jones, FUTURE HOME REALTY INC. Stellar MLS
- $315,0003 bd2 ba1.3k sqft38648 FERM CIRCLE, ZEPHYRHILLS, FL 33540For SaleMLS ID #TB8534899, Samuel Rudolph, COLDWELL BANKER REALTY. Stellar MLS
- $299,9002 bd2 ba1.5k sqft13378 Drayton Dr, Spring Hill, FL 34609For SaleMLS ID #853786, Thomas Homan, Homan Realty Group Inc.. Realtors Association of Citrus County
- $290,0003 bd2 ba1.6k sqft5274 DIANTHA WAY, BROOKSVILLE, FL 34604For SaleMLS ID #TB8488383, Bill Whiteside, LPT REALTY, LLC. Stellar MLS
- $225,0003 bd2 ba1.5k sqft35058 WHISPERING OAKS BOULEVARD, DADE CITY, FL 33523For SaleMLS ID #TB8519231, Gina Marie Holm, REST EASY REALTY POWERED BY SELLSTATE. Stellar MLS
- $285,0003 bd2 ba1.6k sqft14058 SULLIVAN STREET, SPRING HILL, FL 34609For SaleMLS ID #TB8523737, Jarid Weddle, RE/MAX MARKETING SPECIALISTS. Stellar MLS
- $324,9003 bd2 ba1.5k sqft4441 CHAMBER COURT, SPRING HILL, FL 34609For SaleMLS ID #W7887526, Leslie Tomlinson, PA, DENNIS REALTY & INV. CORP.. Stellar MLS
- $300,0003 bd3 ba1.5k sqft38732 TALL DRIVE, ZEPHYRHILLS, FL 33540For SaleMLS ID #TB8487204, Jill Thomas, SUNSHINE REALTY COMPANY LLC. Stellar MLS
- $286,5003 bd2 ba1.7k sqft6056 SCHALEKAMP DRIVE, SPRING HILL, FL 34609For SaleMLS ID #TB8474336, Tina Fazio, KELLER WILLIAMS RLTY NEW TAMPA. Stellar MLS
- $285,0002 bd2 ba1.2k sqft8429 JACQUELINE COURT, ZEPHYRHILLS, FL 33541For SaleMLS ID #TB8509377, Erica Shireman, KELLER WILLIAMS RLTY NEW TAMPA. Stellar MLS
- $315,0003 bd2 ba1.9k sqft5212 ESPLANDE COURT, BROOKSVILLE, FL 34604For SaleMLS ID #TB8518800, Colleen Ramirez, AGILE GROUP REALTY. Stellar MLS
- $300,0002 bd2 ba1.2k sqft13170 PIRATE LANE, SPRING HILL, FL 34609For SaleMLS ID #TB8459524, Angelica Vazquez, EZ CHOICE REALTY. Stellar MLS
- $235,0002 bd2 ba1.2k sqft11485 TUSCANNY AVENUE, SPRING HILL, FL 34608For SaleMLS ID #TB8535813, William Garcia, Jr., LPT REALTY, LLC. Stellar MLS
- $319,9003 bd2 ba1.6k sqft12152 Landfair St, Spring Hill, FL 34609For SaleMLS ID #856695, Vioma Lorenzo, Dalton Wade Inc. Realtors Association of Citrus County
- $295,0003 bd2 ba1.8k sqft15585 Lily Wood Ln, Brooksville, FL 34604For SaleMLS ID #2260167, Amy M Keane, Florida Cracker Properties. HCMLS
