Virtually Staged. Welcome home to 6719 Wirevine Drive! This beautifully maintained 3-bedroom, 2-bath home offers the perfect combination of comfort, functionality, and everyday living. Built in 2017, this move-in-ready home features an inviting open-concept floor plan that seamlessly connects the kitchen, dining, and living areas, creating an ideal space for entertaining family and friends. The spacious kitchen overlooks the main living area and offers abundant cabinetry, generous counter space, breakfast bar seating, and plenty of room for meal preparation. The split-bedroom layout provides additional privacy for the owner's suite while allowing flexibility for guests, family members, or a home office. The primary suite offers a spacious retreat complete with an en-suite bath and walk-in closet. Two additional bedrooms provide comfortable accommodations with ample closet space. Neutral finishes throughout make it easy to personalize and move right in. Step outside to enjoy the backyard with peaceful open views and plenty of space to relax, garden, or entertain. The two-car garage provides additional storage, while the home's newer construction offers peace of mind and low-maintenance living. Conveniently located with quick access to I-75 and the Suncoast Parkway, commuting to Tampa, Wesley Chapel, Ocala, and surrounding areas is simple. Whether you're a first-time homebuyer, downsizing, or searching for an investment opportunity, this home checks all the boxes. Schedule your private showing today!
For sale
Price cut: $10K (8/17)
$255,000
6719 WIREVINE DRIVE, BROOKSVILLE, FL 34602
3beds
1,546sqft
Single Family Residence
Built in 2017
9,200 Square Feet Lot
$-- Zestimate®
$165/sqft
$78/mo HOA
What's special
Breakfast bar seatingEn-suite bathInviting open-concept floor planSpacious kitchenNeutral finishes throughoutGenerous counter spaceWalk-in closet
- 59 days
- 432
- 23
Zillow last checked:
Listing updated:
Listed by:
Sandra Kehoe 727-359-1134,
MARK SPAIN REAL ESTATE 855-299-7653
Source: Stellar MLS,MLS#: TB8524383 Originating MLS: Orlando Regional
Originating MLS: Orlando Regional
Facts & features
Interior
Bedrooms & bathrooms
- Bedrooms: 3
- Bathrooms: 2
- Full bathrooms: 2
Primary bedroom
- Features: Walk-In Closet(s)
- Level: First
Bedroom 2
- Features: Built-in Closet
- Level: First
Bedroom 3
- Features: Built-in Closet
- Level: First
Bathroom 1
- Features: Built-in Closet
- Level: First
Bathroom 2
- Features: Built-in Closet
- Level: First
Kitchen
- Features: Built-in Closet
- Level: First
Living room
- Features: Built-in Closet
- Level: First
Heating
- Central
Cooling
- Central Air
Appliances
- Included: Dishwasher, Dryer, Microwave, Refrigerator, Washer
- Laundry: Laundry Room
Features
- None
- Flooring: Tile
- Has fireplace: No
Interior area
- Total structure area: 2,140
- Total interior livable area: 1,546 sqft
Property
Parking
- Total spaces: 2
- Parking features: Driveway
- Attached garage spaces: 2
- Has uncovered spaces: Yes
- Details: Garage Dimensions: 20x30
Features
- Levels: One
- Stories: 1
- Patio & porch: Patio
- Exterior features: Sidewalk
- Has view: Yes
- View description: Golf Course
Lot
- Size: 9,200 Square Feet
- Features: Sidewalk
Details
- Parcel number: R3212221121901100660
- Zoning: RES
- Special conditions: None
Construction
Type & style
- Home type: SingleFamily
- Architectural style: Traditional
- Property subtype: Single Family Residence
Materials
- Block
- Foundation: Block
- Roof: Shingle
Condition
- New construction: No
- Year built: 2017
Utilities & green energy
- Sewer: Public Sewer
- Water: Public
- Utilities for property: Public
Community & HOA
Community
- Features: Clubhouse, Park, Pool, Sidewalks, Tennis Court(s)
- Pet fee: $0 monthly
- Subdivision: SHERMAN HILLS SEC 2
HOA
- Has HOA: Yes
- Services included: Community Pool
- HOA fee: $78 monthly
- HOA name: Any Associate
- HOA phone: 727-869-9700
Location
- Region: Brooksville
Financial & listing details
- Price per square foot: $165/sqft
- Tax assessed value: $246,334
- Annual tax amount: $2,386
- Date on market: 6/29/2026
- Cumulative days on market: 60 days
- Ownership: Fee Simple
- Total actual rent: 0
- Road surface type: Asphalt
Estimated market value
Not available
Estimated sales range
Not available
Not available
Price history
| Date | Event | Price |
|---|---|---|
| 8/17/2026 | Price change | $255,000-3.8%$165/sqft |
Source:  Stellar MLS #TB8524383 Report a problem Stellar MLS #TB8524383 Report a problem | ||
| 7/10/2026 | Price change | $265,000-1.9%$171/sqft |
Source: Stellar MLS #TB8524383 Report a problem | ||
| 6/29/2026 | Listed for sale | $270,000+53.5%$175/sqft |
Source: Stellar MLS #TB8524383 Report a problem | ||
| 10/2/2017 | Sold | $175,900-3.3%$114/sqft |
Source: Public Record Report a problem | ||
| 5/15/2017 | Listing removed | $181,900$118/sqft |
Source: OPENING DOORS REALTY LLC #T2878388 Report a problem | ||
| 4/28/2017 | Listed for sale | $181,900$118/sqft |
Source: OPENING DOORS REALTY LLC #T2878388 Report a problem | ||
Public tax history
| Year | Property taxes | Tax assessment |
|---|---|---|
| 2025 | $2,386 -0.3% | $174,335 +2.9% |
| 2024 | $2,394 +3.5% | $169,422 +3% |
| 2023 | $2,313 +4.1% | $164,487 +3% |
| 2022 | $2,222 -0.4% | $159,696 +3% |
| 2021 | $2,232 +7.2% | $155,045 +1.4% |
| 2020 | $2,082 | $152,904 +2.3% |
| 2019 | -- | $149,466 |
| 2018 | $1,687 +371.5% | $149,466 +755.1% |
| 2017 | $358 | $17,480 |
| 2016 | $358 +1.7% | $17,480 +146.8% |
| 2015 | $352 +103.3% | $7,084 +10% |
| 2014 | $173 +66.8% | $6,440 |
| 2013 | $104 +5% | $6,440 |
| 2012 | $99 +1.6% | $6,440 |
| 2011 | $97 | $6,440 -26.3% |
| 2010 | -- | $8,740 -36.7% |
| 2009 | $209 -1.9% | $13,800 |
| 2008 | $213 | $13,800 |
Find assessor info on the county website
Monthly payment
Est. payment
Payment breakdown
Explore the cost of this home by adjusting the details. Changes won't be saved.Climate risks
Neighborhood: 34602
Nearby schools
Schools provided by the listing agent
- Elementary: Eastside Elementary School
- Middle: D.S. Parrot Middle
- High: Hernando High
Source: Stellar MLS. This data may not be complete. We recommend contacting the local school district to confirm school assignments for this home.
Similar homes
- $285,0004 bd2 ba1.6k sqft31407 SATINLEAF RUN, BROOKSVILLE, FL 34602For Sale
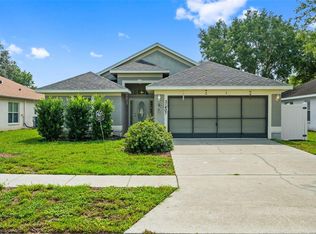
 MLS ID #TB8533381, Marie Baethke, CORCORAN DWELLINGS. Stellar MLS
 - $279,9003 bd2 ba1.4k sqft30067 FEDORA CIRCLE, BROOKSVILLE, FL 34602For Sale
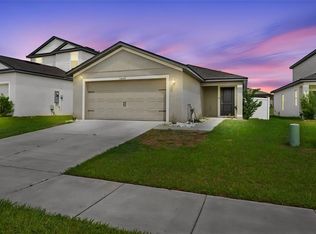 MLS ID #TB8510804, Kory Morford, REAL BROKER, LLC. Stellar MLS
 - $275,0003 bd2 ba1.4k sqft14316 Holly Hammock Ln, Brooksville, FL 34613For Sale
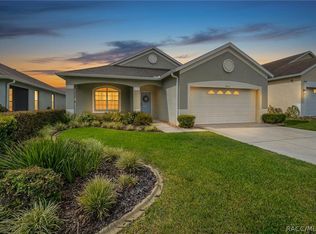 MLS ID #857298, Rachelle Dyson, Epique Realty Inc.. Realtors Association of Citrus County
 - $280,9002 bd2 ba1k sqft5255 CAP ROAD, BROOKSVILLE, FL 34602New Construction
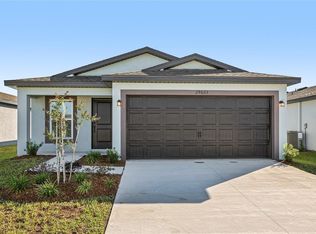 Stellar MLS
 - $275,0003 bd2 ba1.4k sqft14334 HOLLY HAMMOCK LANE, BROOKSVILLE, FL 34613For SaleMLS ID #TB8531865, Christine Sullo, SMITH & ASSOCIATES REAL ESTATE. Stellar MLS
- $337,9004 bd3 ba1.9k sqft5215 CAP ROAD, BROOKSVILLE, FL 34602New ConstructionStellar MLS
- $255,0003 bd2 ba1.3k sqft571 OLD WINDSOR WAY, SPRING HILL, FL 34609For SaleMLS ID #TB8461392, Esther Reyes-Todd, PA, FUTURE HOME REALTY INC. Stellar MLS
- $275,0003 bd2 ba1.7k sqft37110 HIGHLAND BLUFF CIRCLE, DADE CITY, FL 33523For SaleMLS ID #TB8465352, CARLOS DIEZ CORDOVA, MARK SPAIN REAL ESTATE. Stellar MLS
- $274,9003 bd2 ba2.1k sqft8483 PINETOP RIDGE LANE, BROOKSVILLE, FL 34613For SaleMLS ID #O6416121, Cindy Lemke, INDEPENDENCE R E SERVICES LLC. Stellar MLS
- $269,0004 bd2 ba1.7k sqft8521 SOUTHERN CHARM CIRCLE, BROOKSVILLE, FL 34613For SaleMLS ID #TB8409386, Denny Umphreys, THE ALDRICH AGENCY REAL ESTATE LLC. Stellar MLS
- $324,9003 bd2 ba1.9k sqft518 ARGYLL DRIVE, SPRING HILL, FL 34609For SaleMLS ID #W7888880, Shawn Poole, SNAP REALTY LLC. Stellar MLS
- $250,0002 bd2 ba1.2k sqft37601 NEUKOM AVENUE, ZEPHYRHILLS, FL 33541For SaleMLS ID #TB8542356, Gina Marie Holm, REST EASY REALTY POWERED BY SELLSTATE. Stellar MLS
- $355,0004 bd2 ba1.9k sqft1234 HILL FLOWER DRIVE, BROOKSVILLE, FL 34604For SaleMLS ID #TB8541539, Brendaliz Morales, MIHARA & ASSOCIATES INC.. Stellar MLS
- $277,4503 bd2 ba1.5k sqft7631 MERCHANTVILLE CIRCLE, ZEPHYRHILLS, FL 33540For SaleMLS ID #TB8526145, Melisha-Simr Patel, CHARLES RUTENBERG REALTY INC. Stellar MLS
- $289,9003 bd2 ba1.5k sqft7727 TIMBERVIEW LOOP, WESLEY CHAPEL, FL 33545For SaleMLS ID #TB8522871, Brian McBride, MCBRIDE KELLY & ASSOCIATES. Stellar MLS
- $210,0002 bd2 ba1.4k sqft9139 SOUTHERN CHARM CIRCLE, BROOKSVILLE, FL 34613For SaleMLS ID #TB8519276, Jonathon Gattuso, LOMBARDO TEAM REAL ESTATE LLC. Stellar MLS
- $224,9002 bd2 ba1.1k sqft1965 CR 439D, LAKE PANASOFFKEE, FL 33538For SaleMLS ID #O6432667, Jenny Wemert, WEMERT GROUP REALTY LLC. Stellar MLS
- $259,0002 bd2 ba1.4k sqft9427 ROLLING CIRCLE, SAN ANTONIO, FL 33576For SaleMLS ID #TB8433279, Sharon Miller, KELLER WILLIAMS SUBURBAN TAMPA. Stellar MLS
- $319,9994 bd2 ba1.7k sqft15437 DEER PATH DRIVE, BROOKSVILLE, FL 34604For SaleMLS ID #TB8525339, James Saffell, BEACHES TO RANCHES REALTY. Stellar MLS
