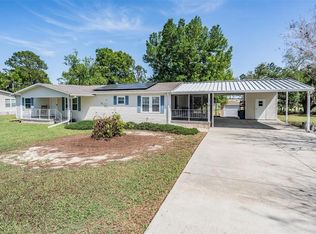
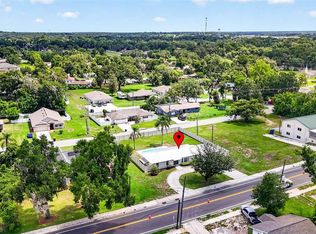
This home was built in 2005 and is located just minutes from historic downtown Dade City. Tucked away in the quiet, 28-home community of Highlands II, this property sits on a spacious quarter-acre lot and offers 1,752 square feet of living space. This 3-bedroom, 2-bathroom home features an open floor plan with high ceilings and unique concrete flooring. The generous kitchen is designed for entertaining, featuring large countertops, a walk-in pantry, a long bar-top, and a breakfast nook. All kitchen appliances are included. The living area is highlighted by contemporary fixtures, custom woodwork walls, and an upgraded ceiling fan. The primary suite includes an en suite bathroom with a walk-in shower, a garden tub, and dual sinks and closets, while the front bedroom features a charming bay window. Outside, you will find a large screened patio that extends the living space, overlooking a sizable backyard perfect for families and pets. Notably, this property has no HOA or CDD fees and includes an extended two-car garage.
For sale
$275,000
37110 HIGHLAND BLUFF CIRCLE, DADE CITY, FL 33523
3beds
1,752sqft
:
Get pre-qualified$1,854/mo
Single Family Residence
Built in 2005
0.27 Acres Lot
$-- Zestimate®
$157/sqft
$-- HOA
What's special
Extended two-car garageUpgraded ceiling fanCustom woodwork wallsLong bar-topSpacious quarter-acre lotBreakfast nookGarden tub
- 202 days |
- 1,523 |
- 106 |
Zillow last checked:
Listing updated:
Listed by:
CARLOS DIEZ CORDOVA 813-694-6208,
MARK SPAIN REAL ESTATE 855-299-7653
Source: Stellar MLS,MLS#: TB8465352 Originating MLS: Orlando Regional
Originating MLS: Orlando Regional
Facts & features
Interior
Bedrooms & bathrooms
- Bedrooms: 3
- Bathrooms: 2
- Full bathrooms: 2
Primary bedroom
- Features: Walk-In Closet(s)
- Level: First
- Area: 195 Square Feet
- Dimensions: 15x13
Dining room
- Level: First
- Area: 120 Square Feet
- Dimensions: 12x10
Kitchen
- Level: First
- Area: 126 Square Feet
- Dimensions: 14x9
Living room
- Level: First
- Area: 225 Square Feet
- Dimensions: 15x15
Heating
- Central
Cooling
- Central Air
Appliances
- Included: Dishwasher, Microwave, Range, Refrigerator
- Laundry: Inside, Laundry Room
Features
- High Ceilings, Open Floorplan, Walk-In Closet(s)
- Flooring: Ceramic Tile, Concrete, Laminate
- Has fireplace: No
Interior area
- Total structure area: 2,405
- Total interior livable area: 1,752 sqft
Property
Parking
- Total spaces: 2
- Parking features: Garage - Attached
- Attached garage spaces: 2
Features
- Levels: One
- Stories: 1
- Exterior features: Rain Gutters, Sidewalk
Lot
- Size: 0.27 Acres
- Features: Oversized Lot
Details
- Parcel number: 272421065.0000.00017.0
- Zoning: SF-01
- Special conditions: None
Construction
Type & style
- Home type: SingleFamily
- Architectural style: Ranch,Traditional
- Property subtype: Single Family Residence
Materials
- Block, Stucco
- Foundation: Slab
- Roof: Shingle
Condition
- New construction: No
- Year built: 2005
Utilities & green energy
- Sewer: Public Sewer
- Water: Public
- Utilities for property: Electricity Connected
Community & HOA
Community
- Pet fee: $0 monthly
- Subdivision: HIGHLANDS 02
HOA
- Has HOA: No
Location
- Region: Dade City
Financial & listing details
- Price per square foot: $157/sqft
- Tax assessed value: $320,211
- Annual tax amount: $3,360
- Date on market: 1/16/2026
- Cumulative days on market: 170 days
- Listing terms: Cash,Conventional,FHA,VA Loan
- Ownership: Fee Simple
- Total actual rent: 0
- Electric utility on property: Yes
- Road surface type: Paved
Foreclosure details
Estimated market value
Not available
Estimated sales range
Not available
Not available
Price history
| Date | Event | Price |
|---|---|---|
| 2/25/2026 | Price change | $275,000-5.2%$157/sqft |
Source:  Stellar MLS #TB8465352 Report a problem Stellar MLS #TB8465352 Report a problem | ||
| 2/16/2026 | Price change | $290,000-3.3%$166/sqft |
Source: Stellar MLS #TB8465352 Report a problem | ||
| 1/16/2026 | Listed for sale | $300,000+3.5%$171/sqft |
Source: Stellar MLS #TB8465352 Report a problem | ||
| 6/5/2025 | Listing removed | $289,900$165/sqft |
Source: Stellar MLS #O6304940 Report a problem | ||
| 5/12/2025 | Price change | $289,900-3.3%$165/sqft |
Source: Stellar MLS #O6304940 Report a problem | ||
| 5/2/2025 | Listed for sale | $299,900+3.4%$171/sqft |
Source: Stellar MLS #O6304940 Report a problem | ||
| 4/6/2023 | Listing removed | -- |
Source: Stellar MLS #T3431101 Report a problem | ||
| 2/27/2023 | Listed for sale | $289,900+62.9%$165/sqft |
Source: Stellar MLS #T3431101 Report a problem | ||
| 4/26/2018 | Sold | $178,000$102/sqft |
Source: Public Record Report a problem | ||
| 3/25/2018 | Pending sale | $178,000$102/sqft |
Source: Century 21 Affiliated #T2932745 Report a problem | ||
| 3/6/2018 | Listed for sale | $178,000+56.4%$102/sqft |
Source: CENTURY 21 Affiliated #T2932745 Report a problem | ||
| 11/30/2011 | Listing removed | $113,800$65/sqft |
Source: Elite Brokers Real Estate Group, LLC #T2439007 Report a problem | ||
| 3/13/2011 | Listed for sale | $113,800-2.7%$65/sqft |
Source: Elite Brokers Real Estate Group, LLC #T2439007 Report a problem | ||
| 12/3/2010 | Sold | $117,000+47.7%$67/sqft |
Source: Public Record Report a problem | ||
| 10/29/2010 | Sold | $79,200-30.4%$45/sqft |
Source: Public Record Report a problem | ||
| 9/24/2010 | Listed for sale | $113,800-47.5%$65/sqft |
Source: Elite Brokers Real Estate Group, LLC #T2439007 Report a problem | ||
| 9/20/2005 | Sold | $216,900$124/sqft |
Source: Public Record Report a problem | ||
Public tax history
| Year | Property taxes | Tax assessment |
|---|---|---|
| 2024 | $3,300 +3% | $173,120 |
| 2023 | $3,203 +9.3% | $173,120 +3% |
| 2022 | $2,930 +3.3% | $168,080 +6.1% |
| 2021 | $2,835 +3.2% | $158,440 +1.4% |
| 2020 | $2,746 -28.3% | $156,259 +0.2% |
| 2019 | $3,829 | $155,891 +31% |
| 2018 | $3,829 +95.4% | $118,984 |
| 2017 | $1,959 +1.9% | $118,984 +4.2% |
| 2016 | $1,922 +5.6% | $114,140 +0.7% |
| 2015 | $1,821 +4.8% | $113,347 -1.1% |
| 2014 | $1,738 | $114,621 +3.5% |
| 2013 | -- | $110,785 -0.6% |
| 2012 | -- | $111,412 -4.1% |
| 2011 | -- | $116,227 -2% |
| 2010 | -- | $118,611 -0.8% |
| 2009 | -- | $119,578 -30.8% |
| 2008 | -- | $172,749 -12.6% |
| 2007 | -- | $197,604 +5.7% |
| 2006 | -- | $186,979 +1672.8% |
| 2005 | -- | $10,547 |
Find assessor info on the county website
Monthly payment
Est. payment
Payment breakdown
Explore the cost of this home by adjusting the details. Changes won't be saved.Climate risks
Neighborhood: 33523
Nearby schools
GreatSchools rating
- 5/10Rodney B. Cox Elementary SchoolGrades: PK-5Distance: 0.5 mi
- 3/10Pasco Middle SchoolGrades: 6-8Distance: 0.6 mi
- 3/10Pasco High SchoolGrades: PK,9-12Distance: 11.2 mi
Schools provided by the listing agent
- Elementary: Rodney B. Cox Elementary-PO
- Middle: Pasco Middle-PO
- High: Pasco High-PO
Source: Stellar MLS. This data may not be complete. We recommend contacting the local school district to confirm school assignments for this home.
- $300,0003 bd2 ba1.5k sqft37106 Highland Bluff Cir, Dade City, FL 33523Sold

- $351,2003 bd2 ba1.7k sqft37114 Highland Bluff Cir, Dade City, FL 33523Off Market
- $300,9003 bd2 ba1.6k sqft37100 Highland Bluff Cir, Dade City, FL 33523Off Market

- $237,5003 bd2 ba1.1k sqft37130 Goldenrod Ct, Dade City, FL 33523Sold

- $190,100-- bd1 ba1k sqft37132 Goldenrod Ct, Dade City, FL 33523Off Market
- $315,0003 bd2 ba1.8k sqft37118 Highland Bluff Cir, Dade City, FL 33523Sold
- $184,800-- bd1 ba1k sqft37128 Goldenrod Ct, Dade City, FL 33523Off Market
- $325,500-- bd2 ba1.7k sqft37050 Highland Bluff Cir, Dade City, FL 33523Off Market
A local agent can set up tours, give advice and negotiate with sellers.
Similar homes
- $274,9003 bd2 ba1.5k sqft13544 KENT BRADLEY STREET, DADE CITY, FL 33525For Sale
 MLS ID #TB8487534, Efrain Rodriguez, RE/MAX COLLECTIVE. Stellar MLS
 - $359,0004 bd2 ba1.5k sqft15373 CALLISTA LANE, DADE CITY, FL 33523For Sale
 MLS ID #W7887926, Lindsay Fladd, FLORIDA CRACKER PROPERTIES. Stellar MLS
 - $399,9003 bd2 ba1.5k sqft37121 MERIDIAN AVENUE, DADE CITY, FL 33525For Sale
 MLS ID #TB8515589, Erica Shireman, KELLER WILLIAMS RLTY NEW TAMPA. Stellar MLS
 - $350,0003 bd3 ba1.8k sqft34746 GARDENIA WAY, DADE CITY, FL 33523For Sale
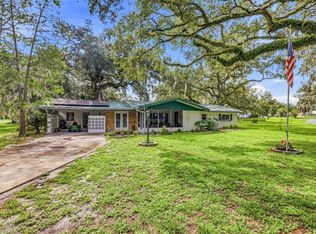 MLS ID #TB8531659, Jimica Jones, FUTURE HOME REALTY INC. Stellar MLS
 - $315,0003 bd2 ba1.5k sqft13530 MOUNT IVY COURT, DADE CITY, FL 33525For SaleMLS ID #TB8533572, Yovanni Cardona, MARK SPAIN REAL ESTATE. Stellar MLS
- $300,0003 bd3 ba1.5k sqft38732 TALL DRIVE, ZEPHYRHILLS, FL 33540For SaleMLS ID #TB8487204, Jill Thomas, SUNSHINE REALTY COMPANY LLC. Stellar MLS
- $275,0003 bd2 ba1.6k sqft37627 LORENA AVENUE, ZEPHYRHILLS, FL 33541For SaleMLS ID #TB8497011, Gina Marie Holm, REST EASY REALTY POWERED BY SELLSTATE. Stellar MLS
- $269,9002 bd2 ba1.5k sqft10047 EQUITY AVENUE, DADE CITY, FL 33525For SaleMLS ID #TB8463429, Erica Shireman, KELLER WILLIAMS RLTY NEW TAMPA. Stellar MLS
- $300,0004 bd2 ba1.6k sqft31407 SATINLEAF RUN, BROOKSVILLE, FL 34602For SaleMLS ID #TB8533381, Marie Baethke, CORCORAN DWELLINGS. Stellar MLS
- $268,0003 bd2 ba1.5k sqft37349 GILL AVENUE, ZEPHYRHILLS, FL 33541For SaleMLS ID #TB8497010, Gina Marie Holm, REST EASY REALTY POWERED BY SELLSTATE. Stellar MLS
- $299,0002 bd2 ba1.4k sqft37157 FOXRUN PLACE, ZEPHYRHILLS, FL 33542For SaleMLS ID #TB8453164, Kenneth Brownlee, KELLER WILLIAMS SUBURBAN TAMPA. Stellar MLS
- $295,0003 bd2 ba1.9k sqft7228 Crested Orchid Dr, Brooksville, FL 34602For SaleMLS ID #2259166, Erik A Weyant, Keller Williams-Elite Partners. HCMLS
- $287,0002 bd2 ba1.3k sqft38619 TRELLIS AVENUE, ZEPHYRHILLS, FL 33540For SaleMLS ID #TB8516390, Patty Hurlburt, BHHS FLORIDA PROPERTIES GROUP. Stellar MLS
- $289,0002 bd2 ba1.5k sqft6540 FOXMOOR DRIVE, ZEPHYRHILLS, FL 33542For SaleMLS ID #L4962788, OJ Larosiliere, KELLER WILLIAMS REALTY SMART 1. Stellar MLS
- $329,0003 bd2 ba2.4k sqft34515 CEDARFIELD DRIVE, DADE CITY, FL 33523For SaleMLS ID #TB8478415, Tania Borelli, COLDWELL BANKER REALTY. Stellar MLS
- $314,0003 bd2 ba1.6k sqft37438 PICKETTS MILL AVENUE, ZEPHYRHILLS, FL 33542For SaleMLS ID #TB8467174, Ashley Mason, LPT REALTY, LLC.. Stellar MLS
- $274,9002 bd2 ba1.2k sqft10535 MOSHIE LANE, SAN ANTONIO, FL 33576For SaleMLS ID #TB8479860, John Halvorsen, RE/MAX ALLIANCE GROUP. Stellar MLS
- $299,9003 bd2 ba1.3k sqft29335 CADDY SHACK LANE E, SAN ANTONIO, FL 33576For SaleMLS ID #TB8469985, Teresa Maness-Thomas, FUTURE HOME REALTY INC. Stellar MLS
- $275,0002 bd2 ba1.2k sqft29338 MARKER LOOP, SAN ANTONIO, FL 33576For SaleMLS ID #TB8480970, Teresa Maness-Thomas, FUTURE HOME REALTY INC. Stellar MLS
- $330,0003 bd2 ba1.7k sqft6911 OAKCREST WAY, ZEPHYRHILLS, FL 33542For SaleMLS ID #W7881903, Sherri Freeze, BINGHAM REALTY INC. Stellar MLS
