Beautifully updated SOLAR 4-bedroom, 2-bath Block home located in a quiet, family-friendly neighborhood, featuring numerous upgrades including a Newer roof and HVAC system, modern countertops, and updated cabinetry plus a garage conversion that adds an additional bedroom and bathroom—perfect for guests or extended family. The split floor plan offers privacy and functionality, while an attached shop/storage area provides extra convenience. Enjoy energy efficiency with your own solar-powered system, helping significantly reduce electric costs. In addition, there is an EV charging port for your electric vehicles. The large, oversized fenced yard is ideal for pets, entertaining, or storing recreational toys. Ideally situated near popular restaurants, boat ramps, prime fishing locations, and fine dining, all just minutes from local state parks, with easy access to Interstate 75 for convenient travel to Tampa International Airport, the Bay bridges, Orlando, and Ocala. Located just across the street from a new lagoon community—an up-and-coming area attraction expected to draw more businesses and family-friendly activities—this home offers the benefit of growth and convenience without the added burden of HOA or CDD fees. A neighborhood playground is also a block away in the neighborhood, adding even more appeal for families. Don’t miss your chance to get in now on this rapidly growing area. This home qualifies for the 0 down USDA program. Seller is offering a rate buy down.
For sale
Price cut: $9.9K (7/20)
$275,000
7020 ASHMONT AVENUE, BROOKSVILLE, FL 34602
4beds
1,738sqft
Single Family Residence
Built in 1981
7,350 Square Feet Lot
$-- Zestimate®
$158/sqft
$-- HOA
What's special
Newer roofModern countertopsUpdated cabinetry
- 113 days |
- 912 |
- 71 |
Zillow last checked:
Listing updated:
Listed by:
Cynthia Walker 352-573-1254,
DALTON WADE INC 888-668-8283
Source: Stellar MLS,MLS#: TB8505639 Originating MLS: Suncoast Tampa
Originating MLS: Suncoast Tampa
Facts & features
Interior
Bedrooms & bathrooms
- Bedrooms: 4
- Bathrooms: 2
- Full bathrooms: 2
Rooms
- Room types: Florida Room
Primary bedroom
- Features: Ceiling Fan(s), Built-in Closet
- Level: First
Bedroom 1
- Features: Built-in Closet
- Level: First
Bedroom 2
- Features: Built-in Closet
- Level: First
Bedroom 3
- Features: Built-in Closet
- Level: First
Primary bathroom
- Features: Storage Closet
- Level: First
Bathroom 1
- Features: Built-in Closet
- Level: First
Dining room
- Level: First
Florida room
- Features: Dual Closets
- Level: First
Kitchen
- Features: Breakfast Bar, Built-in Closet
- Level: First
Laundry
- Features: No Closet
- Level: First
Living room
- Features: Breakfast Bar
- Level: First
Heating
- Central
Cooling
- Central Air
Appliances
- Included: Dishwasher, Microwave, Refrigerator
- Laundry: Inside
Features
- Ceiling Fan(s), Open Floorplan
- Flooring: Ceramic Tile, Laminate
- Has fireplace: No
Interior area
- Total structure area: 1,750
- Total interior livable area: 1,738 sqft
Video & virtual tour
Property
Features
- Levels: One
- Stories: 1
- Exterior features: Lighting, Private Mailbox, Rain Gutters
Lot
- Size: 7,350 Square Feet
Details
- Parcel number: R32 122 21 1004 0000 1030
- Zoning: PDP
- Special conditions: None
Construction
Type & style
- Home type: SingleFamily
- Property subtype: Single Family Residence
Materials
- Block, Stucco
- Foundation: Slab
- Roof: Shingle
Condition
- New construction: No
- Year built: 1981
Utilities & green energy
- Electric: Photovoltaics Seller Owned
- Sewer: Public Sewer
- Water: Public
- Utilities for property: BB/HS Internet Available, Cable Connected, Electricity Connected, Phone Available, Sewer Connected, Street Lights, Water Connected
Green energy
- Energy generation: Solar
Community & HOA
Community
- Features: Playground
- Pet fee: $0 monthly
- Subdivision: RIDGE MNR WEST PHASE II
HOA
- Has HOA: No
Location
- Region: Brooksville
Financial & listing details
- Price per square foot: $158/sqft
- Tax assessed value: $176,983
- Annual tax amount: $1,233
- Date on market: 5/6/2026
- Cumulative days on market: 112 days
- Listing terms: Cash,Conventional,FHA,USDA Loan,VA Loan
- Ownership: Fee Simple
- Total actual rent: 0
- Electric utility on property: Yes
- Road surface type: Paved
Estimated market value
Not available
Estimated sales range
Not available
Not available
Price history
| Date | Event | Price |
|---|---|---|
| 7/20/2026 | Price change | $275,000-3.5%$158/sqft |
Source:  Stellar MLS #TB8505639 Report a problem Stellar MLS #TB8505639 Report a problem | ||
| 7/9/2026 | Price change | $284,900-5%$164/sqft |
Source: Stellar MLS #TB8505639 Report a problem | ||
| 5/6/2026 | Listed for sale | $299,900+3.4%$173/sqft |
Source: Stellar MLS #TB8505639 Report a problem | ||
| 7/11/2024 | Listing removed | $290,000$167/sqft |
Source: Stellar MLS #T3465819 Report a problem | ||
| 6/22/2024 | Listed for sale | $290,000$167/sqft |
Source: Stellar MLS #T3465819 Report a problem | ||
| 5/30/2024 | Pending sale | $290,000$167/sqft |
Source: Stellar MLS #T3465819 Report a problem | ||
| 4/19/2024 | Price change | $290,000+1.8%$167/sqft |
Source: Stellar MLS #T3465819 Report a problem | ||
| 4/18/2024 | Price change | $284,999-1.7%$164/sqft |
Source:  HCMLS #2233271 Report a problem HCMLS #2233271 Report a problem | ||
| 3/7/2024 | Price change | $290,000-1.6%$167/sqft |
Source: HCMLS #2233271 Report a problem | ||
| 2/21/2024 | Price change | $294,770-1.7%$170/sqft |
Source: HCMLS #2233271 Report a problem | ||
| 1/26/2024 | Listed for sale | $299,770-2.2%$172/sqft |
Source: Stellar MLS #T3465819 Report a problem | ||
| 12/21/2023 | Listing removed | -- |
Source: HCMLS #2233271 Report a problem | ||
| 11/27/2023 | Price change | $306,500-2.6%$176/sqft |
Source: HCMLS #2233271 Report a problem | ||
| 11/9/2023 | Price change | $314,700-3.2%$181/sqft |
Source: HCMLS #2233271 Report a problem | ||
| 10/20/2023 | Price change | $325,000-4.4%$187/sqft |
Source: HCMLS #2233271 Report a problem | ||
| 9/18/2023 | Price change | $339,900-2.9%$196/sqft |
Source: HCMLS #2233271 Report a problem | ||
| 8/12/2023 | Listed for sale | $349,990+233.3%$201/sqft |
Source: HCMLS #2233271 Report a problem | ||
| 3/21/2018 | Sold | $105,000-9.4%$60/sqft |
Source: HCMLS #2188692 Report a problem | ||
| 12/14/2017 | Listed for sale | $115,900$67/sqft |
Source: FUTURE HOME REALTY INC #T2918732 Report a problem | ||
Public tax history
| Year | Property taxes | Tax assessment |
|---|---|---|
| 2025 | $1,238 +0.4% | $90,778 +2.9% |
| 2024 | $1,233 +6.3% | $88,220 +3% |
| 2023 | $1,161 | $85,650 +3% |
| 2022 | -- | $83,155 +3% |
| 2021 | -- | $80,733 |
Find assessor info on the county website
Monthly payment
Est. payment
Payment breakdown
Explore the cost of this home by adjusting the details. Changes won't be saved.Climate risks
Neighborhood: 34602
Nearby schools
GreatSchools rating
- 4/10Eastside Elementary SchoolGrades: PK-5Distance: 3.7 mi
- 2/10Hernando High SchoolGrades: PK,6-12Distance: 9.4 mi
- 5/10D. S. Parrott Middle SchoolGrades: 6-8Distance: 11.9 mi
Schools provided by the listing agent
- Elementary: Eastside Elementary School
- Middle: D.S. Parrot Middle
- High: Hernando High
Source: Stellar MLS. This data may not be complete. We recommend contacting the local school district to confirm school assignments for this home.
- $164,4002 bd1 ba1k sqft7012 Ashmont Ave, Brooksville, FL 34602Off Market
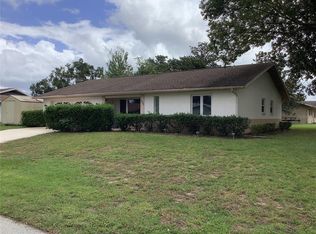
- $160,0003 bd2 ba1.5k sqft7046 Windmere Rd, Brooksville, FL 34602Sold
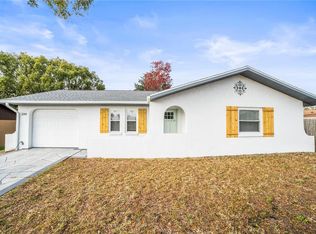
- $285,0002 bd2 ba1.3k sqft6543 Barcelona Blvd, Brooksville, FL 34602Sold
- $242,0002 bd2 ba1.7k sqft6535 Barcelona Blvd, Brooksville, FL 34602Sold
- $243,3002 bd2 ba1.5k sqft7056 Windmere Rd, Brooksville, FL 34602Off Market
- $174,9002 bd1 ba1k sqft7004 Ashmont Ave, Brooksville, FL 34602Off Market
- $229,7002 bd2 ba1.3k sqft7019 Ashmont Ave, Brooksville, FL 34602Off Market
- $200,5002 bd2 ba1.1k sqft7032 Windmere Rd, Brooksville, FL 34602Off Market
A local agent can set up tours, give advice and negotiate with sellers.
Similar homes
- $300,0004 bd2 ba1.6k sqft31407 SATINLEAF RUN, BROOKSVILLE, FL 34602For Sale
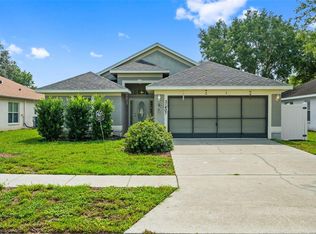
 MLS ID #TB8533381, Marie Baethke, CORCORAN DWELLINGS. Stellar MLS
 - $255,0003 bd2 ba1.5k sqft6719 WIREVINE DRIVE, BROOKSVILLE, FL 34602For Sale
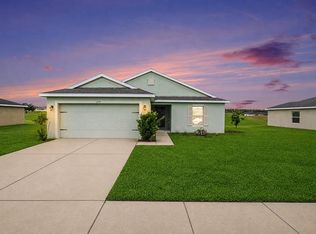 MLS ID #TB8524383, Sandra Kehoe, MARK SPAIN REAL ESTATE. Stellar MLS
 - $279,9003 bd2 ba1.4k sqft30067 FEDORA CIRCLE, BROOKSVILLE, FL 34602For Sale
 MLS ID #TB8510804, Kory Morford, REAL BROKER, LLC. Stellar MLS
 - $294,9973 bd2 ba1.4k sqft29196 FEDORA CIRCLE, BROOKSVILLE, FL 34602For Sale
 MLS ID #TB8514391, Ashley Gillum Smith, REAVES REAL ESTATE PROFESSIONALS LLC. Stellar MLS
 - $279,9003 bd2 ba2k sqft16179 WISCON ROAD, BROOKSVILLE, FL 34601For SaleMLS ID #W7888561, Kendyl Cain, SOUTHLAND PROPERTIES GROUP II. Stellar MLS
- $299,4007 bd3 ba1.7k sqft19222 FORT DADE AVENUE, BROOKSVILLE, FL 34601For SaleMLS ID #TB8499884, Pawan Agarwal, LOTUS REAL ESTATE LLC. Stellar MLS
- $200,0003 bd1 ba1k sqft27197 SIMONA AVENUE, BROOKSVILLE, FL 34602For SaleMLS ID #TB8462350, Fabi Sandow, FLORIDA HOMES REALTY & MORTGAGE. Stellar MLS
- $335,0003 bd2 ba2k sqft10025 Kimbrough Dr, Brooksville, FL 34601For SaleMLS ID #843094, Lea Saman, ERA American Suncoast Realty. Realtors Association of Citrus County
- $325,0005 bd3 ba2k sqft4059 MCKETHAN ROAD, DADE CITY, FL 33523For SaleMLS ID #W7885361, Tiffany Weyant, KW REALTY ELITE PARTNERS. Stellar MLS
- $286,5003 bd2 ba1.7k sqft6056 SCHALEKAMP DRIVE, SPRING HILL, FL 34609For SaleMLS ID #TB8474336, Tina Fazio, KELLER WILLIAMS RLTY NEW TAMPA. Stellar MLS
- $385,0002 bd2 ba1.3k sqft15337 VIRTS AVENUE, BROOKSVILLE, FL 34604For SaleMLS ID #TB8542487, Samuel Helgemo, PINEYWOODS REALTY LLC. Stellar MLS
- $275,0003 bd2 ba1.7k sqft37110 HIGHLAND BLUFF CIRCLE, DADE CITY, FL 33523For SaleMLS ID #TB8465352, CARLOS DIEZ CORDOVA, MARK SPAIN REAL ESTATE. Stellar MLS
- $275,0003 bd2 ba1.4k sqft14334 HOLLY HAMMOCK LANE, BROOKSVILLE, FL 34613For SaleMLS ID #TB8531865, Christine Sullo, SMITH & ASSOCIATES REAL ESTATE. Stellar MLS
- $285,0003 bd2 ba1.6k sqft14058 SULLIVAN STREET, SPRING HILL, FL 34609For SaleMLS ID #TB8523737, Jarid Weddle, RE/MAX MARKETING SPECIALISTS. Stellar MLS
- $279,9003 bd2 ba2.1k sqft8483 PINETOP RIDGE LANE, BROOKSVILLE, FL 34613For SaleMLS ID #O6416121, Cindy Lemke, INDEPENDENCE R E SERVICES LLC. Stellar MLS
- $287,0002 bd2 ba1.3k sqft6310 GAINSBORO AVENUE, SPRING HILL, FL 34609For SaleMLS ID #W7888029, Susan Preves, DALTON WADE INC. Stellar MLS
- $284,5003 bd2 ba1.5k sqft12042 KAMBACK DRIVE, BROOKSVILLE, FL 34614For SaleMLS ID #L4963409, Destiny Wolf, AMPLIFY REAL ESTATE SERVICES FL. Stellar MLS
- $264,9003 bd2 ba1.8k sqft8144 Weatherford Ave, Brooksville, FL 34613For SaleMLS ID #2258451, Gail E Johnston, Charles Rutenberg Realty Inc. HCMLS
- $235,0003 bd2 ba1.3k sqft21390 LEHOUIER DR, BROOKSVILLE, FL 34601For SaleMLS ID #TB8537658, Adriana Echevarria, ORCHARD BROKERAGE, LLC. Stellar MLS
- $279,9003 bd2 ba1.4k sqft2427 COMERWOOD DRIVE, SPRING HILL, FL 34609For SaleMLS ID #TB8352902, Andre Smallwood Sr., IMPACT REALTY TAMPA BAY. Stellar MLS
