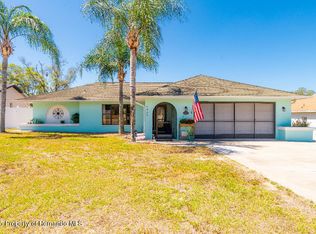
Welcome to this beautifully maintained three-bedroom, two-bathroom home, where modern elegance meets timeless charm. From the moment you step inside, you’ll be captivated by the inviting ambiance, thoughtful details, and effortless style that make this home truly special. Soaring vaulted ceilings enhance the sense of openness and grandeur while strategically placed ceiling fans provide year-round comfort. Expansive windows flood the home with natural light, creating a bright and airy atmosphere that feels both warm and welcoming. At the heart of the home is a stunningly updated kitchen (2022)—a true chef’s delight. Featuring sleek butcher block countertops, stainless steel appliances, and a stylish farmhouse sink with bottom protectors, this space seamlessly blends modern functionality with rustic charm. The open-concept design flows effortlessly into the dining and living areas, making it perfect for entertaining and everyday living. This home comes with a 13 MONTH HOME WARRANTY for buyer's Peace of Mind and to help make transitioning easier! Step outside to your spacious, fenced-in backyard—a private retreat offering endless possibilities. Whether you envision hosting summer barbecues, gardening, or simply enjoying the outdoors with pets or loved ones, this space is ready to be transformed into your oasis. Nestled in a peaceful and picturesque neighborhood, this home provides a serene setting while keeping you conveniently close to shopping, dining, and essential amenities. Don’t miss this exceptional opportunity to own a home that perfectly balances style, comfort, and location. Schedule your private showing today and experience the charm and elegance of this delightful property firsthand!
For sale
$279,900
2427 COMERWOOD DRIVE, SPRING HILL, FL 34609
3beds
1,432sqft
Single Family Residence
Built in 1986
10,593 Square Feet Lot
$-- Zestimate®
$195/sqft
$-- HOA
What's special
Expansive windowsCeiling fansVaulted ceilingsSpacious fenced-in backyardPrivate retreatOpen-concept designButcher block countertops
- 578 days
- 296
- 36
Zillow last checked:
Listing updated:
Listed by:
Andre Smallwood Sr. 314-608-3768,
IMPACT REALTY TAMPA BAY 813-321-1200,
Monica Acosta 727-678-7033,
IMPACT REALTY TAMPA BAY
Source: Stellar MLS,MLS#: TB8352902 Originating MLS: Suncoast Tampa
Originating MLS: Suncoast Tampa
Facts & features
Interior
Bedrooms & bathrooms
- Bedrooms: 3
- Bathrooms: 2
- Full bathrooms: 2
Primary bedroom
- Features: Built-in Closet
- Level: First
- Area: 180 Square Feet
- Dimensions: 12x15
Kitchen
- Level: First
- Area: 112 Square Feet
- Dimensions: 14x8
Living room
- Level: First
- Area: 392 Square Feet
- Dimensions: 28x14
Heating
- Central
Cooling
- Central Air
Appliances
- Included: Dishwasher, Microwave, Range, Refrigerator
- Laundry: Electric Dryer Hookup, Inside, Washer Hookup
Features
- Open Floorplan, Split Bedroom
- Flooring: Laminate, Tile
- Doors: Sliding Doors
- Has fireplace: No
Interior area
- Total structure area: 2,056
- Total interior livable area: 1,432 sqft
Video & virtual tour
Property
Parking
- Total spaces: 2
- Parking features: Garage Faces Side
- Attached garage spaces: 2
Features
- Levels: One
- Stories: 1
- Exterior features: Lighting, Private Mailbox
Lot
- Size: 10,593 Square Feet
- Dimensions: 80 x 132
Details
- Parcel number: R3232317513008400040
- Zoning: X
- Special conditions: None
Construction
Type & style
- Home type: SingleFamily
- Property subtype: Single Family Residence
Materials
- Block, Stucco
- Foundation: Slab
- Roof: Shingle
Condition
- New construction: No
- Year built: 1986
Details
- Warranty included: Yes
Utilities & green energy
- Sewer: Septic Tank
- Water: Public
- Utilities for property: Cable Connected, Electricity Connected, Water Connected
Community & HOA
Community
- Pet fee: $0 monthly
- Subdivision: SPRING HILL
HOA
- Has HOA: No
Location
- Region: Spring Hill
Financial & listing details
- Price per square foot: $195/sqft
- Tax assessed value: $222,044
- Annual tax amount: $3,499
- Date on market: 3/4/2025
- Cumulative days on market: 579 days
- Listing terms: Cash,Conventional,FHA,VA Loan
- Ownership: Fee Simple
- Total actual rent: 0
- Electric utility on property: Yes
- Road surface type: Asphalt, Paved
Foreclosure details
Estimated market value
Not available
Estimated sales range
Not available
$1,751/mo
Price history
| Date | Event | Price |
|---|---|---|
| 8/19/2026 | Price change | $279,900-9.7%$195/sqft |
Source:  Stellar MLS #TB8352902 Report a problem Stellar MLS #TB8352902 Report a problem | ||
| 12/14/2025 | Price change | $310,000-1.9%$216/sqft |
Source: Stellar MLS #TB8352902 Report a problem | ||
| 9/28/2025 | Price change | $315,900-4%$221/sqft |
Source: Stellar MLS #TB8352902 Report a problem | ||
| 4/22/2025 | Price change | $329,000-1.8%$230/sqft |
Source: Stellar MLS #TB8352902 Report a problem | ||
| 3/4/2025 | Listed for sale | $335,000+12%$234/sqft |
Source: Stellar MLS #TB8352902 Report a problem | ||
| 7/13/2023 | Sold | $299,000$209/sqft |
Source:  HCMLS #2232024 Report a problem HCMLS #2232024 Report a problem | ||
| 6/14/2023 | Pending sale | $299,000$209/sqft |
Source: Stellar MLS #U8203022 Report a problem | ||
| 6/8/2023 | Listed for sale | $299,000+40.4%$209/sqft |
Source: Stellar MLS #U8203022 Report a problem | ||
| 5/25/2021 | Sold | $213,000-0.9%$149/sqft |
Source: Public Record Report a problem | ||
| 4/12/2021 | Pending sale | $214,900$150/sqft |
Source: Stellar MLS #W7832452 Report a problem | ||
| 4/10/2021 | Listed for sale | $214,900+71.9%$150/sqft |
Source:  RE/MAX International #W7832452 Report a problem RE/MAX International #W7832452 Report a problem | ||
| 3/24/2021 | Listing removed | -- |
Source: Owner Report a problem | ||
| 3/17/2017 | Sold | $125,000-3.8%$87/sqft |
Source: HCMLS #2174873 Report a problem | ||
| 2/2/2017 | Price change | $129,900-2.3%$91/sqft |
Source: Owner Report a problem | ||
| 1/26/2017 | Price change | $132,900-1.5%$93/sqft |
Source: Owner Report a problem | ||
| 1/23/2017 | Price change | $134,900-0.7%$94/sqft |
Source: Owner Report a problem | ||
| 11/23/2016 | Price change | $135,900-0.7%$95/sqft |
Source: Owner Report a problem | ||
| 11/18/2016 | Price change | $136,900-1.9%$96/sqft |
Source: Owner Report a problem | ||
| 11/1/2016 | Price change | $139,500-2.8%$97/sqft |
Source: Owner Report a problem | ||
| 10/29/2016 | Price change | $143,500-3.4%$100/sqft |
Source: Owner Report a problem | ||
| 9/21/2016 | Listed for sale | $148,500+81.5%$104/sqft |
Source: Owner Report a problem | ||
| 8/26/2016 | Sold | $81,809-8.6%$57/sqft |
Source: Public Record Report a problem | ||
| 8/10/2016 | Pending sale | $89,500$63/sqft |
Source: Owners.com #726405 Report a problem | ||
| 8/4/2016 | Listed for sale | $89,500$63/sqft |
Source: REALHome Services and Solutions #726405 Report a problem | ||
| 8/3/2016 | Pending sale | $89,500$63/sqft |
Source: Owners.com #726405 Report a problem | ||
| 7/27/2016 | Listed for sale | $89,500$63/sqft |
Source: REALHome Services and Solutions #726405 Report a problem | ||
| 7/18/2016 | Pending sale | $89,500+48.9%$63/sqft |
Source: Owners.com #726405 Report a problem | ||
| 3/14/2016 | Sold | $60,100-62.4%$42/sqft |
Source: Public Record Report a problem | ||
| 10/19/2005 | Sold | $160,000$112/sqft |
Source: Public Record Report a problem | ||
Public tax history
| Year | Property taxes | Tax assessment |
|---|---|---|
| 2025 | $3,299 -5.7% | $222,044 -3.1% |
| 2024 | $3,499 +11.2% | $229,214 +11.5% |
| 2023 | $3,145 -11.2% | $205,552 +7.7% |
| 2022 | $3,542 +118.3% | $190,906 +80.5% |
| 2021 | $1,622 +7.4% | $105,744 +1.4% |
| 2020 | $1,511 | $104,284 +2.3% |
| 2019 | -- | $101,939 +1.9% |
| 2018 | $928 -41.8% | $100,038 +20.4% |
| 2017 | $1,593 | $83,056 +16.2% |
| 2016 | $1,593 +114.5% | $71,454 +12.8% |
| 2014 | $743 +50.5% | $63,364 +1.5% |
| 2013 | $493 -5.8% | $62,428 +0.2% |
| 2012 | $524 -6.3% | $62,283 -8% |
| 2011 | $559 | $67,699 -12.5% |
| 2010 | -- | $77,376 -22.1% |
| 2009 | $1,015 -22.8% | $99,318 -14.1% |
| 2008 | $1,315 -25.9% | $115,593 -1.2% |
| 2006 | $1,776 | $116,942 +91.1% |
| 2005 | -- | $61,207 +3% |
| 2004 | $718 +1.1% | $59,424 +1.9% |
| 2003 | $711 +4% | $58,316 +2.4% |
| 2002 | $683 +1.3% | $56,949 +1.6% |
| 2001 | $674 +4.2% | $56,052 +3% |
| 2000 | $647 | $54,419 |
Find assessor info on the county website
Monthly payment
Est. payment
Payment breakdown
Explore the cost of this home by adjusting the details. Changes won't be saved.Climate risks
Neighborhood: 34609
Nearby schools
Schools provided by the listing agent
- Elementary: J.D. Floyd Elementary School
- Middle: Powell Middle
- High: Central High School
Source: Stellar MLS. This data may not be complete. We recommend contacting the local school district to confirm school assignments for this home.
Similar homes
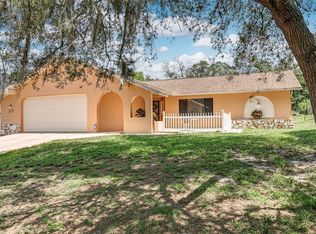
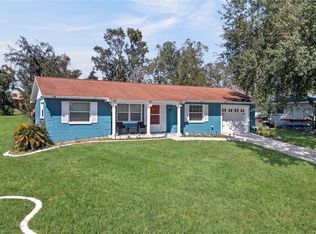
- $277,9002 bd2 ba1k sqft12411 BROOKSIDE STREET, SPRING HILL, FL 34609For Sale
 MLS ID #OM732982, Lauren Neidenfeuhr, GAILEY ENTERPRISES REAL ESTATE. Stellar MLS
 - $320,0003 bd2 ba1.7k sqft12222 LEGEND STREET, SPRING HILL, FL 34609For Sale
 MLS ID #TB8554413, Veronica Baena, MARK SPAIN REAL ESTATE. Stellar MLS
 - $275,0003 bd2 ba1.4k sqft4233 DRISTOL AVENUE, SPRING HILL, FL 34609For Sale
 MLS ID #TB8535665, Dee Koulias, MARK SPAIN REAL ESTATE. Stellar MLS
 - $319,9993 bd2 ba1.2k sqft14260 SPRING HILL DRIVE, SPRING HILL, FL 34609For Sale
 MLS ID #W7889319, Jalen Semidei, FLORIDAS A TEAM REALTY. Stellar MLS
 - $320,9003 bd2 ba1.9k sqft10186 SLEEPY WILLOW COURT, SPRING HILL, FL 34608For SaleMLS ID #TB8517714, Ramon Lantes, LANTES REAL ESTATE LLC. Stellar MLS
- $319,9003 bd2 ba1.5k sqft4441 CHAMBER COURT, SPRING HILL, FL 34609For SaleMLS ID #W7887526, Leslie Tomlinson, PA, DENNIS REALTY & INV. CORP.. Stellar MLS
- $232,0003 bd2 ba1.4k sqft5392 MARINER BOULEVARD, SPRING HILL, FL 34609For SaleMLS ID #O6422055, Greg Blackall, VERANDA REALTY GROUP. Stellar MLS
- $355,0003 bd2 ba1.5k sqft13220 LINDEN DRIVE, SPRING HILL, FL 34609For SaleMLS ID #TB8531058, Jocelyne Yanez, HOMESMART. Stellar MLS
- $339,0003 bd2 ba1.8k sqft1250 FINLAND DRIVE, SPRING HILL, FL 34609For SaleMLS ID #TB8496643, Melanie Mott, FLORIDA FAMILY R E SER INC. Stellar MLS
- $279,0002 bd2 ba1.7k sqft10308 GIFFORD DRIVE, SPRING HILL, FL 34608For SaleMLS ID #W7888352, Heather Myers, RELIANCE REALTY & INVESTMENTS. Stellar MLS
- $287,5003 bd2 ba1.5k sqft7466 APACHE TRAIL, SPRING HILL, FL 34606For SaleMLS ID #W7887671, Kasia Kacpura, DENNIS REALTY & INV. CORP.. Stellar MLS
- $300,0004 bd2 ba1.2k sqft4552 CYNTHIA LANE, SPRING HILL, FL 34606For SaleMLS ID #TB8537464, Raidel Castro, AVENUE HOMES LLC. Stellar MLS
- $385,0003 bd2 ba1.8k sqft11333 SILVERWOOD COURT, SPRING HILL, FL 34609For SaleMLS ID #TB8532760, Timothy Plumadore, TROPIC SHORES REALTY. Stellar MLS
- $369,0004 bd2 ba1.7k sqft14012 PULLMAN DRIVE, SPRING HILL, FL 34609For SaleMLS ID #TB8547681, Victoria Escobar, KELLER WILLIAMS SUBURBAN TAMPA. Stellar MLS
- $265,0004 bd2 ba1.7k sqft2059 WATERFALL DRIVE, SPRING HILL, FL 34608For SaleMLS ID #TB8509291, Michael Cinquemano, Jr., MIHARA & ASSOCIATES INC.. Stellar MLS
- $345,5002 bd2 ba1.3k sqft4219 AUGUSTINE ROAD, SPRING HILL, FL 34609For SaleMLS ID #W7887696, Karen Hagan, TROPIC SHORES REALTY LLC. Stellar MLS
- $405,0004 bd2 ba1.6k sqft12090 VENICE DRIVE, SPRING HILL, FL 34609For SaleMLS ID #TB8515815, Michael Navarra, FUTURE HOME REALTY. Stellar MLS
- $289,9993 bd2 ba1.9k sqft7446 PINEHURST DRIVE, SPRING HILL, FL 34606For SaleMLS ID #W7887792, Bob Werner, BOB WERNER HOMES. Stellar MLS
- $329,9003 bd2 ba1.5k sqft10513 BLYTHVILLE ROAD, SPRING HILL, FL 34608For SaleMLS ID #TB8538121, Tia Ricker, DALTON WADE INC. Stellar MLS
