**Looking for a pool home in Spring Hill, Florida? Your backyard oasis is waiting.**Welcome to **14260 Spring Hill Drive**, where Florida living takes center stage. This inviting home features a **private screened-in pool, spacious lanai, large fenced backyard, and an open layout** designed for comfortable everyday living and entertaining.Step inside to a bright living space that flows naturally into the kitchen and dining areas. Large sliding glass doors bring in plenty of natural light while showcasing the pool and outdoor living space. The kitchen offers ample cabinetry and counter space, along with a large peninsula that creates a natural gathering spot for meals and entertaining.Outside is where this home truly shines. The **screened swimming pool and spacious pool deck** create your own private Florida retreat—perfect for morning coffee, cooling off on warm afternoons, weekend BBQs, or relaxing with friends and family.Beyond the pool enclosure, the **large fenced backyard** offers even more room for pets, play, gardening, or creating the outdoor space you've always wanted.If you've been searching for a **pool home for sale in Spring Hill, FL** with indoor-outdoor living and plenty of backyard space, 14260 Spring Hill Drive deserves a closer look.**Pool days, BBQ nights, and Florida sunshine—all from your own backyard.**
For sale
$319,999
14260 SPRING HILL DRIVE, SPRING HILL, FL 34609
3beds
1,259sqft
Single Family Residence
Built in 1989
10,440 Square Feet Lot
$314,700 Zestimate®
$254/sqft
$-- HOA
What's special
Spacious lanaiPrivate screened-in poolBright living spaceLarge fenced backyard
- 22 days
- 582
- 55
Likely to sell faster than
Zillow last checked:
Listing updated:
Listed by:
Jalen Semidei 352-737-1228,
FLORIDAS A TEAM REALTY 352-556-2865
Source: Stellar MLS,MLS#: W7889319 Originating MLS: West Pasco
Originating MLS: West Pasco
Facts & features
Interior
Bedrooms & bathrooms
- Bedrooms: 3
- Bathrooms: 2
- Full bathrooms: 2
Primary bedroom
- Description: Room1
- Features: En Suite Bathroom, Walk-In Closet(s)
- Level: First
Bedroom 2
- Description: Room4
- Features: Walk-In Closet(s)
- Level: First
Bedroom 3
- Description: Room5
- Features: Walk-In Closet(s)
- Level: First
Bathroom 2
- Description: Room3
- Level: First
Kitchen
- Description: Room2
- Level: First
Living room
- Description: Room6
- Level: First
Heating
- Central, Electric
Cooling
- Central Air
Appliances
- Included: Dishwasher, Microwave, Range, Refrigerator
- Laundry: In Garage
Features
- Living Room/Dining Room Combo, Open Floorplan, Primary Bedroom Main Floor, Split Bedroom
- Flooring: Carpet, Ceramic Tile, Vinyl
- Doors: Sliding Doors
- Has fireplace: No
Interior area
- Total structure area: 1,259
- Total interior livable area: 1,259 sqft
Property
Parking
- Total spaces: 2
- Parking features: Garage - Attached
- Attached garage spaces: 2
Features
- Levels: One
- Stories: 1
- Exterior features: Private Yard, Sidewalk
- Has private pool: Yes
- Pool features: In Ground
- Fencing: Vinyl
Lot
- Size: 10,440 Square Feet
Details
- Parcel number: R3232317524016230090
- Zoning: SINGLE FAMILY-1
- Special conditions: None
Construction
Type & style
- Home type: SingleFamily
- Property subtype: Single Family Residence
Materials
- Block, Concrete, Stucco
- Foundation: Block, Slab
- Roof: Shingle
Condition
- New construction: No
- Year built: 1989
Utilities & green energy
- Sewer: Public Sewer
- Water: Public
- Utilities for property: Electricity Connected, Water Connected
Community & HOA
Community
- Pet fee: $0 monthly
- Subdivision: SPRING HILL
HOA
- Has HOA: No
Location
- Region: Spring Hill
Financial & listing details
- Price per square foot: $254/sqft
- Tax assessed value: $191,492
- Annual tax amount: $1,966
- Date on market: 9/9/2026
- Cumulative days on market: 22 days
- Listing terms: Cash,Conventional,FHA,VA Loan
- Ownership: Fee Simple
- Total actual rent: 0
- Electric utility on property: Yes
- Road surface type: Asphalt, Paved
Estimated market value
$314,700
$299,000 - $330,000
$2,191/mo
Price history
| Date | Event | Price |
|---|---|---|
| 9/9/2026 | Listed for sale | $319,999+204.8%$254/sqft |
Source:  Stellar MLS #W7889319 Report a problem Stellar MLS #W7889319 Report a problem | ||
| 8/19/2016 | Sold | $105,000$83/sqft |
Source:  HCMLS #2171814 Report a problem HCMLS #2171814 Report a problem | ||
| 8/18/2016 | Pending sale | $105,000$83/sqft |
Source: CENTURY 21 Alliance Realty #2171814 Report a problem | ||
| 7/31/2016 | Listed for sale | $105,000$83/sqft |
Source: CENTURY 21 Alliance Realty #2171814 Report a problem | ||
| 7/26/2016 | Pending sale | $105,000$83/sqft |
Source: CENTURY 21 Alliance Realty #2171814 Report a problem | ||
| 7/9/2016 | Listed for sale | $105,000$83/sqft |
Source: CENTURY 21 Alliance Realty #2171814 Report a problem | ||
| 7/6/2016 | Pending sale | $105,000$83/sqft |
Source: CENTURY 21 Alliance Realty #2171814 Report a problem | ||
| 6/30/2016 | Listed for sale | $105,000-8.7%$83/sqft |
Source: CENTURY 21 Alliance Realty #2171814 Report a problem | ||
| 10/8/2008 | Sold | $115,000-39.8%$91/sqft |
Source: Public Record Report a problem | ||
| 8/25/2006 | Sold | $191,000$152/sqft |
Source: Stellar MLS #U7220627 Report a problem | ||
Public tax history
| Year | Property taxes | Tax assessment |
|---|---|---|
| 2025 | $1,966 +0.6% | $94,745 +2.9% |
| 2024 | $1,955 +213% | $92,075 +3% |
| 2023 | $625 -72% | $89,393 +3% |
| 2022 | $2,230 +0.5% | $86,789 +3% |
| 2021 | $2,219 +3.9% | $84,261 +1.4% |
| 2020 | $2,137 | $83,098 +2.3% |
| 2019 | -- | $81,230 +1.9% |
| 2018 | $344 -45.1% | $79,715 +2.1% |
| 2017 | $626 | $78,075 +5.3% |
| 2016 | $626 -56.2% | $74,149 +4.6% |
| 2015 | $1,432 +7.5% | $70,886 +4.5% |
| 2014 | $1,332 +25.5% | $67,819 +2.9% |
| 2013 | $1,062 -10.8% | $65,900 -4.4% |
| 2012 | $1,191 -7.3% | $68,901 -8.6% |
| 2011 | $1,285 | $75,365 -11.8% |
| 2010 | -- | $85,482 -16.7% |
| 2009 | $1,722 -14.2% | $102,653 -12.7% |
| 2008 | $2,007 +121.2% | $117,521 +63.3% |
| 2006 | $907 | $71,986 +3% |
| 2005 | -- | $69,889 +3% |
| 2004 | $894 +0.8% | $67,853 +1.9% |
| 2003 | $887 +3.7% | $66,588 +2.4% |
| 2002 | $856 +1.1% | $65,027 +1.6% |
| 2001 | $847 +3.6% | $64,003 +4.7% |
| 2000 | $817 | $61,109 |
Find assessor info on the county website
Monthly payment
Est. payment
Payment breakdown
Explore the cost of this home by adjusting the details. Changes won't be saved.Climate risks
Neighborhood: 34609
- $253,3004 bd2 ba1.7k sqft14252 Spring Hill Dr, Spring Hill, FL 34609Off Market
- $237,800-- bd2 ba2k sqft14270 Spring Hill Dr, Spring Hill, FL 34609Off Market
- $245,0003 bd2 ba1.2k sqft3047 Fairview Rd, Spring Hill, FL 34609Sold
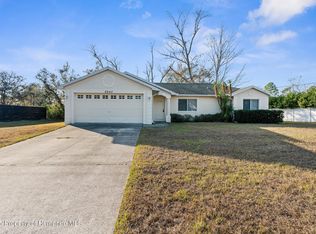
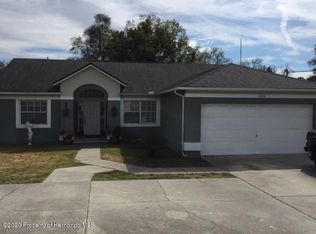
- $302,6004 bd2 ba1.6k sqft14244 Spring Hill Dr, Spring Hill, FL 34609Off Market
Similar homes
- $319,9003 bd2 ba1.5k sqft4441 CHAMBER COURT, SPRING HILL, FL 34609For Sale

 MLS ID #W7887526, Leslie Tomlinson, PA, DENNIS REALTY & INV. CORP.. Stellar MLS
 - $277,9002 bd2 ba1k sqft12411 BROOKSIDE STREET, SPRING HILL, FL 34609For Sale
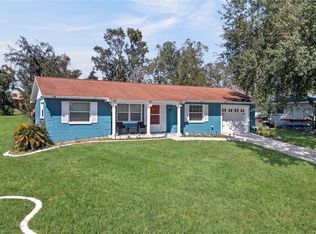 MLS ID #OM732982, Lauren Neidenfeuhr, GAILEY ENTERPRISES REAL ESTATE. Stellar MLS
 - $355,0003 bd2 ba1.5k sqft13220 LINDEN DRIVE, SPRING HILL, FL 34609For Sale
 MLS ID #TB8531058, Jocelyne Yanez, HOMESMART. Stellar MLS
 - $275,0002 bd2 ba1.5k sqft3069 ARDENWOOD DRIVE, SPRING HILL, FL 34609For Sale
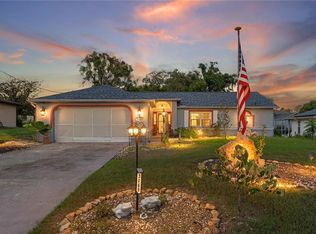 MLS ID #W7889194, Rick Shue, LPT REALTY, LLC. Stellar MLS
 - $300,0002 bd2 ba1.2k sqft13170 PIRATE LANE, SPRING HILL, FL 34609For SaleMLS ID #TB8459524, Angelica Vazquez, EZ CHOICE REALTY. Stellar MLS
- $275,0003 bd2 ba1.6k sqft14058 SULLIVAN STREET, SPRING HILL, FL 34609For SaleMLS ID #TB8523737, Jarid Weddle, RE/MAX MARKETING SPECIALISTS. Stellar MLS
- $339,0003 bd2 ba1.8k sqft1250 FINLAND DRIVE, SPRING HILL, FL 34609For SaleMLS ID #TB8496643, Melanie Mott, FLORIDA FAMILY R E SER INC. Stellar MLS
- $385,0003 bd2 ba1.8k sqft11333 SILVERWOOD COURT, SPRING HILL, FL 34609For SaleMLS ID #TB8532760, Timothy Plumadore, TROPIC SHORES REALTY. Stellar MLS
- $349,4802 bd2 ba1.3k sqft4219 AUGUSTINE ROAD, SPRING HILL, FL 34609For SaleMLS ID #W7887696, Karen Hagan, TROPIC SHORES REALTY LLC. Stellar MLS
- $325,0004 bd2 ba1.7k sqft406 PALA WAY, SPRING HILL, FL 34608For SaleMLS ID #TB8545730, Mark Koert, KOERT & ASSOCIATES. Stellar MLS
- $300,0003 bd2 ba1.4k sqft11401 CALLAGHAN AVENUE, SPRING HILL, FL 34608For SaleMLS ID #TB8544725, Megan Pargov, LIPPLY REAL ESTATE. Stellar MLS
- $250,0003 bd2 ba1.7k sqft4355 BURNBERRY GLEN COURT, SPRING HILL, FL 34609For SaleMLS ID #TB8536700, Andrew Duncan, LPT REALTY LLC. Stellar MLS
- $339,9003 bd2 ba1.5k sqft10513 BLYTHVILLE ROAD, SPRING HILL, FL 34608For SaleMLS ID #TB8538121, Tia Ricker, DALTON WADE INC. Stellar MLS
- $300,0004 bd2 ba1.2k sqft4552 CYNTHIA LANE, SPRING HILL, FL 34606For SaleMLS ID #TB8537464, Raidel Castro, AVENUE HOMES LLC. Stellar MLS
- $299,0002 bd2 ba1.1k sqft11423 LINDEN DRIVE, SPRING HILL, FL 34608For SaleMLS ID #TB8537794, Tammy Corran, DALTON WADE INC. Stellar MLS
- $299,9002 bd2 ba1.7k sqft9332 BELVEDERE STREET, SPRING HILL, FL 34608For SaleMLS ID #TB8547856, Georgia Parker, CENTURY 21 BEGGINS ENTERPRISES. Stellar MLS
- $362,0003 bd2 ba1.8k sqft1260 MASADA LANE, SPRING HILL, FL 34608For SaleMLS ID #TB8534020, Steven Pitts, REDFIN CORPORATION. Stellar MLS
- $297,0002 bd2 ba1.7k sqft2028 NOBLETON AVENUE, SPRING HILL, FL 34608For SaleMLS ID #TB8535277, Denilee Beleele, FUTURE HOME REALTY INC. Stellar MLS
- $287,5003 bd2 ba1.5k sqft7466 APACHE TRAIL, SPRING HILL, FL 34606For SaleMLS ID #W7887671, Kasia Kacpura, DENNIS REALTY & INV. CORP.. Stellar MLS
- $299,8003 bd2 ba1.7k sqft6231 WAYSIDE COURT, SPRING HILL, FL 34606For SaleMLS ID #W7883954, Kiesha Endrice, HOMAN REALTY GROUP INC. Stellar MLS
