PRICE IMPROVEMENT!! Welcome home to this charming maintenance-free villa in the desirable gated community of Silverthorn! Situated on a peaceful cul-de-sac, this 2-bedroom, 2-bathroom home features a versatile den or office, an open floor plan, and a desirable split-bedroom layout with no carpet throughout. Step inside and enjoy a bright, comfortable living space designed for easy Florida living. The kitchen features stainless steel appliances and opens to the main living area, making it easy to stay connected with family and guests. The spacious primary suite offers his-and-her walk-in closets and a private bathroom with a walk-in shower. An indoor laundry room, and a 2-car garage, add to the home's everyday convenience. Enjoy your morning coffee or unwind in the evening on the screened-in patio, the perfect spot to relax and enjoy Florida's beautiful weather. Recent updates include a 2023 roof, 2021 AC, New screened-in front porch, and freshly painted exterior, giving you peace of mind from day one. Enjoy the freedom of maintenance-free living with the HOA covering cable TV, internet, landscaping, irrigation, mulch, exterior painting, and roof replacement, plus the added security of a 24-hour guarded gate. Silverthorn offers a wonderful Florida lifestyle with resort-style amenities including a beautiful lap pool, fitness center, pickleball, tennis, basketball courts, and playground. Golf lovers will appreciate The Country Club of Silverthorn, complete with a bar and grill, pro shop, and championship 18-hole golf course designed by Joe Lee. Whether you're looking for a full-time home or a Florida getaway, this villa makes it easy to relax, enjoy the community, and spend more time doing the things you love. Come see why maintenance-free living in Silverthorn is such a wonderful way to enjoy Florida!
For sale
Price cut: $2K (9/12)
$283,900
4228 Silver Star Dr, Spring Hill, FL 34609
2beds
1,410sqft
Single Family Residence
Built in 2005
8,712 Square Feet Lot
$-- Zestimate®
$201/sqft
$396/mo HOA
What's special
Versatile den or officeIndoor laundry roomOpen floor planBright comfortable living spacePeaceful cul-de-sacSpacious primary suiteDesirable split-bedroom layout
- 48 days
- 124
- 6
Zillow last checked:
Listing updated:
Listed by:
Kerri Costanzo 352-587-4731,
REMAX Marketing Specialists
Source: HCMLS,MLS#: 2260615
Facts & features
Interior
Bedrooms & bathrooms
- Bedrooms: 2
- Bathrooms: 2
- Full bathrooms: 2
Heating
- Central
Cooling
- Central Air
Appliances
- Included: Dishwasher, Electric Range, Electric Water Heater, Microwave, Refrigerator
- Laundry: Electric Dryer Hookup, In Unit
Features
- Breakfast Nook, Ceiling Fan(s), Open Floorplan, Pantry, Primary Bathroom - Shower No Tub, Walk-In Closet(s), Split Plan
- Flooring: Tile, Vinyl
- Has fireplace: No
Interior area
- Total structure area: 1,410
- Total interior livable area: 1,410 sqft
Property
Parking
- Total spaces: 2
- Parking features: Attached, Garage, Garage Door Opener
- Attached garage spaces: 2
Features
- Stories: 1
- Patio & porch: Rear Porch, Screened
Lot
- Size: 8,712 Square Feet
- Features: Cul-De-Sac
Details
- Parcel number: R11 223 18 3494 0000 75b0
- Zoning: PDP
- Zoning description: PUD
- Special conditions: Standard
Construction
Type & style
- Home type: SingleFamily
- Architectural style: Ranch
- Property subtype: Single Family Residence
Materials
- Block, Concrete, Stucco
- Roof: Shingle
Condition
- New construction: No
- Year built: 2005
Utilities & green energy
- Sewer: Public Sewer
- Water: Public
- Utilities for property: Cable Connected, Electricity Connected, Sewer Connected, Water Connected
Community & HOA
Community
- Security: Gated with Guard
- Subdivision: Silverthorn Ph 4 Sterling Run
HOA
- Has HOA: Yes
- Amenities included: Barbecue, Basketball Court, Cable TV, Clubhouse, Fitness Center, Gated, Golf Course, Maintenance Grounds, Pickleball, Playground, Security, Tennis Court(s), Other
- Services included: Cable TV, Maintenance Grounds
- HOA fee: $396 monthly
Location
- Region: Spring Hill
Financial & listing details
- Price per square foot: $201/sqft
- Tax assessed value: $213,365
- Annual tax amount: $2,032
- Date on market: 8/17/2026
- Listing terms: Cash,Conventional,FHA,VA Loan
- Electric utility on property: Yes
- Road surface type: Asphalt
Estimated market value
Not available
Estimated sales range
Not available
Not available
Price history
| Date | Event | Price |
|---|---|---|
| 9/12/2026 | Price change | $283,900-0.7%$201/sqft |
Source:  HCMLS #2260615 Report a problem HCMLS #2260615 Report a problem | ||
| 8/17/2026 | Listed for sale | $285,900-4.7%$203/sqft |
Source: HCMLS #2260615 Report a problem | ||
| 7/24/2025 | Listing removed | $300,000$213/sqft |
Source:  Stellar MLS #TB8393104 Report a problem Stellar MLS #TB8393104 Report a problem | ||
| 6/3/2025 | Listed for sale | $300,000+4.5%$213/sqft |
Source: Stellar MLS #TB8393104 Report a problem | ||
| 7/7/2023 | Sold | $286,950-1%$204/sqft |
Source: HCMLS #2231467 Report a problem | ||
| 6/7/2023 | Pending sale | $289,900$206/sqft |
Source: Stellar MLS #W7854777 Report a problem | ||
| 6/2/2023 | Listed for sale | $289,900$206/sqft |
Source: Stellar MLS #W7854777 Report a problem | ||
| 5/15/2023 | Pending sale | $289,900$206/sqft |
Source: Stellar MLS #W7854777 Report a problem | ||
| 5/9/2023 | Listed for sale | $289,900+8.6%$206/sqft |
Source: HCMLS #2231467 Report a problem | ||
| 5/18/2022 | Sold | $267,000-1.1%$189/sqft |
Source: Public Record Report a problem | ||
| 4/8/2022 | Pending sale | $270,000$191/sqft |
Source: Stellar MLS #T3358461 Report a problem | ||
| 4/8/2022 | Listed for sale | $270,000$191/sqft |
Source: Stellar MLS #T3358461 Report a problem | ||
| 3/7/2022 | Pending sale | $270,000$191/sqft |
Source: Stellar MLS #T3358461 Report a problem | ||
| 3/3/2022 | Listed for sale | $270,000+8%$191/sqft |
Source: Stellar MLS #T3358461 Report a problem | ||
| 1/13/2022 | Listing removed | -- |
Source: Owner Report a problem | ||
| 1/4/2022 | Listed for sale | $249,900+87.9%$177/sqft |
Source: Owner Report a problem | ||
| 7/14/2005 | Sold | $133,000$94/sqft |
Source: Public Record Report a problem | ||
Public tax history
| Year | Property taxes | Tax assessment |
|---|---|---|
| 2025 | $2,033 +0.1% | $142,931 +2.9% |
| 2024 | $2,031 -32.3% | $138,903 -31.9% |
| 2023 | $3,001 +120.8% | $203,893 +106% |
| 2022 | $1,360 +0.4% | $98,954 +3% |
| 2021 | $1,354 +7.4% | $96,072 +1.4% |
| 2020 | $1,261 | $94,746 +2.3% |
| 2019 | -- | $92,616 +1.9% |
| 2018 | $787 -30.6% | $90,889 +2.1% |
| 2017 | $1,135 | $89,020 +2.1% |
| 2016 | $1,135 +3.4% | $87,189 +0.7% |
| 2015 | $1,098 +1.8% | $86,583 +0.8% |
| 2014 | $1,078 +45.7% | $85,896 +1.5% |
| 2013 | $740 +6.3% | $84,627 +1.7% |
| 2012 | $696 -11.5% | $83,212 -7.2% |
| 2011 | $786 | $89,638 |
| 2010 | -- | $89,638 -18.8% |
| 2009 | $1,096 -18.7% | $110,344 -11.8% |
| 2008 | $1,349 -34.8% | $125,134 +5.3% |
| 2006 | $2,071 | $118,815 +561.3% |
| 2005 | -- | $17,967 |
| 2004 | $339 -1.6% | $17,967 |
| 2003 | $344 -6.9% | $17,967 -6.5% |
| 2002 | $369 +1.3% | $19,225 |
| 2001 | $365 -1.5% | $19,225 |
| 2000 | $370 | $19,225 |
Find assessor info on the county website
Monthly payment
Est. payment
Payment breakdown
Explore the cost of this home by adjusting the details. Changes won't be saved.Climate risks
Neighborhood: Silverthorn
Nearby schools
Schools provided by the listing agent
- Elementary: Pine Grove
- Middle: West Hernando
- High: Hernando
Source: HCMLS. This data may not be complete. We recommend contacting the local school district to confirm school assignments for this home.
- $250,8002 bd2 ba1.4k sqft4224 Silver Star Dr, Spring Hill, FL 34609Off Market
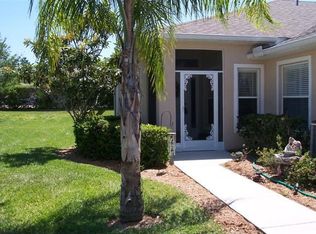
- $238,2002 bd2 ba1.4k sqft4232 Silver Star Dr, Spring Hill, FL 34609Off Market
- $240,9002 bd2 ba1.4k sqft4236 Silver Star Dr, Spring Hill, FL 34609Off Market
- $238,0002 bd2 ba1.4k sqft4220 Silver Star Dr, Spring Hill, FL 34609Off Market
Similar homes
- $250,0003 bd2 ba1.7k sqft4355 BURNBERRY GLEN COURT, SPRING HILL, FL 34609For Sale
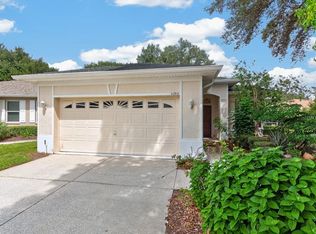
 MLS ID #TB8536700, Andrew Duncan, LPT REALTY LLC. Stellar MLS
 - $279,9003 bd2 ba1.4k sqft2427 COMERWOOD DRIVE, SPRING HILL, FL 34609For Sale
 MLS ID #TB8352902, Andre Smallwood Sr., IMPACT REALTY TAMPA BAY. Stellar MLS
 - $319,9003 bd2 ba1.5k sqft4441 CHAMBER COURT, SPRING HILL, FL 34609For Sale
 MLS ID #W7887526, Leslie Tomlinson, PA, DENNIS REALTY & INV. CORP.. Stellar MLS
 - $369,0004 bd2 ba1.7k sqft14012 PULLMAN DRIVE, SPRING HILL, FL 34609For Sale
 MLS ID #TB8547681, Victoria Escobar, KELLER WILLIAMS SUBURBAN TAMPA. Stellar MLS
 - $320,9003 bd2 ba1.9k sqft10186 SLEEPY WILLOW COURT, SPRING HILL, FL 34608For SaleMLS ID #TB8517714, Ramon Lantes, LANTES REAL ESTATE LLC. Stellar MLS
- $294,9753 bd2 ba1.9k sqft11578 NEW HAVEN DRIVE, SPRING HILL, FL 34609For SaleMLS ID #TB8537117, James Saffell, BEACHES TO RANCHES REALTY. Stellar MLS
- $246,0003 bd2 ba1.3k sqft571 OLD WINDSOR WAY, SPRING HILL, FL 34609For SaleMLS ID #TB8461392, Esther Reyes-Todd, PA, FUTURE HOME REALTY INC. Stellar MLS
- $355,0003 bd2 ba1.5k sqft13220 LINDEN DRIVE, SPRING HILL, FL 34609For SaleMLS ID #TB8531058, Jocelyne Yanez, HOMESMART. Stellar MLS
- $315,0003 bd2 ba1.9k sqft11911 VALLEY FALLS LOOP, SPRING HILL, FL 34609For SaleMLS ID #TB8472912, Juan Erazo, PEOPLE'S TRUST REALTY. Stellar MLS
- $335,0004 bd2 ba1.5k sqft698 WINTHROP DRIVE, SPRING HILL, FL 34609For SaleMLS ID #TB8510711, Jesse Hoover, COASTAL PROPERTIES GROUP INTER. Stellar MLS
- $354,9994 bd2 ba2k sqft11436 LAGORCE AVENUE, SPRING HILL, FL 34609For SaleMLS ID #TB8518446, Francesco Gomez, PEOPLE'S TRUST REALTY. Stellar MLS
- $255,9992 bd2 ba1.2k sqft11624 FOXWORTH LANE, NEW PORT RICHEY, FL 34654For SaleMLS ID #TB8553971, Kari Hazeltine, REAL BROKER, LLC. Stellar MLS
- $330,0003 bd2 ba1.9k sqft5341 BIRCHWOOD ROAD, SPRING HILL, FL 34608For SaleMLS ID #TB8533383, Timothy Plumadore, TROPIC SHORES REALTY. Stellar MLS
- $272,0003 bd2 ba2.1k sqft8483 PINETOP RIDGE LANE, BROOKSVILLE, FL 34613For SaleMLS ID #O6416121, Cindy Lemke, INDEPENDENCE R E SERVICES LLC. Stellar MLS
- $335,0003 bd2 ba1.8k sqft8185 RHANBUOY ROAD, SPRING HILL, FL 34606For SaleMLS ID #TB8549451, Michelle Guardino, PEOPLE'S TRUST REALTY. Stellar MLS
- $329,0003 bd2 ba1.8k sqft9180 GILLMAR STREET, SPRING HILL, FL 34608For SaleMLS ID #TB8539589, William Suchocki, KELLER WILLIAMS REALTY- PALM HARBOR. Stellar MLS
- $345,0004 bd2 ba1.9k sqft6450 MARINER BOULEVARD, SPRING HILL, FL 34609New ConstructionMLS ID #TB8493190, Oscar Ruiz Patron, RUIZ REALTY SERVICES INC.. Stellar MLS
- $285,0003 bd2 ba1.3k sqft29335 CADDYSHACK LANE, SAN ANTONIO, FL 33576For SaleMLS ID #TB8551772, Gina Marie Holm, REST EASY REALTY POWERED BY SELLSTATE. Stellar MLS
