Welcome Home to Your Brookridge Retreat:
Have you ever walked into a home and instantly felt, this is the one? This beautifully maintained furnished property in the sought-after 55+ community of Brookridge, delivers that feeling and so much more.
Interior Highlights:
Open floor plan with abundant natural light, vaulted ceilings and a soothing color palette.
Spacious bedrooms, an eat-in kitchen featuring island with cooktop. A built in oven and microwave, both have convection capabilities. An attached formal dining room with an expandable dining table, for extra seating.
A rear sunroom with wet bar -- perfect for relaxing or entertaining.
An office with French doors, a charming window seat, built in cabinetry and shelving. Also, a sleeper sofa offers extra guest accommodations.
Indoor laundry room with additional storage,
mop sink and central vac system.
Primary suite has a large closet with built-ins, en suite offers a walk-in linen closet, glass enclosed shower, a double vanity and extra cabinetry.
Cooling ceiling fans, easy-care flooring, crown molding, and thoughtful details throughout.
Outdoor Living:
Resort-style outdoor entertaining spaces.
Low-maintenance stone yard with concrete walkways surrounding the property.
Oversized carport with extra parking and a circle drive.
An attached workshop large enough for two golf carts. Shelving for storage and some tools are also included. A handy feature is the garage door opener, for easy in and out golf cart driving.
Enclosed front porch with glass windows that open to circulate fresh air.
SELLER IS LEAVING A GOLF CART FOR THE NEW BUYERS ALSO.
Recent Updates:
New Roof (2022),
New AC (2022),
New Window Blinds (2026).
Community Perks:
Brookridge is an active 55+ gated community offering:
Sparkling swimming pool,
18 hole golf course,
Shuffleboard,
Fitness center,
Library,
Security patrol,
Clubs, activities, and social events daily, weekly, and monthly.
Your furry friends are welcome here too!
Prime Location:
Situated on Florida's west coast, just moments from:
Weeki Wachee Springs and its famous mermaids.
The Suncoast Parkway (589) for easy access to Tampa and the airport
Shopping, dining, and medical facilities nearby.
Call today and preview this home before its too gone....
For sale
Price cut: $2.9K (6/2)
$266,999
15025 Brookridge Blvd, Brooksville, FL 34613
2beds
1,693sqft
Manufactured Home
Built in 2002
7,405 Square Feet Lot
$258,400 Zestimate®
$158/sqft
$55/mo HOA
What's special
Spacious bedroomsOffice with french doorsSoothing color paletteResort-style outdoor entertaining spacesVaulted ceilingsCharming window seatEasy-care flooring
- 139 days |
- 47 |
- 2 |
Zillow last checked:
Listing updated:
Listed by:
Jacqueline Mc Kinley Smith-Beard 812-568-3765,
Florida's Best Choice Realty
Source: HCMLS,MLS#: 2258406
Facts & features
Interior
Bedrooms & bathrooms
- Bedrooms: 2
- Bathrooms: 2
- Full bathrooms: 2
Primary bedroom
- Area: 210
- Dimensions: 15x14
Bedroom 2
- Area: 156
- Dimensions: 13x12
Kitchen
- Area: 154
- Dimensions: 14x11
Living room
- Area: 314.5
- Dimensions: 18.5x17
Office
- Area: 156
- Dimensions: 13x12
Heating
- Central
Cooling
- Central Air
Appliances
- Included: Convection Oven, Dishwasher, Disposal, Dryer, Electric Cooktop, Electric Oven, Electric Water Heater, Microwave, Refrigerator, Washer, Other
- Laundry: In Unit
Features
- Breakfast Bar, Ceiling Fan(s), Central Vacuum, Entrance Foyer, Kitchen Island, Open Floorplan, Pantry, Primary Bathroom - Shower No Tub, Vaulted Ceiling(s), Walk-In Closet(s), Wet Bar
- Flooring: Carpet, Tile
- Windows: Skylight(s)
- Has fireplace: No
Interior area
- Total structure area: 1,693
- Total interior livable area: 1,693 sqft
Property
Parking
- Total spaces: 2
- Parking features: Additional Parking, Attached Carport, Circular Driveway, Off Street
- Carport spaces: 2
Features
- Stories: 1
- Patio & porch: Covered, Front Porch, Rear Porch
- Exterior features: Courtyard
- Has view: Yes
- View description: Golf Course
Lot
- Size: 7,405 Square Feet
- Features: On Golf Course
Details
- Parcel number: R2722218147000130150
- Zoning: R1-MH
- Zoning description: Residential Single Family Housing
- Special conditions: Assessment Seller Pay
Construction
Type & style
- Home type: MobileManufactured
- Architectural style: Other
- Property subtype: Manufactured Home
Materials
- Vinyl Siding
- Roof: Shingle
Condition
- New construction: No
- Year built: 2002
Utilities & green energy
- Electric: 200+ Amp Service
- Sewer: Public Sewer
- Water: Public
- Utilities for property: Cable Available, Electricity Connected, Sewer Connected
Community & HOA
Community
- Security: 24 Hour Security, Gated with Guard, Smoke Detector(s)
- Senior community: Yes
- Subdivision: Brookridge Comm Unit 2
HOA
- Has HOA: Yes
- Amenities included: Clubhouse, Fitness Center, Gated, Golf Course, Pickleball, Pool, Security, Shuffleboard Court, Tennis Court(s)
- Services included: Security
- HOA fee: $55 monthly
Location
- Region: Brooksville
Financial & listing details
- Price per square foot: $158/sqft
- Tax assessed value: $265,231
- Annual tax amount: $3,711
- Date on market: 3/14/2026
- Listing terms: Cash,Conventional,FHA,VA Loan
- Electric utility on property: Yes
- Road surface type: Asphalt
Estimated market value
$258,400
$245,000 - $271,000
$1,731/mo
Price history
| Date | Event | Price |
|---|---|---|
| 6/2/2026 | Price change | $266,999-1.1%$158/sqft |
Source:  HCMLS #2258406 Report a problem HCMLS #2258406 Report a problem | ||
| 3/14/2026 | Listed for sale | $269,900+99.2%$159/sqft |
Source: HCMLS #2258406 Report a problem | ||
| 3/27/2019 | Sold | $135,500$80/sqft |
Source: Public Record Report a problem | ||
Public tax history
| Year | Property taxes | Tax assessment |
|---|---|---|
| 2025 | $3,712 +2.5% | $198,468 +10% |
| 2024 | $3,621 +6.3% | $180,425 +10% |
| 2023 | $3,407 +16.9% | $164,023 +10% |
| 2022 | $2,914 +13.7% | $149,112 +10% |
| 2021 | $2,564 +8.2% | $135,556 +3.7% |
| 2020 | $2,370 | $130,732 +57.1% |
| 2019 | -- | $83,223 +1.9% |
| 2018 | $356 -43.3% | $81,671 +2.1% |
| 2017 | $628 | $79,991 +2.1% |
| 2016 | $628 +1.1% | $78,346 +0.7% |
| 2015 | $621 +1% | $77,801 +0.8% |
| 2014 | $615 +62.7% | $77,184 +1.5% |
| 2013 | $378 -45.3% | $76,043 -8.2% |
| 2012 | $690 -12.8% | $82,845 -7.9% |
| 2011 | $791 | $89,945 +0.8% |
| 2010 | -- | $89,257 +2.7% |
| 2009 | $743 -2.3% | $86,910 +0.1% |
| 2008 | $760 -23.8% | $86,823 +5.6% |
| 2006 | $998 | $82,238 +3% |
| 2005 | -- | $79,843 +3% |
| 2004 | $989 +1.2% | $77,517 +1.9% |
| 2003 | $978 +3.3% | $76,072 +2.4% |
| 2002 | $947 +426.4% | $74,289 +683.4% |
| 2001 | $180 -1.5% | $9,483 |
| 2000 | $183 | $9,483 |
Find assessor info on the county website
Monthly payment
Climate risks
Neighborhood: Brookridge
Nearby schools
GreatSchools rating
- 6/10Pine Grove Elementary SchoolGrades: PK-5Distance: 1.6 mi
- 6/10West Hernando Middle SchoolGrades: 6-8Distance: 1.5 mi
- 3/10Central High SchoolGrades: 9-12Distance: 1.6 mi
Schools provided by the listing agent
- Elementary: Pine Grove
- Middle: West Hernando
- High: Central
Source: HCMLS. This data may not be complete. We recommend contacting the local school district to confirm school assignments for this home.
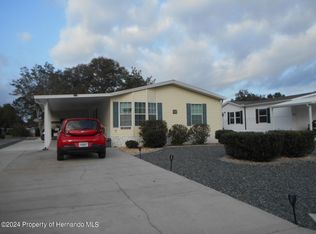
- $225,0003 bd2 ba1.4k sqft15031 Brookridge Blvd, Brooksville, FL 34613Sold
- $236,9003 bd2 ba1.5k sqft15019 Brookridge Blvd, Brooksville, FL 34613Off Market
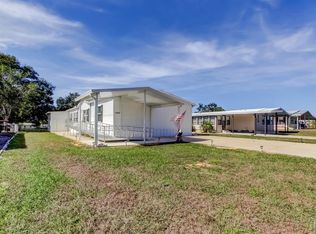
- $210,0003 bd2 ba1.8k sqft15061 Brookridge Blvd, Brooksville, FL 34613Sold
- $92,4552 bd2 ba1.1k sqft15067 Brookridge Blvd, Brooksville, FL 34613Off Market
- $92,455-- bd-- ba1.1k sqft15067 Brookridge Blvd, Brooksville, FL 34613Off Market
- $239,4003 bd2 ba1.5k sqft14993 Brookridge Blvd, Brooksville, FL 34613Off Market
- $184,0002 bd2 ba1.1k sqft15067 Brookridge Blvd, Brooksville, FL 34613Off Market
- $167,8003 bd2 ba1.4k sqft15026 Brookridge Blvd, Brooksville, FL 34613Off Market
A local agent can set up tours, give advice and negotiate with sellers.
Similar homes
- $229,9002 bd2 ba1.5k sqft9292 Denmarsh Dr, Brooksville, FL 34613For Sale
 MLS ID #2258505, Diane L Fisher, BHHS Florida Properties Group. HCMLS
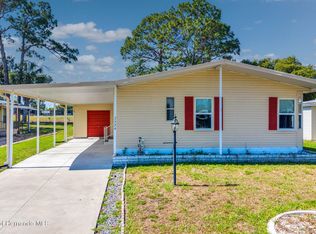
 - $205,0002 bd2 ba1.3k sqft7524 Dinsmore St, Brooksville, FL 34613For Sale
 MLS ID #2259422, Kerry W McLaughlin, BHHS Florida Properties Group. HCMLS
 - $185,0003 bd2 ba1.5k sqft8010 Cedar Cove Ave, Brooksville, FL 34613For Sale
 MLS ID #2259504, Richard A Pleyer, Keller Williams-Elite Partners. HCMLS
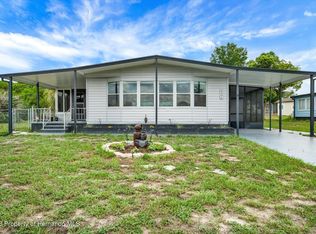
 - $199,9992 bd2 ba1.1k sqft8431 Moonlight Ave, Brooksville, FL 34613For Sale
 MLS ID #2260109, Richard A Pleyer, Keller Williams-Elite Partners. HCMLS
 - $190,0002 bd2 ba1.4k sqft14456 Brookridge Blvd, Brooksville, FL 34613For SaleMLS ID #2257209, Elizabeth "B" Powanda, Homan Realty Group Inc. HCMLS
- $289,9003 bd2 ba1.4k sqft14316 Holly Hammock Ln, Brooksville, FL 34613For SaleMLS ID #2257479, Traci J Dennison, Keller Williams-Elite Partners. HCMLS
- $159,9002 bd2 ba1.2k sqft15299 Brookridge Blvd, Brooksville, FL 34613For SaleMLS ID #2259435, Thomas Madonia, The Atlas Group. HCMLS
- $225,0003 bd2 ba1.2k sqft14310 Rialto Ave, Brooksville, FL 34613For SaleMLS ID #2258074, Nancy L. Brunette, Palmwood Realty Inc. HCMLS
- $199,0002 bd2 ba1.1k sqft12176 Evantide Ave, Brooksville, FL 34613For SaleMLS ID #2259702, Sharon Gallo, Dalton Wade Inc. HCMLS
- $275,0003 bd2 ba2.1k sqft9474 Mississippi Run, Weeki Wachee, FL 34613For SaleMLS ID #2259673, Christina Green, Bridge Point Business Real Est. HCMLS
- $264,9002 bd2 ba1.6k sqft15028 Silversmith Cir, Spring Hill, FL 34609For SaleMLS ID #2259409, Harold J Hutchinson, SandPeak Realty Inc. HCMLS
- $270,0002 bd2 ba1.5k sqft10199 Holly Berry Dr, Weeki Wachee, FL 34613For SaleMLS ID #2256394, Steven Skalkowski, Glen Lakes Real Estate Office, LLC. HCMLS
- $284,9002 bd2 ba1.7k sqft15028 Middle Fairway Dr, Spring Hill, FL 34609For SaleMLS ID #2258737, Tina Schneegas, P.A., Century 21 Alliance Realty. HCMLS
- $135,0003 bd2 ba1.2k sqft7460 Little Tee Ln, Brooksville, FL 34613For SaleMLS ID #2259043, Christine Cavaliere, EXP Realty LLC. HCMLS
- $320,0002 bd2 ba1.5k sqft7095 Blackbird Ave, Weeki Wachee, FL 34613For SaleMLS ID #2257792, Marie McLaughlin, Century 21 Alliance Realty. HCMLS
- $279,0002 bd2 ba1.5k sqft6497 Amber Ridge Cir, Brooksville, FL 34602For SaleMLS ID #2258919, Erica Sumner, Florida Cracker Properties. HCMLS
- $289,9003 bd2 ba2k sqft14466 Tamarind Loop, Spring Hill, FL 34609For SaleMLS ID #2258741, Katrina L Stough, Tropic Shores Realty LLC. HCMLS
- $314,9003 bd2 ba1.5k sqft12307 Millington Ave, Weeki Wachee, FL 34614For SaleMLS ID #2259969, Thomas Homan Jr, Homan Realty Group Inc. HCMLS
- $148,0002 bd2 ba960 sqft15080 Rialto Ave, Brooksville, FL 34613For SaleMLS ID #2259337, Lori L West, REMAX Marketing Specialists. HCMLS
- $275,0003 bd2 ba1.2k sqft1072 Hill Flower Dr, Brooksville, FL 34604For SaleMLS ID #2259953, Lori Penisse, Tropic Shores Realty LLC. HCMLS
