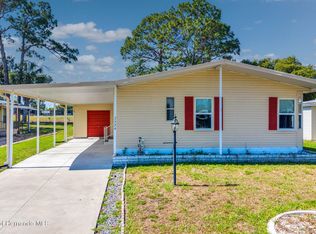

Welcome to your dream abode, nestled on a desirable corner lot within a vibrant 55+ community. New Laminate Flooring and Freshly Painted! This delightful residence offers an ideal blend of comfort, functionality, and style, making it the perfect haven for those seeking a serene yet active lifestyle. The home boasts two spacious bedrooms, providing ample space for relaxation and rest. Each room is thoughtfully designed to ensure comfort and tranquility. The primary suite features a luxurious primary bath equipped with double sinks, a garden tub for leisurely soaks, and a separate shower for convenience and ease. Step into the great room, where an abundance of natural light streams through large windows, creating a bright and inviting atmosphere. This space is ideal for entertaining guests or enjoying a quiet afternoon with a good book. The well-appointed kitchen is a cook's delight, featuring a convenient bar for casual dining or entertaining, an extra sink for added functionality, and plenty of cabinets to accommodate all your culinary needs. Whether you are preparing a meal for yourself or hosting friends, this kitchen is equipped to handle it all. The family room offers a cozy space for movie nights or gatherings, while the enclosed Lanai provides a perfect spot to enjoy the outdoors year-round without leaving the comfort of your home. This versatile area can be customized to suit your personal preferences, whether it's a reading nook or a hobby space. Workshop: Perfect for DIY enthusiasts or those needing additional storage space.
New Roof: Recently updated to ensure the home is well-protected and energy-efficient. This charming residence offers not just a place to live, but a community to thrive in.This is a ACTIVE, GATED, GOLFING COMMUNITY close to shopping, medical facilities, restaurants and much more. The Brookridge community has a lot to offer with many clubs, a heated swimming pool, pickleball/tennis courts, shuffleboard courts and a 72-par golf course and pro shop. With its thoughtful design and prime location, this home is ready to welcome you into a lifestyle of comfort and joy.
For sale
$229,900
9292 Denmarsh Dr, Brooksville, FL 34613
2beds
1,551sqft
Manufactured Home
Built in 2006
8,712 Square Feet Lot
$219,700 Zestimate®
$148/sqft
$50/mo HOA
What's special
Two spacious bedroomsHeated swimming poolLarge windowsShuffleboard courtsExtra sinkCorner lotWell-appointed kitchen
- 123 days |
- 114 |
- 2 |
Zillow last checked:
Listing updated:
Listed by:
Diane L Fisher 352-848-5055,
BHHS Florida Properties Group
Source: HCMLS,MLS#: 2258505
Facts & features
Interior
Bedrooms & bathrooms
- Bedrooms: 2
- Bathrooms: 2
- Full bathrooms: 2
Heating
- Central, Electric
Cooling
- Central Air
Appliances
- Included: Dishwasher, Electric Cooktop, Electric Oven, Refrigerator
Features
- Breakfast Bar, Ceiling Fan(s), Entrance Foyer, Primary Bathroom -Tub with Separate Shower, Walk-In Closet(s)
- Flooring: Carpet, Tile
- Has fireplace: No
Interior area
- Total structure area: 1,551
- Total interior livable area: 1,551 sqft
Property
Parking
- Total spaces: 1
- Parking features: Attached Carport
- Carport spaces: 1
Features
- Levels: One
- Stories: 1
- Patio & porch: Glass Enclosed, Rear Porch
- Fencing: Chain Link,Fenced
Lot
- Size: 8,712 Square Feet
- Features: Corner Lot
Details
- Additional structures: Workshop
- Parcel number: R2722218147406300160
- Zoning: R1-MH
- Zoning description: Residential Single Family Housing
- Special conditions: Standard
Construction
Type & style
- Home type: MobileManufactured
- Architectural style: Ranch
- Property subtype: Manufactured Home
Materials
- Vinyl Siding
- Roof: Shingle
Condition
- New construction: No
- Year built: 2006
Utilities & green energy
- Electric: 220 Volts
- Sewer: Public Sewer
- Water: Public
- Utilities for property: Cable Available, Electricity Connected, Sewer Connected, Water Connected
Community & HOA
Community
- Security: Smoke Detector(s)
- Senior community: Yes
- Subdivision: Brookridge Comm Unit 4
HOA
- Has HOA: Yes
- Amenities included: Clubhouse, Fitness Center, Gated, Golf Course, Pickleball, Security, Tennis Court(s)
- Services included: Maintenance Grounds, Security
- HOA fee: $50 monthly
- HOA name: Brookridge Community
Location
- Region: Brooksville
Financial & listing details
- Price per square foot: $148/sqft
- Tax assessed value: $196,573
- Annual tax amount: $3,321
- Date on market: 3/21/2026
- Listing terms: Cash,Conventional,FHA,VA Loan
- Electric utility on property: Yes
- Road surface type: Asphalt
Estimated market value
$219,700
$209,000 - $231,000
$1,532/mo
Price history
| Date | Event | Price |
|---|---|---|
| 4/23/2026 | Price change | $229,900-4.2%$148/sqft |
Source:  HCMLS #2258505 Report a problem HCMLS #2258505 Report a problem | ||
| 3/22/2026 | Price change | $239,900+0.4%$155/sqft |
Source: HCMLS #2258505 Report a problem | ||
| 2/2/2026 | Price change | $239,000-0.4%$154/sqft |
Source:  Stellar MLS #W7880317 Report a problem Stellar MLS #W7880317 Report a problem | ||
| 2/1/2026 | Price change | $239,900-3.7%$155/sqft |
Source: HCMLS #2252240 Report a problem | ||
| 10/30/2025 | Price change | $249,000-0.4%$161/sqft |
Source: Stellar MLS #W7880317 Report a problem | ||
| 9/3/2025 | Price change | $249,900-3.8%$161/sqft |
Source: HCMLS #2252240 Report a problem | ||
| 3/16/2025 | Listed for sale | $259,900+699.7%$168/sqft |
Source: HCMLS #2252240 Report a problem | ||
| 12/30/2005 | Sold | $32,500+99.4%$21/sqft |
Source: Public Record Report a problem | ||
| 5/24/2005 | Sold | $16,300$11/sqft |
Source: Public Record Report a problem | ||
Public tax history
| Year | Property taxes | Tax assessment |
|---|---|---|
| 2025 | $3,267 +171% | $196,573 +108.3% |
| 2024 | $1,205 +6.6% | $94,375 +3% |
| 2023 | $1,130 +2.3% | $91,626 +3% |
| 2022 | $1,105 +0.7% | $88,957 +3% |
| 2021 | $1,097 +8.2% | $86,366 +1.4% |
| 2020 | $1,013 | $85,174 +2.3% |
| 2019 | -- | $83,259 +1.9% |
| 2018 | $638 -28.6% | $81,707 +2.1% |
| 2017 | $893 | $80,026 +2.1% |
| 2016 | $893 +3.8% | $78,380 +0.7% |
| 2015 | $861 +2.3% | $77,835 +0.8% |
| 2014 | $841 +41.6% | $77,217 +1.5% |
| 2013 | $594 -11.1% | $76,076 -7.2% |
| 2012 | $669 -10% | $81,936 -6.1% |
| 2011 | $743 | $87,237 -4.4% |
| 2010 | -- | $91,248 -12.7% |
| 2009 | $1,001 -21.4% | $104,513 -13.4% |
| 2008 | $1,274 +321.6% | $120,700 +596.5% |
| 2006 | $302 | $17,330 +66.7% |
| 2005 | -- | $10,398 +71.4% |
| 2004 | $114 -1.6% | $6,066 |
| 2003 | $116 -0.3% | $6,066 |
| 2002 | $117 -37.5% | $6,066 -38.3% |
| 2001 | $187 -13.3% | $9,836 -12% |
| 2000 | $215 | $11,178 |
Find assessor info on the county website
Monthly payment
Climate risks
Neighborhood: Brookridge
Nearby schools
GreatSchools rating
- 6/10Pine Grove Elementary SchoolGrades: PK-5Distance: 0.3 mi
- 6/10West Hernando Middle SchoolGrades: 6-8Distance: 0.2 mi
- 3/10Central High SchoolGrades: 9-12Distance: 0.5 mi
Schools provided by the listing agent
- Elementary: Pine Grove
- Middle: West Hernando
- High: Central
Source: HCMLS. This data may not be complete. We recommend contacting the local school district to confirm school assignments for this home.
- $---- bd-- ba-- sqft9563 Scepter Ave, Brooksville, FL 34613Off Market
- $12,000-- bd-- ba-- sqftDenmarsh Dr, Brooksville, FL 34613Sold
- $20,993-- bd-- ba-- sqftDenmarsh Dr, Brooksville, FL 34613Off Market
- $11,500-- bd-- ba-- sqftDenmarsh Dr, Brooksville, FL 34613Sold
- $7,138-- bd-- ba-- sqftDenmarsh Dr, Brooksville, FL 34613Off Market
- $190,9003 bd2 ba1.5k sqft9289 Denmarsh Dr, Brooksville, FL 34613Off Market
- $75,0002 bd2 ba1.2k sqft9548 Scepter Ave, Brooksville, FL 34613Sold
- $---- bd-- ba-- sqft9547 Scepter Ave, Brooksville, FL 34613Off Market
A local agent can set up tours, give advice and negotiate with sellers.
Similar homes
- $205,0002 bd2 ba1.3k sqft7524 Dinsmore St, Brooksville, FL 34613For Sale
 MLS ID #2259422, Kerry W McLaughlin, BHHS Florida Properties Group. HCMLS
 - $225,0003 bd2 ba1.2k sqft14310 Rialto Ave, Brooksville, FL 34613For Sale
 MLS ID #2258074, Nancy L. Brunette, Palmwood Realty Inc. HCMLS
 - $175,0002 bd2 ba1.7k sqft15439 Brookridge Blvd, Brooksville, FL 34613For Sale
 MLS ID #2259923, Ross A Hardy, REMAX Marketing Specialists. HCMLS
 - $185,0003 bd2 ba1.5k sqft8010 Cedar Cove Ave, Brooksville, FL 34613For Sale
 MLS ID #2259504, Richard A Pleyer, Keller Williams-Elite Partners. HCMLS
 - $244,9003 bd2 ba1.5k sqft9255 Southern Charm Cir, Brooksville, FL 34613For SaleMLS ID #2257817, Ross A Hardy, REMAX Marketing Specialists. HCMLS
- $195,9003 bd2 ba1.5k sqft8045 Indian Trail Rd, Weeki Wachee, FL 34613For SaleMLS ID #2259560, Thomas Homan Jr, Homan Realty Group Inc. HCMLS
- $159,9002 bd2 ba1.2k sqft15299 Brookridge Blvd, Brooksville, FL 34613For SaleMLS ID #2259435, Thomas Madonia, The Atlas Group. HCMLS
- $174,9003 bd2 ba1.4k sqft7482 Dinsmore St, Brooksville, FL 34613For SaleMLS ID #2258380, Thomas Madonia, The Atlas Group. HCMLS
- $282,0003 bd2 ba1.9k sqft14443 Miranna St, Brooksville, FL 34613For SaleMLS ID #2256659, Jennifer Boyette, Coastal Properties Group Inter. HCMLS
- $159,9002 bd2 ba1.1k sqft9075 Highpoint Blvd, Brooksville, FL 34613For SaleMLS ID #2260032, Thomas Madonia, The Atlas Group. HCMLS
- $152,0002 bd2 ba1k sqft15071 Rialto Ave, Brooksville, FL 34613For SaleMLS ID #2258258, Jaclynn Kanaar, Tropic Shores Realty LLC. HCMLS
- $289,9003 bd2 ba1.4k sqft14316 Holly Hammock Ln, Brooksville, FL 34613For SaleMLS ID #2257479, Traci J Dennison, Keller Williams-Elite Partners. HCMLS
- $237,9003 bd2 ba1.4k sqft7406 Heather Walk Dr, Weeki Wachee, FL 34613For SaleMLS ID #2258315, Michael Grilo, Meridian Real Estate. HCMLS
- $135,0003 bd2 ba1.2k sqft7460 Little Tee Ln, Brooksville, FL 34613For SaleMLS ID #2259043, Christine Cavaliere, EXP Realty LLC. HCMLS
- $259,9002 bd2 ba1.4k sqft5592 Legend Hills Ln, Spring Hill, FL 34609For SaleMLS ID #2258588, Tina Schneegas, P.A., Century 21 Alliance Realty. HCMLS
- $219,9004 bd1 ba1.2k sqft27 Croom Rd, Brooksville, FL 34601For SaleMLS ID #2258716, Ross A Hardy, REMAX Marketing Specialists. HCMLS
- $270,0002 bd2 ba1.5k sqft10199 Holly Berry Dr, Weeki Wachee, FL 34613For SaleMLS ID #2256394, Steven Skalkowski, Glen Lakes Real Estate Office, LLC. HCMLS
- $315,9004 bd2 ba2k sqft11089 Fulmar Rd, Weeki Wachee, FL 34614For SaleMLS ID #2255079, Karen M Mulrooney, REMAX Marketing Specialists. HCMLS
- $264,0003 bd2 ba1.4k sqft65 Markham Ln, Brooksville, FL 34601For SaleMLS ID #2259387, Kimberly Pye, Home-Land Real Estate Inc. HCMLS
- $232,5003 bd2 ba1.4k sqft3183 Cedley Rd, Dade City, FL 33523For SaleMLS ID #2259559, Ross A Hardy, REMAX Marketing Specialists. HCMLS
