Located on a peaceful 0.38-acre corner lot near the scenic waters of the Withlacoochee River, this 3-bedroom, 2-bath manufactured home offers a unique combination of privacy, versatility, and outdoor enjoyment. Surrounded by lush greenery, the property features a fully fenced yard, an above-ground pool with an adjoining deck, and a detached building complete with its own living area and kitchen space, ideal for guests, hobbies, entertaining, or a private retreat. A front entry staircase welcomes you to the home, where spacious living areas and numerous updates create a comfortable and inviting atmosphere. The open-concept main living areas are designed for comfortable everyday living and effortless entertaining. The spacious living room features plush carpeting and front-facing windows that fill the space with natural light while offering views of the yard. Flowing seamlessly from the living room, the kitchen combines warmth and functionality with luxury vinyl flooring, solid wood cabinetry, solid countertops, stainless steel appliances, a dual sink, and a breakfast bar that serves as a natural gathering spot for casual dining and conversation. The adjoining dining area continues the luxury vinyl flooring and features a backyard-facing window that brightens the space throughout the day, creating a welcoming setting for meals and gatherings. A well-sized primary bedroom offers a relaxing retreat with carpet flooring, a large walk-in closet, and an oversized en-suite bathroom featuring an extended single vanity with solid countertops, abundant solid wood cabinetry, a separate soaking tub with grab bars and solid-surface surround, and a separate step-in shower with sliding doors. On the other side, Bedroom 2 is currently being used as an office and includes carpet flooring and a walk-in closet, while the nearby guest bathroom features a single vanity, solid countertops, solid wood storage cabinetry, and a tub-shower combination. Bedroom 3 offers similar comfort with carpet flooring, walk-in closet space, and a window that allows in natural light. The laundry room is conveniently located near the kitchen and includes luxury vinyl flooring, utility storage, and its own pantry area for additional organization. Outside, an additional staircase provides convenient access from the rear of the home, while the fully fenced backyard provides space to relax and enjoy the outdoors. A raised wooden deck connects directly to the above-ground pool and features privacy walls, creating a tasteful setting for outdoor gatherings, quiet afternoons, or enjoying the peaceful surroundings. Adding even more versatility to the property, an additional building offers its own living area, kitchen space, and double sliding glass doors leading to its own wooden balcony overlooking wooded views, creating a flexible space with endless possibilities. Located in Dade City, this property is near Withlacoochee State Forest, known for hiking, horseback riding, and scenic natural landscapes; Downtown Dade City, offering local dining, antique shops, and year-round community events; and the Suncoast Parkway, providing convenient access toward Tampa, shopping, dining, and travel throughout Central Florida.
For sale
Price cut: $17.5K (11/5)
$199,999
3183 Cedley Rd, Dade City, FL 33523
3beds
1,404sqft
Manufactured Home
Built in 2018
0.4 Acres Lot
$199,200 Zestimate®
$142/sqft
$-- HOA
What's special
Fully fenced yardViews of the yardFront entry staircasePlush carpetingSolid countertopsStainless steel appliancesSurrounded by lush greenery
- 166 days
- 457
- 60
Zillow last checked:
Listing updated:
Listed by:
Ross A Hardy 352-428-3017,
REMAX Marketing Specialists
Source: HCMLS,MLS#: 2259559
Facts & features
Interior
Bedrooms & bathrooms
- Bedrooms: 3
- Bathrooms: 2
- Full bathrooms: 2
Heating
- Central
Cooling
- Central Air
Appliances
- Included: Dryer, Microwave, Refrigerator, Washer
- Laundry: Electric Dryer Hookup, Lower Level, Washer Hookup
Features
- Breakfast Bar, Ceiling Fan(s), Eat-in Kitchen, Primary Bathroom - Tub with Shower, Split Bedrooms, Walk-In Closet(s)
- Flooring: Carpet, Vinyl
- Has fireplace: No
Interior area
- Total structure area: 1,404
- Total interior livable area: 1,404 sqft
Video & virtual tour
Property
Parking
- Parking features: Unassigned
Features
- Levels: One
- Stories: 1
- Exterior features: Other
- Has private pool: Yes
- Pool features: Above Ground, Other
- Fencing: Chain Link
- Has view: Yes
- View description: River, Trees/Woods
- Has water view: Yes
- Water view: River
Lot
- Size: 0.4 Acres
- Features: Corner Lot, Many Trees
Details
- Additional structures: Other
- Parcel number: R15 423 21 0000 1130 0000
- Zoning: PDP
- Zoning description: PUD
- Special conditions: Standard
Construction
Type & style
- Home type: MobileManufactured
- Architectural style: Traditional
- Property subtype: Manufactured Home
Materials
- Wood Siding, Other
Condition
- New construction: No
- Year built: 2018
Utilities & green energy
- Sewer: Septic Tank
- Water: Well
- Utilities for property: Cable Available, Electricity Available, Water Available
Community & HOA
Community
- Subdivision: N/A
HOA
- Has HOA: No
Location
- Region: Dade City
Financial & listing details
- Price per square foot: $142/sqft
- Tax assessed value: $25,020
- Annual tax amount: $111
- Date on market: 11/3/2026
- Listing terms: Assumable,Cash,FHA,VA Loan
- Electric utility on property: Yes
- Road surface type: Asphalt
Estimated market value
$199,200
$189,000 - $209,000
Not available
Price history
| Date | Event | Price |
|---|---|---|
| 11/5/2026 | Price change | $199,999-8%$142/sqft |
Source:  HCMLS #2259559 Report a problem | ||
| 9/17/2026 | Price change | $217,500-3.3%$155/sqft |
Source: HCMLS #2259559 Report a problem | ||
| 7/30/2026 | Price change | $225,000-3.2%$160/sqft |
Source: HCMLS #2259559 Report a problem | ||
| 7/1/2026 | Price change | $232,500-3.1%$166/sqft |
Source:  Stellar MLS #W7886091 Report a problem | ||
| 5/29/2026 | Listed for sale | $240,000+943.5%$171/sqft |
Source: HCMLS #2259559 Report a problem | ||
| 11/16/2010 | Sold | $23,000+27.8%$16/sqft |
Source: Public Record Report a problem | ||
| 8/25/2005 | Sold | $18,000$13/sqft |
Source: Public Record Report a problem | ||
Public tax history
| Year | Property taxes | Tax assessment |
|---|---|---|
| 2025 | $111 -92.4% | $25,020 -76.5% |
| 2024 | $1,461 +5.4% | $106,590 +3% |
| 2023 | $1,386 +7.2% | $103,485 +3% |
| 2022 | $1,293 +0.4% | $100,471 +3% |
| 2021 | $1,288 +7.9% | $97,545 +1.4% |
| 2020 | $1,194 | $96,198 +3.8% |
| 2019 | -- | $92,698 +403.1% |
| 2018 | -- | $18,424 -32.8% |
| 2017 | $296 | $27,410 +2.1% |
| 2016 | $296 +6.7% | $26,846 +10.3% |
| 2015 | $278 +18.4% | $24,348 +0.8% |
| 2014 | $234 -39.2% | $24,155 +1% |
| 2013 | $385 +4.7% | $23,916 -0.3% |
| 2012 | $368 -5.9% | $23,993 -7.3% |
| 2011 | $391 | $25,888 -16.5% |
| 2010 | -- | $31,004 -13.7% |
| 2009 | $543 -17.5% | $35,946 -15.9% |
| 2008 | $659 -18.3% | $42,738 -7.3% |
| 2006 | $806 | $46,104 +7.5% |
| 2005 | -- | $42,890 +53.7% |
| 2004 | $527 +1% | $27,901 +2.6% |
| 2003 | $521 +7.7% | $27,183 +8% |
| 2002 | $484 +8.2% | $25,158 +7% |
| 2001 | $447 +21.4% | $23,510 +23.2% |
| 2000 | $369 | $19,080 |
Find assessor info on the county website
Monthly payment
Climate risks
Neighborhood: 33523
Nearby schools
Schools provided by the listing agent
- Elementary: Eastside
- Middle: D.S. Parrott
- High: Hernando
Source: HCMLS. This data may not be complete. We recommend contacting the local school district to confirm school assignments for this home.


Similar homes
- $181,0002 bd2 ba1.1k sqft34696 Orchid Pkwy, Dade City, FL 33523For Sale
 MLS ID #2259946, Terisha Miller, Realty Executive America, Inc. HCMLS
- $189,9003 bd2 ba1.2k sqft26046 Shamokin Dr, Brooksville, FL 34601For Sale
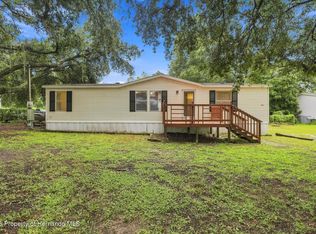 MLS ID #2260828, Gabrielle P Carey, Dalton Wade Inc. HCMLS
- $250,0003 bd2 ba1.4k sqft6664 Redbay Dr, Brooksville, FL 34602For Sale
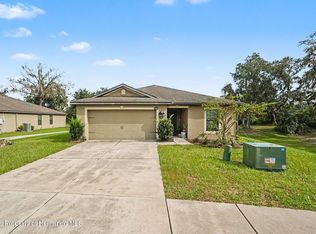 MLS ID #2261528, Jeffrey R Borham, EXP Realty LLC. HCMLS
- $199,0003 bd2 ba1.5k sqft37700 NEUKOM AVENUE, ZEPHYRHILLS, FL 33541For Sale
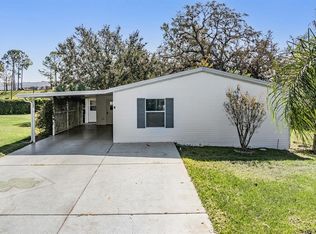
 MLS ID #TB8554537, Gina Marie Holm, REST EASY REALTY POWERED BY SELLSTATE. Stellar MLS
- $250,0004 bd2 ba1.2k sqft12011 OLD LAKELAND HIGHWAY, DADE CITY, FL 33525For SaleMLS ID #TB8502135, Matt Pereira, BLUE PEAK REALTY LLC. Stellar MLS
- $249,0003 bd2 ba1.4k sqft6590 CR 631, BUSHNELL, FL 33513For SaleMLS ID #G5115393, Erica Wood, COLDWELL BANKER HUBBARD HANSEN. Stellar MLS
