Move-in-ready 4-bedroom, 2-bath home on 1.59 acres with a BRAND NEW ROOF, open-concept floor plan, abundant natural light, and beautiful laminate flooring. Bathrooms have been updated with newer vanity’s and a tiled shower; the house features high-end details throughout and plenty of space for comfortable living. Spacious Kitchen/Living room combo. Outdoor amenities include a pool, a fire pit, a well-built chicken coop adjacent to a 10x10 shed, and a fenced backyard for privacy and security. The corner lot sits just outside the city limits and is approached by a picturesque driveway lined with Japanese plum trees. Minutes from shopping, dining, and other local conveniences.
For sale
Price cut: $20K (6/12)
$279,000
12011 OLD LAKELAND HIGHWAY, DADE CITY, FL 33525
4beds
1,296sqft
Manufactured Home, Single Family Residence
Built in 2005
1.59 Acres Lot
$277,600 Zestimate®
$215/sqft
$-- HOA
What's special
Abundant natural lightBrand new roofHigh-end details throughoutOpen-concept floor planFire pitCorner lotBeautiful laminate flooring
- 127 days
- 551
- 40
Zillow last checked:
Listing updated:
Listed by:
Matt Pereira 813-399-9166,
BLUE PEAK REALTY LLC 727-777-7100,
Christopher Murray 813-546-1441,
BLUE PEAK REALTY LLC
Source: Stellar MLS,MLS#: TB8502135 Originating MLS: Orlando Regional
Originating MLS: Orlando Regional
Facts & features
Interior
Bedrooms & bathrooms
- Bedrooms: 4
- Bathrooms: 2
- Full bathrooms: 2
Primary bedroom
- Features: Ceiling Fan(s), Walk-In Closet(s)
- Level: First
- Area: 156 Square Feet
- Dimensions: 13x12
Bedroom 2
- Features: Ceiling Fan(s), Built-in Closet
- Level: First
- Area: 90 Square Feet
- Dimensions: 9x10
Bedroom 3
- Features: Ceiling Fan(s), Built-in Closet
- Level: First
- Area: 108 Square Feet
- Dimensions: 12x9
Bedroom 4
- Features: Ceiling Fan(s), Built-in Closet
- Level: First
- Area: 120 Square Feet
- Dimensions: 12x10
Great room
- Features: Ceiling Fan(s)
- Level: First
- Area: 216 Square Feet
- Dimensions: 18x12
Kitchen
- Features: Built-in Features
- Level: First
- Area: 192 Square Feet
- Dimensions: 12x16
Living room
- Features: Ceiling Fan(s)
- Level: First
- Area: 216 Square Feet
- Dimensions: 18x12
Heating
- Central
Cooling
- Central Air
Appliances
- Included: Cooktop, Electric Water Heater, Microwave, Range, Refrigerator
- Laundry: Inside
Features
- Cathedral Ceiling(s), Ceiling Fan(s), Eating Space In Kitchen, Open Floorplan, Split Bedroom, Walk-In Closet(s)
- Flooring: Carpet, Laminate
- Has fireplace: No
- Common walls with other units/homes: Corner Unit
Interior area
- Total structure area: 1,296
- Total interior livable area: 1,296 sqft
Video & virtual tour
Property
Features
- Levels: One
- Stories: 1
- Exterior features: Private Yard
- Has private pool: Yes
- Pool features: Above Ground, Child Safety Fence, Deck, Vinyl
- Fencing: Other
Lot
- Size: 1.59 Acres
- Features: Cleared, Corner Lot, Level, Street Dead-End
Details
- Parcel number: 01 25 21 0000 01400 0060
- Zoning: AR
- Special conditions: None
Construction
Type & style
- Home type: MobileManufactured
- Property subtype: Manufactured Home, Single Family Residence
Materials
- Vinyl Siding
- Foundation: Crawlspace
- Roof: Shingle
Condition
- New construction: No
- Year built: 2005
Utilities & green energy
- Sewer: Septic Tank
- Water: Well
- Utilities for property: Cable Connected, Electricity Connected, Private, Water Connected
Community & HOA
Community
- Pet fee: $0 monthly
- Subdivision: ACREAGE
HOA
- Has HOA: No
Location
- Region: Dade City
Financial & listing details
- Price per square foot: $215/sqft
- Tax assessed value: $91,323
- Annual tax amount: $1,053
- Date on market: 4/27/2026
- Cumulative days on market: 68 days
- Listing terms: Cash,Conventional,FHA,VA Loan
- Ownership: Fee Simple
- Total actual rent: 0
- Electric utility on property: Yes
- Road surface type: Other
- Body type: Double Wide
Estimated market value
$277,600
$264,000 - $291,000
$2,022/mo
Price history
| Date | Event | Price |
|---|---|---|
| 6/12/2026 | Price change | $279,000-6.7%$215/sqft |
Source:  Stellar MLS #TB8502135 Report a problem Stellar MLS #TB8502135 Report a problem | ||
| 5/28/2026 | Price change | $299,000-2.8%$231/sqft |
Source: Stellar MLS #TB8502135 Report a problem | ||
| 5/11/2026 | Price change | $307,500-3.6%$237/sqft |
Source: Stellar MLS #TB8502135 Report a problem | ||
| 4/27/2026 | Listed for sale | $319,000+30.2%$246/sqft |
Source: Stellar MLS #TB8502135 Report a problem | ||
| 11/30/2022 | Sold | $245,000$189/sqft |
Source:  HCMLS #2227970 Report a problem HCMLS #2227970 Report a problem | ||
| 10/25/2022 | Pending sale | $245,000$189/sqft |
Source: Stellar MLS #W7849529 Report a problem | ||
| 10/7/2022 | Listed for sale | $245,000+188.2%$189/sqft |
Source: Stellar MLS #W7849529 Report a problem | ||
| 5/20/2016 | Sold | $85,000-5.5%$66/sqft |
Source: Stellar MLS #E2202878 Report a problem | ||
| 5/8/2016 | Pending sale | $89,900$69/sqft |
Source: FLORIDA HERITAGE RE GROUP LLC #E2202878 Report a problem | ||
| 5/8/2016 | Listed for sale | $89,900$69/sqft |
Source: FLORIDA HERITAGE RE GROUP LLC #E2202878 Report a problem | ||
| 4/7/2016 | Listing removed | $89,900$69/sqft |
Source: FLORIDA HERITAGE RE GROUP LLC #E2202878 Report a problem | ||
| 3/21/2016 | Listed for sale | $89,900+178.3%$69/sqft |
Source: FLORIDA HERITAGE RE GROUP LLC #E2202878 Report a problem | ||
| 9/23/2015 | Sold | $32,300-60.9%$25/sqft |
Source: Public Record Report a problem | ||
| 5/21/2015 | Sold | $82,656+386.2%$64/sqft |
Source: Public Record Report a problem | ||
| 12/28/2004 | Sold | $17,000$13/sqft |
Source: Public Record Report a problem | ||
Public tax history
| Year | Property taxes | Tax assessment |
|---|---|---|
| 2025 | $1,053 -1.6% | $91,323 -0.6% |
| 2024 | $1,070 +5.1% | $91,900 +4.8% |
| 2023 | $1,018 +34.7% | $87,715 +10% |
| 2022 | $756 +3.9% | $79,710 +6.1% |
| 2021 | $727 +1.6% | $75,140 +1.4% |
| 2020 | $716 -1.2% | $74,110 -1.3% |
| 2019 | $725 | $75,120 +1.9% |
| 2018 | $725 +1.5% | $73,720 +2.1% |
| 2017 | $714 -0.7% | $72,204 +16.7% |
| 2016 | $718 -37.9% | $61,873 +2% |
| 2015 | $1,156 +0.9% | $60,635 -1.6% |
| 2014 | $1,145 | $61,637 -14.7% |
| 2013 | -- | $72,236 -1.9% |
| 2012 | -- | $73,619 -3.3% |
| 2011 | -- | $76,132 -5.8% |
| 2010 | -- | $80,787 -3.8% |
| 2009 | -- | $84,017 -8.9% |
| 2008 | -- | $92,195 +2.4% |
| 2007 | -- | $89,995 +17.4% |
| 2006 | -- | $76,656 +25.8% |
| 2005 | -- | $60,943 |
Find assessor info on the county website
Monthly payment
Climate risks
Neighborhood: 33525
Nearby schools
Schools provided by the listing agent
- Elementary: Pasco Elementary School-PO
- Middle: Centennial Middle-PO
- High: Pasco High-PO
Source: Stellar MLS. This data may not be complete. We recommend contacting the local school district to confirm school assignments for this home.
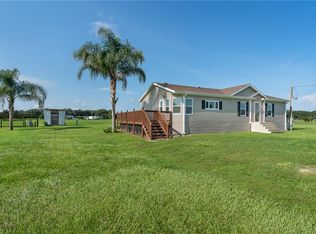
- $229,1003 bd2 ba1.2k sqft11941 Old Lakeland Hwy, Dade City, FL 33525Off Market
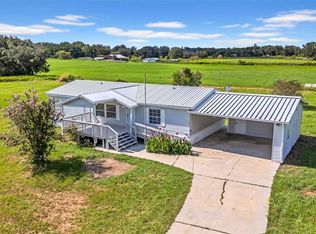
- $245,0003 bd2 ba1.4k sqft12007 Old Lakeland Hwy, Dade City, FL 33525Sold
- $571,900-- bd2 ba2.8k sqft11953 Old Lakeland Hwy, Dade City, FL 33525Off Market
- $396,300-- bd2 ba3.8k sqft39311 Clinton Ave, Dade City, FL 33525Off Market
Similar homes
- $299,9603 bd2 ba1.7k sqft10039 STERLING AVENUE, DADE CITY, FL 33525For Sale
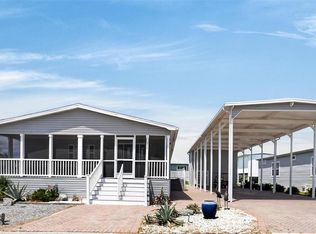
 MLS ID #TB8544125, Lori Cheek, CHARLES RUTENBERG REALTY INC. Stellar MLS
 - $249,9002 bd2 ba1.5k sqft10047 EQUITY AVENUE, DADE CITY, FL 33525For Sale
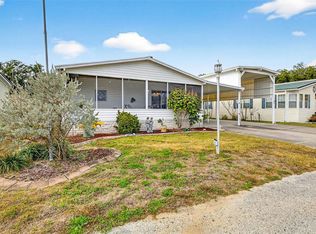 MLS ID #TB8463429, Erica Shireman, KELLER WILLIAMS RLTY NEW TAMPA. Stellar MLS
 - $330,0002 bd2 ba1.8k sqft10027 EQUITY AVENUE, DADE CITY, FL 33525For Sale
 MLS ID #A4690909, Lyn Riley, BETTER HOMES AND GARDENS REAL ESTATE ATCHLEY PROPE. Stellar MLS
 - $204,9003 bd2 ba1.4k sqft14926 DOUGLAS STREET, DADE CITY, FL 33525For Sale
 MLS ID #TB8489457, Denise Owens, MIHARA & ASSOCIATES INC.. Stellar MLS
 - $399,0004 bd2 ba1.8k sqft40832 RIVER ROAD, DADE CITY, FL 33525For SaleMLS ID #TB8534628, Aaron Tadlock, COLDWELL BANKER REALTY. Stellar MLS
- $269,9003 bd2 ba1.4k sqft4404 PLATT ROAD, PLANT CITY, FL 33565For SaleMLS ID #TB8535536, Brandon Rimes, KELLER WILLIAMS REALTY- PALM HARBOR. Stellar MLS
- $275,0003 bd2 ba1.7k sqft37110 HIGHLAND BLUFF CIRCLE, DADE CITY, FL 33523For SaleMLS ID #TB8465352, CARLOS DIEZ CORDOVA, MARK SPAIN REAL ESTATE. Stellar MLS
- $250,0002 bd2 ba1.2k sqft37601 NEUKOM AVENUE, ZEPHYRHILLS, FL 33541For SaleMLS ID #TB8542356, Gina Marie Holm, REST EASY REALTY POWERED BY SELLSTATE. Stellar MLS
- $275,0003 bd2 ba1.6k sqft37627 LORENA AVENUE, ZEPHYRHILLS, FL 33541For SaleMLS ID #TB8497011, Gina Marie Holm, REST EASY REALTY POWERED BY SELLSTATE. Stellar MLS
- $385,0003 bd2 ba1.8k sqft8512 HAMSTER DRIVE, ZEPHYRHILLS, FL 33540For SaleMLS ID #W7888028, Zachary Gerlack, RE/MAX SUNSET REALTY. Stellar MLS
- $268,0003 bd2 ba1.5k sqft37349 GILL AVENUE, ZEPHYRHILLS, FL 33541For SaleMLS ID #TB8497010, Gina Marie Holm, REST EASY REALTY POWERED BY SELLSTATE. Stellar MLS
- $290,0003 bd2 ba1.6k sqft10724 PATHFINDER TRAIL, LAKELAND, FL 33809For SaleMLS ID #L4963906, Madison Zorn, BERRY REALTY & APPRAISAL SERVICES PA. Stellar MLS
- $299,9004 bd2 ba1.6k sqft29417 KELLY DRIVE, WESLEY CHAPEL, FL 33544For SaleMLS ID #L4954367, Victoria King, AUSTIN DEANE REALTY INC. Stellar MLS
- $285,0002 bd2 ba1.2k sqft8429 JACQUELINE COURT, ZEPHYRHILLS, FL 33541For SaleMLS ID #TB8509377, Erica Shireman, KELLER WILLIAMS RLTY NEW TAMPA. Stellar MLS
- $230,0003 bd2 ba1.5k sqft40545 STEWART ROAD, ZEPHYRHILLS, FL 33540For SaleMLS ID #TB8482622, De'Erika Watson, COMPASS FLORIDA LLC. Stellar MLS
- $299,0003 bd2 ba1.3k sqft14584 20TH ST, DADE CITY, FL 33523For SaleMLS ID #O6415237, Merly Esgro, IAD REAL ESTATE. Stellar MLS
- $165,5002 bd2 ba1.2k sqft10151 HAMP DRIVE, DADE CITY, FL 33525For SaleMLS ID #TB8535070, Johane Bucaille, PLLC, COLDWELL BANKER REALTY. Stellar MLS
- $409,0004 bd2 ba1.8k sqft16435 SWEETWATER ROAD, DADE CITY, FL 33523For SaleMLS ID #TB8523849, Corin Hall, ELITE BROKERS, LLC. Stellar MLS
- $165,0002 bd2 ba1k sqft37236 EMBASSY PARK LANE #1, DADE CITY, FL 33525For SaleMLS ID #TB8483595, Shaneemaha Hill, KELLER WILLIAMS REALTY- PALM HARBOR. Stellar MLS
