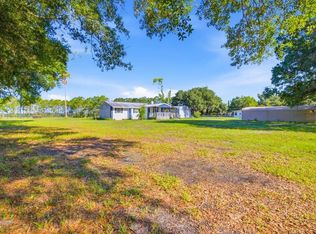
Escape the hustle and bustle and enjoy the space, privacy, and peaceful surroundings of country living! Situated on 1.24 acres in Plant City, this 3-bedroom, 2-bathroom mobile home offers plenty of room to spread out, enjoy your outdoor hobbies, bring your recreational toys, and make the property your own—all with NO HOA restrictions! A covered front porch stretches the length of the home, creating the perfect spot to relax with your morning coffee, unwind at the end of the day, and enjoy the quiet country setting. Step inside to a warm and welcoming floor plan filled with natural light. The spacious living room provides plenty of room to gather, while the kitchen offers abundant cabinet and counter space for everyday cooking and entertaining. A separate dining room provides a dedicated space for meals with family and friends. All three bedrooms are comfortably sized, including a primary bedroom with a walk in closet. At the back of the home, a large screened porch expands your living space and provides another wonderful place to relax, entertain, or simply enjoy the outdoors while staying comfortably under cover. Outside is where this property really shines! With 1.24 acres, there is room to create the lifestyle you've been looking for. Plant a garden, add a workshop, create outdoor entertaining areas, make space for your RV, boat, or other toys, or simply enjoy having a large yard and plenty of breathing room. With no HOA restrictions, you'll have added flexibility to make the property work for your needs. Built in 1990 and ideally situated between Tampa and Lakeland, this property combines the privacy and charm of country living with convenient access to everyday necessities. Schools, shopping, dining, and major highways are nearby, while historic Downtown Plant City offers local restaurants, shops, coffee spots, and community events. Plant City is also home to the famous Florida Strawberry Festival and provides convenient access to I-4, Brandon, Lakeland, Tampa, and Central Florida attractions. If you've been searching for a property with acreage, privacy, outdoor space, and the freedom of NO HOA, this Plant City home offers a wonderful opportunity to enjoy a quieter lifestyle without giving up convenient access to everything you need.
For sale
Price cut: $100 (8/11)
$269,900
4404 PLATT ROAD, PLANT CITY, FL 33565
3beds
1,404sqft
Manufactured Home, Single Family Residence
Built in 1990
1.24 Acres Lot
$-- Zestimate®
$192/sqft
$-- HOA
What's special
- 43 days
- 1,025
- 75
Zillow last checked:
Listing updated:
Listed by:
Brandon Rimes 813-917-1894,
KELLER WILLIAMS REALTY- PALM HARBOR 727-772-0772,
Doug Bard 813-787-3956,
KELLER WILLIAMS REALTY- PALM HARBOR
Source: Stellar MLS,MLS#: TB8535536 Originating MLS: Suncoast Tampa
Originating MLS: Suncoast Tampa
Facts & features
Interior
Bedrooms & bathrooms
- Bedrooms: 3
- Bathrooms: 2
- Full bathrooms: 2
Primary bedroom
- Features: Ceiling Fan(s), Single Vanity, Walk-In Closet(s)
- Level: First
- Dimensions: 13x13
Bedroom 2
- Features: Ceiling Fan(s), Built-in Closet
- Level: First
- Dimensions: 12x11
Bedroom 3
- Features: Ceiling Fan(s), Built-in Closet
- Level: First
- Dimensions: 13x12
Dining room
- Level: First
- Dimensions: 12x10
Kitchen
- Level: First
- Dimensions: 13x10
Living room
- Features: Ceiling Fan(s)
- Level: First
- Dimensions: 13x21
Heating
- Central
Cooling
- Central Air
Appliances
- Included: Dryer, Microwave, Range, Refrigerator, Washer
- Laundry: Common Area
Features
- Ceiling Fan(s), Crown Molding, Living Room/Dining Room Combo
- Flooring: Carpet, Vinyl
- Has fireplace: No
Interior area
- Total structure area: 2,901
- Total interior livable area: 1,404 sqft
Video & virtual tour
Property
Parking
- Total spaces: 1
- Parking features: Carport
- Carport spaces: 1
Features
- Levels: One
- Stories: 1
- Patio & porch: Covered, Front Porch, Rear Porch, Screened, Side Porch
- Exterior features: Private Yard
Lot
- Size: 1.24 Acres
- Dimensions: 150 x 360
Details
- Parcel number: U112821ZZZ00000351320.0
- Zoning: AS-1
- Special conditions: None
Construction
Type & style
- Home type: MobileManufactured
- Property subtype: Manufactured Home, Single Family Residence
Materials
- Vinyl Siding
- Foundation: Crawlspace
- Roof: Metal
Condition
- New construction: No
- Year built: 1990
Utilities & green energy
- Sewer: Septic Tank
- Water: Well
- Utilities for property: BB/HS Internet Available, Cable Available, Electricity Connected, Phone Available, Water Connected
Community & HOA
Community
- Pet fee: $0 monthly
- Subdivision: UNPLATTED
HOA
- Has HOA: No
Location
- Region: Plant City
Financial & listing details
- Price per square foot: $192/sqft
- Annual tax amount: $2,052
- Date on market: 8/10/2026
- Cumulative days on market: 44 days
- Listing terms: Cash,Conventional
- Ownership: Fee Simple
- Total actual rent: 0
- Electric utility on property: Yes
- Road surface type: Paved
- Body type: Double Wide
Estimated market value
Not available
Estimated sales range
Not available
Not available
Price history
| Date | Event | Price |
|---|---|---|
| 8/11/2026 | Price change | $269,9000%$192/sqft |
Source:  Stellar MLS #TB8535536 Report a problem Stellar MLS #TB8535536 Report a problem | ||
| 6/26/2026 | Price change | $270,000-5.3%$192/sqft |
Source: Owner Report a problem | ||
| 5/26/2026 | Listed for sale | $285,000-4.7%$203/sqft |
Source: Owner Report a problem | ||
| 2/8/2026 | Listing removed | $299,000$213/sqft |
Source: Stellar MLS #L4957172 Report a problem | ||
| 1/16/2026 | Price change | $299,000-3.5%$213/sqft |
Source: Stellar MLS #L4957172 Report a problem | ||
| 12/2/2025 | Price change | $310,000-3.1%$221/sqft |
Source: Stellar MLS #L4957172 Report a problem | ||
| 11/8/2025 | Listed for sale | $319,900$228/sqft |
Source: Stellar MLS #L4957172 Report a problem | ||
Public tax history
Tax history is unavailable.
Monthly payment
Climate risks
Neighborhood: 33565
Nearby schools
Schools provided by the listing agent
- Elementary: Cork-HB
- Middle: Tomlin-HB
- High: Strawberry Crest High School
Source: Stellar MLS. This data may not be complete. We recommend contacting the local school district to confirm school assignments for this home.
Similar homes
- $249,0003 bd2 ba1.2k sqft4424 KEENE ROAD, PLANT CITY, FL 33565For Sale

 MLS ID #TB8546907, Jennifer O'Neal, QUICKSILVER REAL ESTATE GROUP. Stellar MLS
 - $269,9003 bd1 ba1.2k sqft6709 FIVE ACRE RD, PLANT CITY, FL 33565For Sale
 MLS ID #TB8525344, Mike Griffin, REALTY ADVISOR EXPERTS. Stellar MLS
 - $254,9003 bd2 ba1.2k sqft509 E DREW STREET, PLANT CITY, FL 33563For Sale
 MLS ID #TB8543990, Jatnna Jimenez, LPT REALTY, LLC. Stellar MLS
 - $259,0003 bd2 ba1.4k sqft4808 ROLLINGLEN LOOP W, LAKELAND, FL 33810For Sale
 MLS ID #S5157116, Kathryn Shevlin, THE PROPERTY FIRM. Stellar MLS
 - $254,9993 bd2 ba1.5k sqft4706 MYRTLE VIEW DRIVE S, MULBERRY, FL 33860For SaleMLS ID #TB8545546, Scarlett De La Mota, SHARKS REALTY GROUP LLC. Stellar MLS
- $279,0004 bd2 ba1.2k sqft12011 OLD LAKELAND HIGHWAY, DADE CITY, FL 33525For SaleMLS ID #TB8502135, Matt Pereira, BLUE PEAK REALTY LLC. Stellar MLS
- $239,0003 bd2 ba1.6k sqft36731 TARA AVENUE, ZEPHYRHILLS, FL 33542For SaleMLS ID #TB8550006, Troy Duprey, KELLER WILLIAMS RLTY NEW TAMPA. Stellar MLS
- $285,0003 bd2 ba1.2k sqft1801 BETHUNE DRIVE, PLANT CITY, FL 33563For SaleMLS ID #TB8542908, Miriam Crispin, REALUXE. Stellar MLS
- $299,9993 bd2 ba1.3k sqft5055 CAMBRY LANE, LAKELAND, FL 33805For SaleMLS ID #TB8536107, Nehad Darwish, DIVINE ESTATES REALTY LLC. Stellar MLS
- $259,0004 bd3 ba1.8k sqft6236 SPRINGWOODS LANE, LAKELAND, FL 33811For SaleMLS ID #L4963000, Casandra Vann, KELLER WILLIAMS REALTY. Stellar MLS
- $289,0003 bd2 ba1.4k sqft3028 WOOD SONG COURT, MULBERRY, FL 33860For SaleMLS ID #L4964055, Joe Christian, KELLER WILLIAMS REALTY. Stellar MLS
- $220,0003 bd2 ba1.5k sqft6141 ZEPHYR RIDGE DRIVE, ZEPHYRHILLS, FL 33542For SaleMLS ID #O6440176, Tony Cruz, PA, EXP REALTY LLC. Stellar MLS
- $269,9003 bd2 ba1.4k sqft3135 CROSS FOX DRIVE, MULBERRY, FL 33860For SaleMLS ID #TB8537881, Edith Warner, SOUTHERN PINE REALTY GROUP, LLC. Stellar MLS
- $323,0003 bd2 ba1.7k sqft1810 BLAND WAY, DOVER, FL 33527For SaleMLS ID #TB8544335, Candy Smith, RE/MAX REALTY UNLIMITED. Stellar MLS
- $231,9003 bd2 ba1.2k sqft487 LINDSEY DRIVE, LAKELAND, FL 33809For SaleMLS ID #L4964328, Kathy Agner, REMAX EXPERTS. Stellar MLS
- $275,9003 bd2 ba1.3k sqft4710 JOYCE DRIVE, LAKELAND, FL 33805For SaleMLS ID #TB8529214, Mark Berdelle, REAL BROKER, LLC. Stellar MLS
- $240,0003 bd3 ba1k sqft4125 SWINDELL ROAD, LAKELAND, FL 33810For SaleMLS ID #L4963171, Casandra Vann, KELLER WILLIAMS REALTY. Stellar MLS
- $399,9903 bd2 ba1.3k sqft12212 FLORAL LANE, THONOTOSASSA, FL 33592For SaleMLS ID #TB8524150, Yhotzmine Fields, BHHS FLORIDA PROPERTIES GROUP. Stellar MLS
- $240,0003 bd2 ba1.2k sqft38932 CENTRAL AVENUE, ZEPHYRHILLS, FL 33540For SaleMLS ID #A4693634, Lorian Harris, ZAP HOMES LLC. Stellar MLS
- $250,0002 bd2 ba1.2k sqft37601 NEUKOM AVENUE, ZEPHYRHILLS, FL 33541For SaleMLS ID #TB8542356, Gina Marie Holm, REST EASY REALTY POWERED BY SELLSTATE. Stellar MLS
