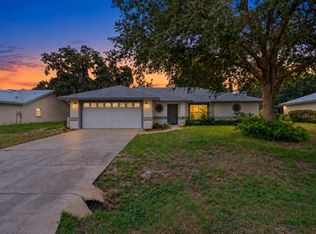
If you’re looking for room to spread out and NO HOA, this one should definitely have your attention! Situated on nearly half an acre on a quiet cul-de-sac, this spacious 3-bedroom, 2-bath home offers a large bonus room, a separate office, and plenty of flexibility to make the space your own. Inside, you’ll find an inviting kitchen featuring some new cabinetry and a beautiful center island, along with new flooring throughout. Even better, many of the big-ticket items have already been taken care of, including brand-new whole-house plumbing in 2025, HVAC replaced in November 2021, and fresh interior and exterior paint completed in 2026. The large bonus room and separate office give you plenty of options for a home office, game room, playroom, workout space, additional living area, or whatever fits your lifestyle. Outside, the nearly half-acre lot provides plenty of room to enjoy, along with a backyard shed added in 2022 for extra storage. With generous indoor and outdoor space, valuable updates already completed, and a quiet cul-de-sac location, this home offers the kind of flexibility that’s hard to find.
For sale
$299,000
116 MARIS COURT, LAKELAND, FL 33809
3beds
1,941sqft
Single Family Residence
Built in 1968
0.46 Acres Lot
$297,300 Zestimate®
$154/sqft
$-- HOA
What's special
- 17 days
- 217
- 19
Likely to sell faster than
Zillow last checked:
Listing updated:
Listed by:
Ashley Mossow 863-800-4890,
BHHS FLORIDA PROPERTIES GROUP 863-701-2350
Source: Stellar MLS,MLS#: L4965402 Originating MLS: Lakeland
Facts & features
Interior
Bedrooms & bathrooms
- Bedrooms: 3
- Bathrooms: 2
- Full bathrooms: 2
Primary bedroom
- Features: En Suite Bathroom, Walk-In Closet(s)
- Level: First
- Area: 156 Square Feet
- Dimensions: 12x13
Bedroom 2
- Features: Ceiling Fan(s), Built-in Closet
- Level: First
- Area: 126 Square Feet
- Dimensions: 10.5x12
Bedroom 3
- Features: Ceiling Fan(s), Built-in Closet
- Level: First
- Area: 120 Square Feet
- Dimensions: 10x12
Primary bathroom
- Features: En Suite Bathroom
- Level: First
- Area: 30 Square Feet
- Dimensions: 5x6
Bathroom 2
- Level: First
- Area: 55.25 Square Feet
- Dimensions: 8.5x6.5
Bonus room
- Features: No Closet
- Level: First
- Area: 354.75 Square Feet
- Dimensions: 16.5x21.5
Dining room
- Features: Ceiling Fan(s)
- Level: First
- Area: 228 Square Feet
- Dimensions: 19x12
Kitchen
- Features: Kitchen Island
- Level: First
- Area: 180 Square Feet
- Dimensions: 18x10
Living room
- Features: Ceiling Fan(s)
- Level: First
- Area: 257.25 Square Feet
- Dimensions: 24.5x10.5
Office
- Features: No Closet
- Level: First
- Area: 95 Square Feet
- Dimensions: 10x9.5
Heating
- Central
Cooling
- Central Air
Appliances
- Included: Dishwasher, Microwave, Range, Refrigerator
- Laundry: Laundry Closet
Features
- Ceiling Fan(s), Living Room/Dining Room Combo
- Flooring: Ceramic Tile, Luxury Vinyl
- Has fireplace: No
Interior area
- Total structure area: 2,160
- Total interior livable area: 1,941 sqft
Video & virtual tour
Property
Features
- Levels: One
- Stories: 1
- Patio & porch: Covered, Front Porch, Patio
- Exterior features: Private Mailbox, Private Yard, Rain Gutters
Lot
- Size: 0.46 Acres
- Dimensions: 92.3 x 171
- Features: Cul-De-Sac
Details
- Additional structures: Shed(s)
- Parcel number: 232724000000021011
- Zoning: R-1
- Special conditions: None
Construction
Type & style
- Home type: SingleFamily
- Property subtype: Single Family Residence
Materials
- Block
- Foundation: Block
- Roof: Shingle
Condition
- New construction: No
- Year built: 1968
Utilities & green energy
- Sewer: Septic Tank
- Water: Public
- Utilities for property: Cable Connected, Electricity Connected, Water Connected
Community & HOA
Community
- Pet fee: $0 monthly
- Subdivision: NOT IN SUBDIVISION
HOA
- Has HOA: No
Location
- Region: Lakeland
Financial & listing details
- Price per square foot: $154/sqft
- Tax assessed value: $247,098
- Annual tax amount: $3,414
- Date on market: 10/19/2026
- Cumulative days on market: 3 days
- Listing terms: Cash,Conventional,FHA,VA Loan
- Ownership: Fee Simple
- Total actual rent: 0
- Electric utility on property: Yes
- Road surface type: Paved
Estimated market value
$297,300
$282,000 - $312,000
$2,086/mo
Price history
| Date | Event | Price |
|---|---|---|
| 10/19/2026 | Listed for sale | $299,000+251.8%$154/sqft |
Source:  Stellar MLS #L4965402 Report a problem | ||
| 7/15/2022 | Sold | $85,000$44/sqft |
Source: Public Record Report a problem | ||
Public tax history
| Year | Property taxes | Tax assessment |
|---|---|---|
| 2025 | $2,675 +5.7% | $247,098 +5% |
| 2024 | $2,531 -0.6% | $235,326 +0.7% |
| 2023 | $2,545 -7.1% | $233,709 +13.4% |
| 2022 | $2,739 +469.6% | $206,164 +182.2% |
| 2021 | $481 +0.1% | $73,064 +1.4% |
| 2020 | $480 -0.8% | $72,055 +2.3% |
| 2019 | $484 -45.4% | $70,435 +1.9% |
| 2018 | $887 +2.7% | $69,122 +2.1% |
| 2017 | $863 +79.7% | $67,700 +2.1% |
| 2016 | $480 -2.4% | $66,308 +0.7% |
| 2015 | $492 -36.8% | $65,847 +0.8% |
| 2014 | $779 +56.9% | $65,324 +1.5% |
| 2013 | $497 +2.6% | $64,359 +1.7% |
| 2012 | $484 +1.5% | $63,283 +3% |
| 2011 | $477 -0.4% | $61,440 +1.5% |
| 2010 | $479 -2.2% | $60,532 +2.7% |
| 2009 | $490 +6.3% | $58,941 +0.1% |
| 2008 | $460 | $58,882 |
| 2007 | -- | -- |
| 2006 | $542 | -- |
| 2005 | -- | -- |
| 2004 | $459 -0.9% | -- |
| 2003 | $464 +7% | $52,830 +4.9% |
| 2002 | $433 +3.2% | $50,383 +1.6% |
| 2001 | $420 | $49,590 |
Find assessor info on the county website
Monthly payment
Est. payment
Payment breakdown
Explore the cost of this home by adjusting the details. Changes won't be saved.Climate risks
Neighborhood: Gibsonia
Nearby schools
Schools provided by the listing agent
- Elementary: Padgett Elem
- Middle: Lake Gibson Middle/Junio
- High: Lake Gibson High
Source: Stellar MLS. This data may not be complete. We recommend contacting the local school district to confirm school assignments for this home.
Similar homes
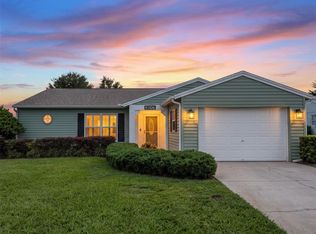
- $260,0002 bd2 ba1.3k sqft6106 KITTIWAKE DRIVE, LAKELAND, FL 33809For Sale
 MLS ID #G5119291, Daniel Cutlip, REAL BROKER, LLC. Stellar MLS
- $325,0004 bd3 ba1.6k sqft1660 GAMEWELL TRAIL, LAKELAND, FL 33809For Sale
 MLS ID #L4964212, Amanda Wright, RE/MAX EXPERTS. Stellar MLS
- $269,0003 bd2 ba1.3k sqft5055 CAMBRY LANE, LAKELAND, FL 33805For Sale
 MLS ID #TB8536107, Nehad Darwish, DIVINE ESTATES REALTY LLC. Stellar MLS
- $295,0003 bd2 ba1.7k sqft7524 JESSAMINE DRIVE, LAKELAND, FL 33810Auction
 MLS ID #TB8543307, Angie Blackman, KELLER WILLIAMS TAMPA PROPERTIES. Stellar MLS
- $315,0003 bd2 ba1.4k sqft5563 STARLING LOOP, LAKELAND, FL 33810For SaleMLS ID #L4964191, Christine Hubbert, BHHS FLORIDA PROPERTIES GROUP. Stellar MLS
- $414,5004 bd2 ba1.8k sqft5408 WEBER PLACE, LAKELAND, FL 33809For SaleMLS ID #TB8542352, Shelly Roberts-Woods, COLDWELL BANKER REALTY. Stellar MLS
- $339,0003 bd2 ba1.8k sqft1330 AUBURN STREET, LAKELAND, FL 33801For SaleMLS ID #L4965614, Christine Hubbert, BHHS FLORIDA PROPERTIES GROUP. Stellar MLS
- $445,0003 bd3 ba1.9k sqft8904 CLAYTON LANE, LAKELAND, FL 33809For SaleMLS ID #TB8538919, Dione Major, REDFIN CORPORATION. Stellar MLS
- $278,0004 bd2 ba1.4k sqft627 HOLLY PLACE, LAKELAND, FL 33801For SaleMLS ID #TB8556340, Angelynn Campbell, RE/MAX REALTY UNLIMITED. Stellar MLS
- $335,0003 bd2 ba1.4k sqft6739 FARRIS DRIVE, LAKELAND, FL 33811For SaleMLS ID #L4965939, Shawn Pugh, S & D REAL ESTATE SERVICE LLC. Stellar MLS
- $324,0003 bd2 ba1.8k sqft3549 MANOR LOOP, LAKELAND, FL 33810For SaleMLS ID #L4963869, Drew Wilson, AMPLIFY REAL ESTATE SERVICES FL. Stellar MLS
- $299,9993 bd2 ba1.3k sqft2236 COUNTRY LOOP N, LAKELAND, FL 33811For SaleMLS ID #L4964636, Tiffany Campbell, MERMAIZING REALTY. Stellar MLS
- $300,0003 bd2 ba1.3k sqft1309 CINNAMON WAY W, LAKELAND, FL 33801For SaleMLS ID #L4962853, Christine Hubbert, BHHS FLORIDA PROPERTIES GROUP. Stellar MLS
- $275,0003 bd2 ba1.1k sqft516 WESTOVER STREET, LAKELAND, FL 33803For SaleMLS ID #L4963528, Mindy Russo, KELLER WILLIAMS REALTY. Stellar MLS
- $299,0002 bd2 ba1.4k sqft6137 WATERMAN LANE, LAKELAND, FL 33812For SaleMLS ID #S5157843, Amy Harris, FIERCE REALTY. Stellar MLS
- $314,9003 bd2 ba1.6k sqft1534 HALLAM COURT S, LAKELAND, FL 33813For SaleMLS ID #O6407818, Robert Salmons, ENTERA REALTY LLC. Stellar MLS
- $244,9003 bd2 ba1.8k sqft2137 GRAND CYPRESS DRIVE, LAKELAND, FL 33810For SaleMLS ID #B4902076, Craig Burke, CRAIG BURKE REAL ESTATE GROUP, LLC. Stellar MLS
- $280,0004 bd2 ba1.1k sqft1611 SMITHFIELD CIRCLE W, LAKELAND, FL 33801For SaleMLS ID #TB8533019, Olivia Finnegan, LPT REALTY, LLC. Stellar MLS
- $279,9003 bd1 ba1.2k sqft3631 CLEVELAND HEIGHTS BOULEVARD, LAKELAND, FL 33803For SaleMLS ID #P4939177, Leslie Yokshas, KELLER WILLIAMS REALTY SMART 1. Stellar MLS
- $225,0003 bd2 ba1.2k sqft487 LINDSEY DRIVE, LAKELAND, FL 33809For SaleMLS ID #L4964328, Kathy Agner, RE/MAX EXPERTS. Stellar MLS
