Welcome to 3549 Manor Loop in Lakeland, FL! This inviting 3-bedroom, 2-bath home offers 1,880 square feet of living space on a .19-acre lot in a convenient North Lakeland location with LOW HOA, combining a comfortable layout, privacy, and plenty of space for everyday living and entertaining. From the moment you arrive, you’ll appreciate the established residential setting, beautiful landscaping with palms and tropical plants, and the covered, screened-in front porch. Double doors lead inside to a welcoming open floor plan with high ceilings, luxury vinyl flooring throughout most of the home, ceiling fans throughout, and two separated living spaces that provide flexibility for both relaxation and entertaining. The home features a living room, dining room, additional family room, Florida room, and an eating space in the kitchen, offering plenty of room to spread out. The kitchen provides ample cabinetry, a closet pantry, and convenient access to the rest of the home. The primary suite provides a private retreat with an ensuite bathroom and walk-in closet, while the primary bathroom features dual sinks, an enormous garden tub, a separate shower stall, a large walk-in closet with built-in shelving, and a private water closet with the toilet located in its own room. The home also offers ample closet space throughout, a separate laundry room for convenience, a 2-car garage, and bedrooms that provide privacy and flexibility for family, guests, a home office, or additional storage. Sliding doors lead from the living area into the Florida room, where beautiful natural light pours in through the many windows, creating a bright and inviting space, with access from the Florida room to the covered, screened-in back porch. The outdoor spaces provide even more room to relax, entertain, garden, or create the setup that fits your lifestyle. The fully fenced backyard offers privacy, no rear neighbors, and a peaceful view of trees in the back. Conveniently located near shopping, dining, schools, medical facilities, major roadways, and with easy access to I-4 and everything North Lakeland has to offer, 3549 Manor Loop is ready for its next owner to make it their own. Schedule your private showing today!
For sale
$324,000
3549 MANOR LOOP, LAKELAND, FL 33810
3beds
1,880sqft
Single Family Residence
Built in 2003
8,072 Square Feet Lot
$319,200 Zestimate®
$172/sqft
$21/mo HOA
What's special
Two separated living spacesSeparate laundry roomHigh ceilingsAdditional family roomEnsuite bathroomFlorida roomWelcoming open floor plan
- 46 days
- 299
- 15
Zillow last checked:
Listing updated:
Listed by:
Drew Wilson 813-501-5473,
AMPLIFY REAL ESTATE SERVICES FL 813-501-5473,
Bryce Grants 863-670-8960,
AMPLIFY REAL ESTATE SERVICES FL
Source: Stellar MLS,MLS#: L4963869 Originating MLS: Lakeland
Originating MLS: Lakeland
Facts & features
Interior
Bedrooms & bathrooms
- Bedrooms: 3
- Bathrooms: 2
- Full bathrooms: 2
Rooms
- Room types: Family Room, Florida Room
Primary bedroom
- Features: Ceiling Fan(s), En Suite Bathroom, Walk-In Closet(s)
- Level: First
- Area: 168 Square Feet
- Dimensions: 14x12
Bedroom 2
- Features: Ceiling Fan(s), Built-in Closet
- Level: First
Bedroom 3
- Features: Ceiling Fan(s), Built-in Closet
- Level: First
Primary bathroom
- Features: Built-In Shelving, Dual Sinks, Garden Bath, Tub with Separate Shower Stall, Water Closet/Priv Toilet, Walk-In Closet(s)
- Level: First
Bathroom 2
- Level: First
Dining room
- Features: Ceiling Fan(s)
- Level: First
Family room
- Features: Ceiling Fan(s)
- Level: First
- Area: 304 Square Feet
- Dimensions: 16x19
Florida room
- Features: Ceiling Fan(s)
- Level: First
Foyer
- Level: First
Kitchen
- Features: Pantry, Built-in Closet
- Level: First
- Area: 144 Square Feet
- Dimensions: 12x12
Laundry
- Level: First
Heating
- Central
Cooling
- Central Air
Appliances
- Included: Dishwasher, Refrigerator
- Laundry: Inside, Laundry Room
Features
- Ceiling Fan(s), Eating Space In Kitchen, High Ceilings, Open Floorplan, Primary Bedroom Main Floor, Split Bedroom, Walk-In Closet(s)
- Flooring: Luxury Vinyl, Tile
- Doors: Sliding Doors
- Has fireplace: No
Interior area
- Total structure area: 2,456
- Total interior livable area: 1,880 sqft
Video & virtual tour
Property
Parking
- Total spaces: 2
- Parking features: Garage Door Opener
- Attached garage spaces: 2
Features
- Levels: One
- Stories: 1
- Patio & porch: Covered, Deck, Enclosed, Front Porch, Patio, Porch, Rear Porch, Screened
- Exterior features: Lighting, Private Mailbox, Private Yard
- Fencing: Fenced,Vinyl
- Has view: Yes
- View description: Trees/Woods
Lot
- Size: 8,072 Square Feet
- Features: In County
- Residential vegetation: Trees/Landscaped
Details
- Parcel number: 232716001011000310
- Special conditions: None
Construction
Type & style
- Home type: SingleFamily
- Architectural style: Contemporary
- Property subtype: Single Family Residence
Materials
- Stucco
- Foundation: Block, Slab
- Roof: Shingle
Condition
- Completed
- New construction: No
- Year built: 2003
Utilities & green energy
- Sewer: Public Sewer
- Water: Public
- Utilities for property: BB/HS Internet Available, Electricity Available, Electricity Connected, Public, Sewer Available, Sewer Connected, Water Available, Water Connected
Community & HOA
Community
- Features: Deed Restrictions
- Pet fee: $0 monthly
- Subdivision: ASHLEY ESTATES
HOA
- Has HOA: Yes
- HOA fee: $21 monthly
- HOA name: Ashley Estates Homeowners Association/ John Hall
- HOA phone: 863-647-1739
Location
- Region: Lakeland
Financial & listing details
- Price per square foot: $172/sqft
- Tax assessed value: $263,135
- Annual tax amount: $4,201
- Date on market: 8/12/2026
- Cumulative days on market: 196 days
- Listing terms: Cash,Conventional,FHA,USDA Loan,VA Loan
- Ownership: Fee Simple
- Total actual rent: 0
- Electric utility on property: Yes
- Road surface type: Paved
Estimated market value
$319,200
$303,000 - $335,000
$2,133/mo
Price history
| Date | Event | Price |
|---|---|---|
| 8/12/2026 | Listed for sale | $324,000-3.3%$172/sqft |
Source:  Stellar MLS #L4963869 Report a problem Stellar MLS #L4963869 Report a problem | ||
| 7/12/2026 | Listing removed | $335,000$178/sqft |
Source: Stellar MLS #S5143727 Report a problem | ||
| 7/7/2026 | Price change | $335,000-2.9%$178/sqft |
Source: Stellar MLS #S5143727 Report a problem | ||
| 4/28/2026 | Price change | $345,000-2.8%$184/sqft |
Source: Stellar MLS #S5143727 Report a problem | ||
| 2/12/2026 | Listed for sale | $355,000+150%$189/sqft |
Source: Stellar MLS #S5143727 Report a problem | ||
| 10/12/2023 | Listing removed | -- |
Source: Zillow Rentals Report a problem | ||
| 9/29/2023 | Price change | $2,150-2.3%$1/sqft |
Source: Zillow Rentals Report a problem | ||
| 9/8/2023 | Listed for rent | $2,200$1/sqft |
Source: Zillow Rentals Report a problem | ||
| 3/22/2016 | Sold | $142,000-8.4%$76/sqft |
Source: Stellar MLS #L4709441 Report a problem | ||
| 3/15/2016 | Pending sale | $155,000$82/sqft |
Source: Coldwell Banker Residential Real Estate - Lakeland #L4709441 Report a problem | ||
| 2/24/2016 | Price change | $155,000-3.1%$82/sqft |
Source: Coldwell Banker Residential Real Estate - Lakeland #L4709441 Report a problem | ||
| 2/17/2016 | Listed for sale | $159,900$85/sqft |
Source: Coldwell Banker Residential Real Estate - Lakeland #L4709441 Report a problem | ||
| 2/2/2016 | Pending sale | $159,900$85/sqft |
Source: Coldwell Banker Residential Real Estate - Lakeland #L4709441 Report a problem | ||
| 12/3/2015 | Price change | $159,900-2.5%$85/sqft |
Source: Coldwell Banker Residential Real Estate - Lakeland #L4709441 Report a problem | ||
| 11/3/2015 | Price change | $164,000-3.5%$87/sqft |
Source: Coldwell Banker Residential Real Estate - Lakeland #L4709441 Report a problem | ||
| 10/13/2015 | Listed for sale | $169,900+84.7%$90/sqft |
Source: COLDWELL BANKER RESIDENTIAL RE #L4709441 Report a problem | ||
| 4/12/2011 | Sold | $92,000-7.8%$49/sqft |
Source: Public Record Report a problem | ||
| 1/1/2011 | Price change | $99,750-5%$53/sqft |
Source: REAL ESTATE INVESTMENT & ASSET #P4614519 Report a problem | ||
| 12/1/2010 | Listed for sale | $105,000-7.9%$56/sqft |
Source: Real Estate Investment & Asset Services #P4614519 Report a problem | ||
| 1/21/2003 | Sold | $114,000$61/sqft |
Source: Public Record Report a problem | ||
Public tax history
| Year | Property taxes | Tax assessment |
|---|---|---|
| 2025 | $3,402 +1.7% | $263,135 +7.5% |
| 2024 | $3,344 +4% | $244,889 +10% |
| 2023 | $3,217 +10% | $222,626 +10% |
| 2022 | $2,924 +14.7% | $202,387 +10% |
| 2021 | $2,549 +7.2% | $183,988 +8.1% |
| 2020 | $2,378 +2.9% | $170,201 +6% |
| 2019 | $2,311 -16.5% | $160,530 +8.9% |
| 2018 | $2,768 +7.1% | $147,372 +9.4% |
| 2017 | $2,586 +37% | $134,750 +5.5% |
| 2016 | $1,887 +174.3% | $127,677 +52.7% |
| 2015 | $688 -32.2% | $83,624 +0.8% |
| 2014 | $1,016 +49.1% | $82,960 +1.5% |
| 2013 | $681 +4.1% | $81,734 +1.7% |
| 2012 | $654 -58.8% | $80,368 -21.3% |
| 2011 | $1,589 +33.7% | $102,106 -9.2% |
| 2010 | $1,188 -12.3% | $112,457 -5.3% |
| 2009 | $1,355 +6.3% | $118,810 +0.1% |
| 2008 | $1,274 | $118,691 |
| 2007 | -- | -- |
| 2006 | $1,548 | -- |
| 2005 | -- | -- |
| 2004 | $1,356 +408.8% | -- |
| 2003 | $267 +388.2% | $16,000 +400% |
| 2002 | $55 | $3,200 |
Find assessor info on the county website
Monthly payment
Est. payment
Payment breakdown
Explore the cost of this home by adjusting the details. Changes won't be saved.Climate risks
Neighborhood: 33810
Nearby schools
Schools provided by the listing agent
- Elementary: Dr. N. E Roberts Elem
- Middle: Kathleen Middle
- High: Kathleen High
Source: Stellar MLS. This data may not be complete. We recommend contacting the local school district to confirm school assignments for this home.
Similar homes
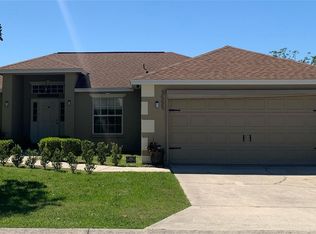
- $295,0003 bd2 ba1.7k sqft7524 JESSAMINE DRIVE, LAKELAND, FL 33810Auction
 MLS ID #TB8543307, Angie Blackman, KELLER WILLIAMS TAMPA PROPERTIES. Stellar MLS
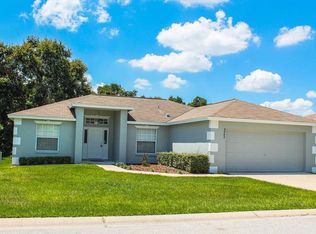
 - $334,9004 bd2 ba1.9k sqft7755 CANTERBURY CIRCLE, LAKELAND, FL 33810For Sale
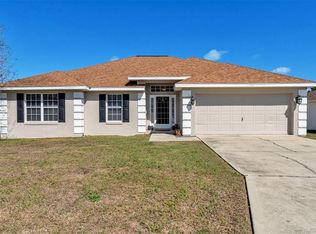 MLS ID #L4959950, Heather Padgett, EXP REALTY LLC. Stellar MLS
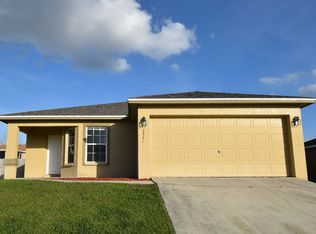
 - $325,0003 bd2 ba1.4k sqft5563 STARLING LOOP, LAKELAND, FL 33810For Sale
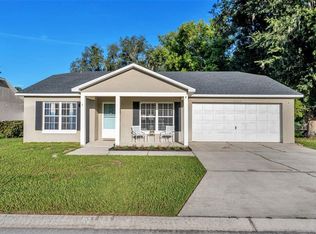 MLS ID #L4964191, Christine Hubbert, BHHS FLORIDA PROPERTIES GROUP. Stellar MLS
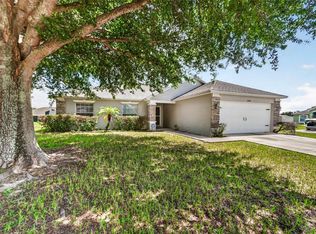
 - $369,0003 bd2 ba1.8k sqft1742 ALTAVISTA CIRCLE CIRCLE, LAKELAND, FL 33810For Sale
 MLS ID #L4964356, Kimberly Inks, COLDWELL BANKER REALTY. Stellar MLS
 - $314,9903 bd3 ba1.6k sqft1593 WATSON OAKS COURT, LAKELAND, FL 33809For SaleMLS ID #O6433224, Kam Anderson, ABSOLUTE REALTY GROUP, LLC. Stellar MLS
- $275,0002 bd2 ba1.8k sqft2191 SILVER RE DRIVE, LAKELAND, FL 33810For SaleMLS ID #L4964426, Meghan Studiale, KELLER WILLIAMS REALTY. Stellar MLS
- $479,9003 bd2 ba2.1k sqft2510 GIBSONIA GALLOWAY ROAD, LAKELAND, FL 33810For SaleMLS ID #L4963964, Kalei Fiorentino, LPT REALTY, LLC. Stellar MLS
- $227,0002 bd2 ba1k sqft7628 LEWIS ROAD, LAKELAND, FL 33810For SaleMLS ID #TB8524169, Marbin Antunes, MARK SPAIN REAL ESTATE. Stellar MLS
- $429,9002 bd2 ba1.9k sqft2309 LAKE JAMES WAY, LAKELAND, FL 33810For SaleMLS ID #L4964762, Curtis Yopp, HARPER REALTY FL, LLC. Stellar MLS
- $315,0003 bd2 ba1.5k sqft6302 MANITOBA DRIVE, LAKELAND, FL 33805For SaleMLS ID #L4963760, Drew Wilson, AMPLIFY REAL ESTATE SERVICES FL. Stellar MLS
- $299,9993 bd2 ba1.4k sqft(Undisclosed Address), LAKELAND, FL 33809For SaleMLS ID #O6422266, Romney Sauveur, CENTRIC REALTY SERVICES LLC. Stellar MLS
- $250,0005 bd2 ba2.2k sqft4736 WALNUT CIRCLE S, LAKELAND, FL 33810For SaleMLS ID #L4962479, Alysia Cortes, HELLO FLORIDA REAL ESTATE LLC. Stellar MLS
- $325,0003 bd2 ba2.2k sqft5810 CREST LANE, LAKELAND, FL 33812For SaleMLS ID #L4964949, Travis Redder, HARPER REALTY FL, LLC. Stellar MLS
- $305,0003 bd2 ba1.3k sqft2236 COUNTRY LOOP N, LAKELAND, FL 33811For SaleMLS ID #L4964636, Tiffany Campbell, MERMAIZING REALTY. Stellar MLS
- $305,0003 bd2 ba1.6k sqft6232 EGRET DRIVE, LAKELAND, FL 33809For SaleMLS ID #O6404292, Scott Bryant, LPT REALTY, LLC. Stellar MLS
- $420,0003 bd2 ba1.8k sqft4007 PRIMA LAGO CIRCLE, LAKELAND, FL 33810For SaleMLS ID #L4962246, Christine Hubbert, BHHS FLORIDA PROPERTIES GROUP. Stellar MLS
- $350,0002 bd2 ba1.8k sqft5767 SANDPIPERS DRIVE, LAKELAND, FL 33809For SaleMLS ID #L4962310, Matthew Lainhart, KELLER WILLIAMS REALTY. Stellar MLS
- $319,9003 bd2 ba1.6k sqft1534 HALLAM COURT S, LAKELAND, FL 33813For SaleMLS ID #O6407818, Robert Salmons, ENTERA REALTY LLC. Stellar MLS
- $305,0003 bd2 ba1.7k sqft4149 WINDCHIME LANE, LAKELAND, FL 33811For SaleMLS ID #O6403546, Scott Bryant, LPT REALTY, LLC. Stellar MLS
- $364,9003 bd2 ba1.8k sqft6008 SWALLOW DRIVE, LAKELAND, FL 33809For SaleMLS ID #L4962545, George Vail, BHHS FLORIDA PROPERTIES GROUP. Stellar MLS
