Virtually Staged. Welcome to 6302 Manitoba Dr in Lakeland’s Bridgewater community! Built in 2018, this well-designed single-story home offers 3 bedrooms, 2 bathrooms, and a peaceful lake view from the front of the property. The split-bedroom floor plan places two guest bedrooms and a full bathroom near the front of the home, while the private primary suite is located at the rear. The kitchen and dining area sit at the heart of the home, creating a comfortable flow between the living spaces. The Kitchen is open and has ample countertop space as well as a spacious pantry. The living room opens through sliding glass doors to a fully fenced backyard, providing a great space for relaxing, entertaining, or enjoying time outdoors. A water-softening system will remain with the home for the new owners as well as ADT Home Security system. The Villages of Bridgewater offers exceptional value with a monthly HOA fee that includes access to several resident-maintained lakes, a clubhouse fitness facility, community pool, and playground. The fee also includes 1GB high-speed internet, making it ideal for streaming, working from home, or gaming. In addition, residents enjoy included access to a variety of streaming services, including AMC+, Discovery+, Disney+, Hulu Bundle, ESPN Unlimited, HBO Max Basic, Paramount+ Essential, Peacock Premium, FOX One, Vix Premium, and Tennis Channel. Conveniently located near shopping, dining, schools, and major roadways, this home is ready for its next chapter. The Buyer and Buyer’s agent should independently verify all room dimensions, community information, and HOA rules and restrictions before the end of the due diligence period.
For sale
$315,000
6302 MANITOBA DRIVE, LAKELAND, FL 33805
3beds
1,515sqft
:
Get pre-qualified$2,205/mo
Single Family Residence
Built in 2018
4,792 Square Feet Lot
$-- Zestimate®
$208/sqft
$142/mo HOA
What's special
Spacious pantrySplit-bedroom floor plan
- 5 days |
- 145 |
- 11 |
Likely to sell faster than
Zillow last checked:
Listing updated:
Listed by:
Drew Wilson 813-501-5473,
AMPLIFY REAL ESTATE SERVICES FL 813-501-5473
Source: Stellar MLS,MLS#: L4963760 Originating MLS: Lakeland
Originating MLS: Lakeland
Facts & features
Interior
Bedrooms & bathrooms
- Bedrooms: 3
- Bathrooms: 2
- Full bathrooms: 2
Primary bedroom
- Features: Walk-In Closet(s)
- Level: First
- Area: 195 Square Feet
- Dimensions: 13x15
Primary bedroom
- Features: Walk-In Closet(s)
- Level: First
Bedroom 2
- Features: Walk-In Closet(s)
- Level: First
- Area: 110 Square Feet
- Dimensions: 10x11
Bedroom 3
- Features: Walk-In Closet(s)
- Level: First
- Area: 110 Square Feet
- Dimensions: 10x11
Primary bathroom
- Features: Linen Closet
- Level: First
- Area: 75 Square Feet
- Dimensions: 10x7.5
Dining room
- Features: Storage Closet
- Level: First
- Area: 88 Square Feet
- Dimensions: 8x11
Kitchen
- Level: First
Living room
- Features: No Closet
- Level: First
- Area: 240 Square Feet
- Dimensions: 15x16
Living room
- Level: First
Heating
- Central
Cooling
- Central Air
Appliances
- Included: Dishwasher, Range, Refrigerator
- Laundry: Inside, Laundry Room
Features
- Kitchen/Family Room Combo, Open Floorplan, Primary Bedroom Main Floor, Stone Counters, Thermostat, Walk-In Closet(s)
- Flooring: Carpet, Luxury Vinyl
- Doors: Sliding Doors
- Has fireplace: No
Interior area
- Total structure area: 1,992
- Total interior livable area: 1,515 sqft
Property
Parking
- Total spaces: 2
- Parking features: Garage Door Opener
- Attached garage spaces: 2
Features
- Levels: One
- Stories: 1
- Patio & porch: Patio, Porch, Rear Porch, Screened
- Exterior features: Irrigation System, Lighting, Private Mailbox, Private Yard, Sidewalk
- Fencing: Fenced,Vinyl
- Has view: Yes
- View description: Water, Lake
- Has water view: Yes
- Water view: Water,Lake
Lot
- Size: 4,792 Square Feet
- Features: City Lot, In County, Sidewalk
Details
- Parcel number: 242721161761003020
- Special conditions: None
Construction
Type & style
- Home type: SingleFamily
- Architectural style: Contemporary
- Property subtype: Single Family Residence
Materials
- Stucco
- Foundation: Slab
- Roof: Shingle
Condition
- Completed
- New construction: No
- Year built: 2018
Utilities & green energy
- Sewer: Public Sewer
- Water: Public
- Utilities for property: BB/HS Internet Available, Cable Available, Electricity Connected, Public, Sewer Connected, Street Lights, Water Connected
Community & HOA
Community
- Features: Dock, Water Access, Clubhouse, Deed Restrictions, Park, Playground, Pool, Sidewalks, Tennis Court(s)
- Pet fee: $0 monthly
- Subdivision: VILLAGES/BRIDGEWATER VILLAGE 4
HOA
- Has HOA: Yes
- Amenities included: Clubhouse, Fence Restrictions, Park, Playground, Pool, Tennis Court(s)
- Services included: Cable TV, Community Pool, Internet, Pool Maintenance, Recreational Facilities
- HOA fee: $142 monthly
- HOA name: Darrel Riley
- HOA phone: 863-413-1073
Location
- Region: Lakeland
Financial & listing details
- Price per square foot: $208/sqft
- Tax assessed value: $232,128
- Annual tax amount: $4,336
- Date on market: 8/4/2026
- Cumulative days on market: 6 days
- Listing terms: Assumable,Cash,Conventional,FHA,VA Loan
- Ownership: Fee Simple
- Total actual rent: 0
- Electric utility on property: Yes
- Road surface type: Paved
Estimated market value
Not available
Estimated sales range
Not available
$2,199/mo
Price history
| Date | Event | Price |
|---|---|---|
| 8/4/2026 | Listed for sale | $315,000-3.1%$208/sqft |
Source:  Stellar MLS #L4963760 Report a problem Stellar MLS #L4963760 Report a problem | ||
| 7/19/2026 | Listing removed | -- |
Source: Owner Report a problem | ||
| 6/17/2026 | Listed for sale | $325,000-4.4%$215/sqft |
Source: Owner Report a problem | ||
| 3/23/2025 | Listing removed | -- |
Source: Owner Report a problem | ||
| 3/6/2025 | Listed for sale | $340,000+4.6%$224/sqft |
Source: Owner Report a problem | ||
| 3/14/2022 | Listing removed | -- |
Source: Owner Report a problem | ||
| 3/12/2022 | Listed for sale | $325,000+62.6%$215/sqft |
Source: Owner Report a problem | ||
| 3/7/2018 | Sold | $199,900$132/sqft |
Source: Public Record Report a problem | ||
Public tax history
| Year | Property taxes | Tax assessment |
|---|---|---|
| 2025 | $3,025 +3.3% | $210,863 +3.2% |
| 2024 | $2,929 +2.8% | $204,342 +6.7% |
| 2023 | $2,849 +8% | $191,458 +6.6% |
| 2022 | $2,637 +10.4% | $179,579 +6.5% |
| 2021 | $2,389 -0.3% | $168,619 +0.4% |
| 2020 | $2,397 -3.2% | $167,938 -0.8% |
| 2019 | $2,477 -30.3% | $169,319 +1593.2% |
| 2018 | $3,556 +178.8% | $10,000 |
| 2017 | $1,275 +1527.9% | $10,000 +155% |
| 2016 | $78 | $3,922 |
Find assessor info on the county website
Monthly payment
Est. payment
Payment breakdown
Explore the cost of this home by adjusting the details. Changes won't be saved.Climate risks
Neighborhood: 33805
Nearby schools
GreatSchools rating
- 3/10Wendell Watson Elementary SchoolGrades: PK-5Distance: 0.3 mi
- 2/10Lake Gibson Middle SchoolGrades: 6-8Distance: 2.1 mi
- 2/10Tenoroc High SchoolGrades: 9-12Distance: 5.3 mi
Schools provided by the listing agent
- Elementary: Wendell Watson Elem
- Middle: Lake Gibson Middle/Junio
- High: Tenoroc Senior
Source: Stellar MLS. This data may not be complete. We recommend contacting the local school district to confirm school assignments for this home.
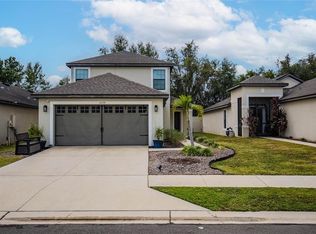
- $340,0005 bd4 ba2.3k sqft6298 Manitoba Dr, Lakeland, FL 33805Sold
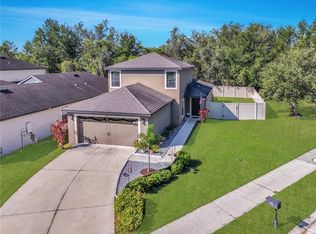
- $340,0004 bd3 ba2.1k sqft2336 Caspian Dr, Lakeland, FL 33805Sold
- $307,0003 bd3 ba1.6k sqft6294 Manitoba Dr, Lakeland, FL 33805Sold

- $282,9003 bd2 ba1.5k sqft6290 Manitoba Dr, Lakeland, FL 33805Off Market
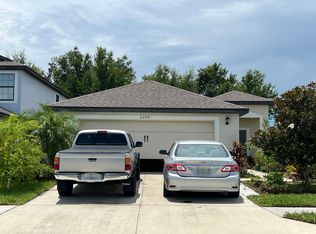
- $331,6005 bd4 ba2.2k sqft6286 Manitoba Dr, Lakeland, FL 33805Off Market
- $287,6003 bd2 ba1.6k sqft6287 Manitoba Dr, Lakeland, FL 33805Off Market
- $317,4004 bd2 ba2.1k sqft6282 Manitoba Dr, Lakeland, FL 33805Off Market
- $284,8003 bd2 ba1.5k sqft6283 Manitoba Dr, Lakeland, FL 33805Off Market
A local agent can set up tours, give advice and negotiate with sellers.
A local lender can help you make sure your offer is ready when you are.
Similar homes
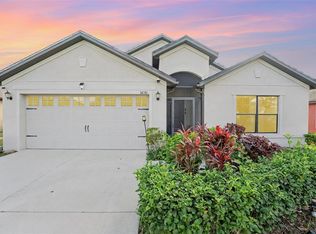
- $297,5003 bd2 ba1.6k sqft5630 ELSINORE WAY, LAKELAND, FL 33805For Sale
 MLS ID #TB8455753, Claudia Hayden, LPT REALTY, LLC. Stellar MLS
 - $325,0003 bd2 ba1.5k sqft2447 LADOGA DRIVE, LAKELAND, FL 33805For Sale
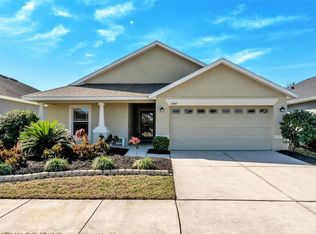 MLS ID #L4959141, Christine Hubbert, BHHS FLORIDA PROPERTIES GROUP. Stellar MLS
 - $315,0003 bd2 ba1.5k sqft902 N VERMONT AVENUE, LAKELAND, FL 33801For Sale
 MLS ID #L4963724, John Hubbert, Jr, BHHS FLORIDA PROPERTIES GROUP. Stellar MLS
 - $349,9003 bd2 ba1.3k sqft135 KENILWOOD LANE, LAKELAND, FL 33809For Sale
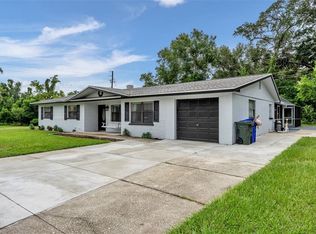 MLS ID #L4963747, Ryan Grady, HOMETRUST REAL ESTATE & PTY MGT. Stellar MLS
 - $265,0003 bd2 ba1.3k sqft5739 LACAR WAY, LAKELAND, FL 33805For SaleMLS ID #L4962279, Tiffani Cook, KELLER WILLIAMS REALTY. Stellar MLS
- $299,9003 bd2 ba1.2k sqft1746 GREY FOX DRIVE, LAKELAND, FL 33810For SaleMLS ID #TB8528617, Mari Colgan, LPT REALTY, LLC. Stellar MLS
- $305,0003 bd2 ba1.3k sqft1309 CINNAMON WAY W, LAKELAND, FL 33801For SaleMLS ID #L4962853, Christine Hubbert, BHHS FLORIDA PROPERTIES GROUP. Stellar MLS
- $364,9003 bd2 ba1.8k sqft6008 SWALLOW DRIVE, LAKELAND, FL 33809For SaleMLS ID #L4962545, George Vail, BHHS FLORIDA PROPERTIES GROUP. Stellar MLS
- $298,0003 bd2 ba1.7k sqft1754 TURTLE ROCK DRIVE, LAKELAND, FL 33803For SaleMLS ID #L4963238, Christine Hubbert, BHHS FLORIDA PROPERTIES GROUP. Stellar MLS
- $325,0003 bd2 ba2k sqft243 MILESTONE DRIVE, HAINES CITY, FL 33844For SaleMLS ID #TB8536434, Michael Eddings, MARK SPAIN REAL ESTATE. Stellar MLS
- $289,9994 bd2 ba1.8k sqft5798 DORNICH DRIVE, AUBURNDALE, FL 33823For SaleMLS ID #L4963785, Justin Johnson, THE MARKET REALTY COMPANY. Stellar MLS
- $334,9004 bd2 ba1.9k sqft7755 CANTERBURY CIRCLE, LAKELAND, FL 33810For SaleMLS ID #L4959950, Heather Padgett, EXP REALTY LLC. Stellar MLS
- $309,9993 bd2 ba1.7k sqft2145 BLUE HIGHLANDS DRIVE, LAKELAND, FL 33811For SaleMLS ID #L4962374, Mindy Russo, KELLER WILLIAMS REALTY. Stellar MLS
- $329,9004 bd2 ba2k sqft2728 HUDSON STREET, LAKELAND, FL 33810For SaleMLS ID #L4962093, Christine Ehlenbeck, KELLER WILLIAMS REALTY. Stellar MLS
- $319,9003 bd2 ba1.6k sqft1534 HALLAM COURT S, LAKELAND, FL 33813For SaleMLS ID #O6407818, Robert Salmons, ENTERA REALTY LLC. Stellar MLS
- $325,0003 bd2 ba1.5k sqft5576 MOON VALLEY DRIVE, LAKELAND, FL 33812For SaleMLS ID #TB8521297, Bethany Cromwell, KELLER WILLIAMS REALTY. Stellar MLS
- $319,0003 bd2 ba1.5k sqft3817 STORMY THISTLE PLACE, PLANT CITY, FL 33565For SaleMLS ID #L4963971, Briana Kellin, KELLER WILLIAMS REALTY. Stellar MLS
- $371,9003 bd2 ba2.1k sqft7589 MUSCOVY DRIVE, LAKELAND, FL 33810For SaleMLS ID #C7527249, Kimberly Olson, REMAX LANDMARK. Stellar MLS
- $285,0003 bd2 ba1.3k sqft2723 SUNDANCE CIRCLE, MULBERRY, FL 33860For SaleMLS ID #L4963983, Christine Hubbert, BHHS FLORIDA PROPERTIES GROUP. Stellar MLS
- $340,0004 bd2 ba1.9k sqft2146 OLD MINING ROAD, LAKELAND, FL 33801For SaleMLS ID #TB8484119, StaceyDoll Doll, REAL BROKER, LLC. Stellar MLS
