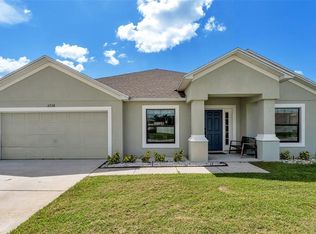
Welcome to 3817 Stormy Thistle Place, a beautifully maintained 3-bedroom, 2-bathroom home with a 2-car garage, nestled in the highly sought-after Farm at Varrea community in Plant City. Known for its exceptional resort-style amenities, scenic surroundings, and convenient location, Farm at Varrea offers the perfect blend of comfort, community, and everyday convenience. Inside, you'll find an inviting open-concept floor plan designed for both everyday living and entertaining. The spacious kitchen features granite countertops, stainless steel appliances, a large center island with bar seating, abundant cabinetry, and a walk-in pantry, all overlooking the dining and living areas to create a seamless gathering space. The primary suite serves as a peaceful retreat with a tray ceiling, spacious walk-in closet, and en-suite bathroom, while two additional bedrooms provide plenty of space for family, guests, or a home office. Step outside to your screened-in lanai, where you can relax and enjoy peaceful conservation views with no rear neighbors, creating the perfect place to enjoy your morning coffee or unwind at the end of the day. Living in Farm at Varrea means enjoying an incredible lifestyle with access to a resort-style pool, lap pool, fitness center, clubhouse, walking trails, playgrounds, and beautifully maintained green spaces. Conveniently located near shopping, dining, and major roadways, you'll enjoy easy access to both Lakeland and Tampa while still feeling tucked away in one of Plant City's most desirable communities. Whether you're a first-time homebuyer, looking to downsize, or simply searching for a move-in ready home with outstanding amenities, 3817 Stormy Thistle Place offers the perfect opportunity to enjoy Florida living at its best.
For sale
$319,000
3817 STORMY THISTLE PLACE, PLANT CITY, FL 33565
3beds
1,565sqft
Villa
Built in 2023
4,219 Square Feet Lot
$315,900 Zestimate®
$204/sqft
$88/mo HOA
What's special
Screened-in lanaiEn-suite bathroomGranite countertopsInviting open-concept floor planSpacious kitchenStainless steel appliancesWalk-in pantry
- 21 days |
- 604 |
- 17 |
Zillow last checked:
Listing updated:
Listed by:
Briana Kellin 863-513-5701,
KELLER WILLIAMS REALTY 863-577-1234,
Kristin Kellin 863-409-5649,
KELLER WILLIAMS REALTY
Source: Stellar MLS,MLS#: L4963971 Originating MLS: Lakeland
Originating MLS: Lakeland
Facts & features
Interior
Bedrooms & bathrooms
- Bedrooms: 3
- Bathrooms: 2
- Full bathrooms: 2
Primary bedroom
- Features: En Suite Bathroom, Walk-In Closet(s)
- Level: First
- Area: 195 Square Feet
- Dimensions: 13x15
Kitchen
- Level: First
- Area: 143 Square Feet
- Dimensions: 13x11
Living room
- Features: Ceiling Fan(s)
- Level: First
- Area: 225 Square Feet
- Dimensions: 15x15
Heating
- Central
Cooling
- Central Air
Appliances
- Included: Dishwasher, Microwave, Range, Refrigerator
- Laundry: Laundry Room
Features
- Ceiling Fan(s), Open Floorplan, Walk-In Closet(s)
- Flooring: Carpet, Ceramic Tile
- Doors: Sliding Doors
- Has fireplace: No
Interior area
- Total structure area: 2,085
- Total interior livable area: 1,565 sqft
Video & virtual tour
Property
Parking
- Total spaces: 2
- Parking features: Garage - Attached
- Attached garage spaces: 2
Features
- Levels: One
- Stories: 1
- Exterior features: Sidewalk
- Has view: Yes
- View description: Trees/Woods
Lot
- Size: 4,219 Square Feet
Details
- Parcel number: P112822C9D00000000246.0
- Zoning: PD
- Special conditions: None
Construction
Type & style
- Home type: SingleFamily
- Property subtype: Villa
Materials
- Block, Stucco
- Foundation: Slab
- Roof: Shingle
Condition
- New construction: No
- Year built: 2023
Utilities & green energy
- Sewer: Public Sewer
- Water: Public
- Utilities for property: Electricity Connected, Street Lights, Underground Utilities, Water Connected
Community & HOA
Community
- Features: Association Recreation - Owned, Clubhouse, Deed Restrictions, Dog Park, Fitness Center, Playground, Pool, Sidewalks
- Pet fee: $0 monthly
- Subdivision: VARREA PH 1
HOA
- Has HOA: Yes
- Amenities included: Clubhouse, Fitness Center, Pool
- Services included: Common Area Taxes, Community Pool, Maintenance Grounds, Pool Maintenance, Recreational Facilities
- HOA fee: $88 monthly
- HOA name: Access Management
- HOA phone: 813-421-9898
Location
- Region: Plant City
Financial & listing details
- Price per square foot: $204/sqft
- Annual tax amount: $6,068
- Date on market: 8/1/2026
- Cumulative days on market: 22 days
- Listing terms: Cash,Conventional,FHA,VA Loan
- Ownership: Fee Simple
- Total actual rent: 0
- Electric utility on property: Yes
- Road surface type: Paved
Estimated market value
$315,900
$300,000 - $332,000
$2,303/mo
Price history
| Date | Event | Price |
|---|---|---|
| 8/1/2026 | Listed for sale | $319,000+2.9%$204/sqft |
Source:  Stellar MLS #L4963971 Report a problem Stellar MLS #L4963971 Report a problem | ||
| 10/9/2023 | Sold | $309,990$198/sqft |
Source: Stellar MLS #T3429640 Report a problem | ||
| 5/1/2023 | Pending sale | $309,990$198/sqft |
Source: Stellar MLS #T3429640 Report a problem | ||
| 2/19/2023 | Listed for sale | $309,990$198/sqft |
Source: Stellar MLS #T3429640 Report a problem | ||
Public tax history
Tax history is unavailable.
Monthly payment
Est. payment
Payment breakdown
Explore the cost of this home by adjusting the details. Changes won't be saved.Climate risks
Neighborhood: 33565
Nearby schools
GreatSchools rating
- 6/10Knights Elementary SchoolGrades: PK-5Distance: 5 mi
- 3/10Marshall Middle SchoolGrades: 6-8Distance: 3.6 mi
- 5/10Plant City High SchoolGrades: 9-12Distance: 5.7 mi
Schools provided by the listing agent
- Elementary: Knights-HB
- Middle: Marshall-HB
- High: Plant City-HB
Source: Stellar MLS. This data may not be complete. We recommend contacting the local school district to confirm school assignments for this home.
- $310,9903 bd2 ba1.5k sqft3815 Stormy Thistle Pl, Plant City, FL 33565Sold

- $314,9903 bd2 ba1.5k sqft3819 Stormy Thistle Pl, Plant City, FL 33565Sold
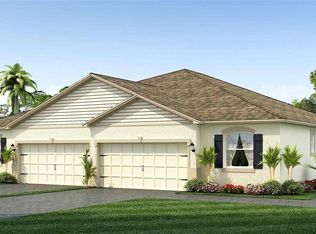
- $307,9903 bd2 ba1.5k sqft3821 Stormy Thistle Pl, Plant City, FL 33565Sold
- $310,9903 bd2 ba1.5k sqft3813 Stormy Thistle Pl, Plant City, FL 33565Sold
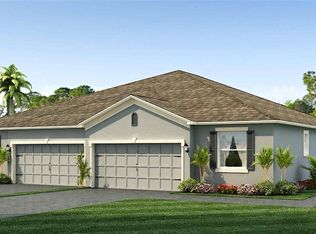
- $299,9903 bd3 ba1.7k sqft3501 Marigold Patch Ct, Plant City, FL 33565Sold
- $307,9903 bd2 ba1.5k sqft3825 Stormy Thistle Pl, Plant City, FL 33565Sold
- $306,9903 bd2 ba1.5k sqft3823 Stormy Thistle Pl, Plant City, FL 33565Sold
- $310,9903 bd2 ba1.5k sqft3811 Stormy Thistle Pl, Plant City, FL 33565Sold
A local agent can set up tours, give advice and negotiate with sellers.
Similar homes
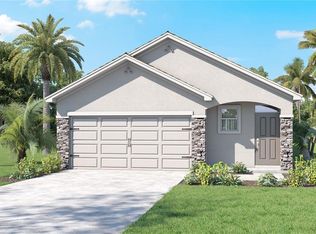
- $300,0003 bd3 ba1.5k sqft4538 HIDDEN FARM DRIVE, PLANT CITY, FL 33565New Construction
 Stellar MLS
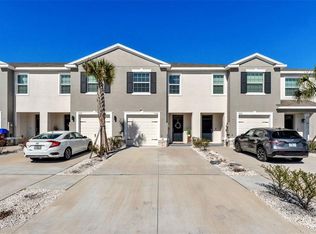
 - $288,9003 bd3 ba1.6k sqft3532 WHITE DANDELION COURT, PLANT CITY, FL 33565For Sale
 MLS ID #L4958875, Melissa Ramirez, BHHS FLORIDA PROPERTIES GROUP. Stellar MLS
 - $315,0003 bd2 ba1.5k sqft902 N VERMONT AVENUE, LAKELAND, FL 33801For Sale
 MLS ID #L4963724, John Hubbert, Jr, BHHS FLORIDA PROPERTIES GROUP. Stellar MLS
 - $325,0004 bd2 ba2k sqft2728 HUDSON STREET, LAKELAND, FL 33810For Sale
 MLS ID #L4962093, Christine Ehlenbeck, KELLER WILLIAMS REALTY. Stellar MLS
 - $324,0003 bd2 ba1.8k sqft3549 MANOR LOOP, LAKELAND, FL 33810For SaleMLS ID #L4963869, Drew Wilson, AMPLIFY REAL ESTATE SERVICES FL. Stellar MLS
- $325,0003 bd2 ba1.4k sqft5563 STARLING LOOP, LAKELAND, FL 33810For SaleMLS ID #L4964191, Christine Hubbert, BHHS FLORIDA PROPERTIES GROUP. Stellar MLS
- $359,0004 bd2 ba1.8k sqft1804 TAHITIAN SUNRISE DRIVE, PLANT CITY, FL 33565For SaleMLS ID #TB8492958, Margaret Brewer, CENTURY 21 BEGGINS ENTERPRISES. Stellar MLS
- $309,9993 bd2 ba1.7k sqft2145 BLUE HIGHLANDS DRIVE, LAKELAND, FL 33811For SaleMLS ID #L4962374, Mindy Russo, KELLER WILLIAMS REALTY. Stellar MLS
- $335,0003 bd2 ba1.3k sqft135 KENILWOOD LANE, LAKELAND, FL 33809For SaleMLS ID #L4963747, Ryan Grady, HOMETRUST REAL ESTATE & PTY MGT. Stellar MLS
- $315,0003 bd2 ba1.5k sqft6302 MANITOBA DRIVE, LAKELAND, FL 33805For SaleMLS ID #L4963760, Drew Wilson, AMPLIFY REAL ESTATE SERVICES FL. Stellar MLS
- $339,9003 bd2 ba1.7k sqft4520 OLD COLONY ROAD, MULBERRY, FL 33860For SaleMLS ID #L4964284, Jason Stone, BHHS FLORIDA PROPERTIES GROUP. Stellar MLS
- $350,0003 bd2 ba1.4k sqft4791 DRAKE AVENUE, LAKELAND, FL 33811For SaleMLS ID #L4964085, Deborah Saley, PAIGE WAGNER HOMES REALTY. Stellar MLS
- $320,0003 bd2 ba1.4k sqft1305 E PARKER STREET, LAKELAND, FL 33801New ConstructionMLS ID #L4962940, John Hubbert, Jr, BHHS FLORIDA PROPERTIES GROUP. Stellar MLS
- $309,9993 bd2 ba1.5k sqft7460 STONEBROOK CIRCLE, WESLEY CHAPEL, FL 33545For SaleMLS ID #TB8537605, Ami Rivera, SMITH & ASSOCIATES REAL ESTATE. Stellar MLS
- $334,9004 bd2 ba1.9k sqft7755 CANTERBURY CIRCLE, LAKELAND, FL 33810For SaleMLS ID #L4959950, Heather Padgett, EXP REALTY LLC. Stellar MLS
- $325,0003 bd2 ba1.5k sqft5576 MOON VALLEY DRIVE, LAKELAND, FL 33812For SaleMLS ID #TB8521297, Bethany Cromwell, KELLER WILLIAMS REALTY. Stellar MLS
- $315,0003 bd2 ba1.4k sqft4169 MAYFAIR WAY, LAKELAND, FL 33812For SaleMLS ID #L4963108, Alysia Cortes, HELLO FLORIDA REAL ESTATE LLC. Stellar MLS
- $299,0003 bd2 ba1.9k sqft5060 STARLING DRIVE, MULBERRY, FL 33860For SaleMLS ID #L4963151, Lindsey Thibodeau, COMPASS FLORIDA LLC. Stellar MLS
- $349,0003 bd2 ba1.6k sqft1053 KRENSON WOODS ROAD, LAKELAND, FL 33813For SaleMLS ID #L4963202, Christina Moore, KELLER WILLIAMS REALTY. Stellar MLS
- $328,0003 bd2 ba1.5k sqft3217 ENCLAVE BOULEVARD, MULBERRY, FL 33860For SaleMLS ID #TB8530718, Melissa Menendez, RE/MAX REALTY UNLIMITED. Stellar MLS
