VA ASSUMABLE LOAN at 5.625% available for qualified buyers, skip today’s higher rates and save significantly on your monthly payment. PRICED TO SELL—skip the wait, extra costs, and uncertainty of new construction. This 2024-built townhome in the highly desirable Farm at Varrea community is move-in ready and already includes appliances, window coverings, and finished details that builders often charge extra for. Featuring 3 bedrooms and 2.5 bathrooms, this thoughtfully designed home offers a functional layout with all bedrooms upstairs and a convenient second-floor laundry room. The open-concept main level provides a comfortable space for both everyday living and entertaining. Located just minutes from I-4, you’ll have easy access to Tampa, Lakeland, and surrounding areas perfect for commuters while still enjoying a quiet, well-maintained neighborhood. Residents enjoy resort-style amenities including a pool, fitness center, walking trails, playgrounds, and more. Motivated seller—priced competitively to reflect current market conditions and encourage a quick sale.
For sale
$288,900
3532 WHITE DANDELION COURT, PLANT CITY, FL 33565
3beds
1,681sqft
Townhouse
Built in 2024
-- sqft lot
$-- Zestimate®
$172/sqft
$63/mo HOA
What's special
All bedrooms upstairsQuiet well-maintained neighborhoodFunctional layoutWindow coveringsIncludes appliancesOpen-concept main levelFinished details
- 208 days
- 120
- 10
Zillow last checked:
Listing updated:
Listed by:
Melissa Ramirez 813-956-1071,
BHHS FLORIDA PROPERTIES GROUP 863-701-2350
Source: Stellar MLS,MLS#: L4958875 Originating MLS: Lakeland
Originating MLS: Lakeland
Facts & features
Interior
Bedrooms & bathrooms
- Bedrooms: 3
- Bathrooms: 3
- Full bathrooms: 2
- 1/2 bathrooms: 1
Primary bedroom
- Features: Walk-In Closet(s)
- Level: Second
- Area: 165 Square Feet
- Dimensions: 15x11
Great room
- Level: First
- Area: 210 Square Feet
- Dimensions: 15x14
Kitchen
- Level: First
- Area: 80 Square Feet
- Dimensions: 8x10
Heating
- Central, Heat Pump
Cooling
- Central Air
Appliances
- Included: Dishwasher, Dryer, Microwave, Range, Refrigerator, Washer
- Laundry: Laundry Room, Upper Level
Features
- Open Floorplan
- Flooring: Carpet, Ceramic Tile
- Doors: Sliding Doors
- Windows: Window Treatments
- Has fireplace: No
Interior area
- Total structure area: 2,168
- Total interior livable area: 1,681 sqft
Video & virtual tour
Property
Parking
- Total spaces: 1
- Parking features: Garage - Attached
- Attached garage spaces: 1
Features
- Levels: Two
- Stories: 2
Details
- Parcel number: P112822C9D00000000228
- Zoning: PD/PD
- Special conditions: None
Construction
Type & style
- Home type: Townhouse
- Property subtype: Townhouse
Materials
- Block, Stucco
- Foundation: Slab
- Roof: Shingle
Condition
- Completed
- New construction: No
- Year built: 2024
Details
- Builder model: Glen
- Builder name: D.R.Horton
Utilities & green energy
- Sewer: Public Sewer
- Water: Public
- Utilities for property: Cable Connected, Underground Utilities
Community & HOA
Community
- Features: Clubhouse, Dog Park, Fitness Center, Playground, Pool, Sidewalks
- Pet fee: $0 monthly
- Subdivision: FARM AT VARREA
HOA
- Has HOA: Yes
- Amenities included: Basketball Court, Trail(s)
- Services included: Community Pool, Maintenance Structure, Maintenance Grounds, Pool Maintenance
- HOA fee: $63 monthly
- HOA name: Access Management
- HOA phone: 888-813-3435
Location
- Region: Plant City
Financial & listing details
- Price per square foot: $172/sqft
- Tax assessed value: $224,826
- Annual tax amount: $5,403
- Date on market: 2/2/2026
- Cumulative days on market: 208 days
- Listing terms: Cash,Conventional,FHA,VA Loan
- Ownership: Fee Simple
- Total actual rent: 0
- Road surface type: Paved
Estimated market value
Not available
Estimated sales range
Not available
Not available
Price history
| Date | Event | Price |
|---|---|---|
| 5/7/2026 | Price change | $288,900-0.3%$172/sqft |
Source:  Stellar MLS #L4958875 Report a problem Stellar MLS #L4958875 Report a problem | ||
| 4/16/2026 | Price change | $289,900-2.4%$172/sqft |
Source: Stellar MLS #L4958875 Report a problem | ||
| 4/9/2026 | Price change | $297,000-0.7%$177/sqft |
Source: Stellar MLS #L4958875 Report a problem | ||
| 3/27/2026 | Price change | $299,000-0.7%$178/sqft |
Source: Stellar MLS #L4958875 Report a problem | ||
| 2/2/2026 | Listed for sale | $301,000+7.5%$179/sqft |
Source: Stellar MLS #L4958875 Report a problem | ||
| 9/26/2024 | Sold | $279,990$167/sqft |
Source: Stellar MLS #T3530850 Report a problem | ||
| 7/14/2024 | Pending sale | $279,990$167/sqft |
Source: Stellar MLS #T3530850 Report a problem | ||
| 6/26/2024 | Price change | $279,990-0.7%$167/sqft |
Source: Stellar MLS #T3530850 Report a problem | ||
| 6/1/2024 | Listed for sale | $281,990$168/sqft |
Source: Stellar MLS #T3530850 Report a problem | ||
Public tax history
| Year | Property taxes | Tax assessment |
|---|---|---|
| 2025 | $5,628 +140% | $224,826 +17.9% |
| 2024 | $2,345 +203.8% | $190,664 +5037.8% |
| 2023 | $772 | $3,711 |
Find assessor info on the county website
Monthly payment
Est. payment
Payment breakdown
Explore the cost of this home by adjusting the details. Changes won't be saved.Climate risks
Neighborhood: 33565
Nearby schools
Schools provided by the listing agent
- Elementary: Knights-HB
- Middle: Marshall-HB
- High: Plant City-HB
Source: Stellar MLS. This data may not be complete. We recommend contacting the local school district to confirm school assignments for this home.

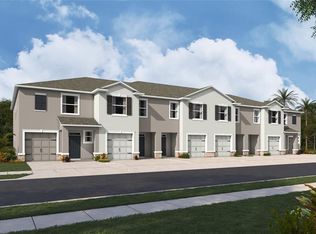
Similar homes
- $300,0003 bd3 ba1.5k sqft4538 HIDDEN FARM DRIVE, PLANT CITY, FL 33565New Construction
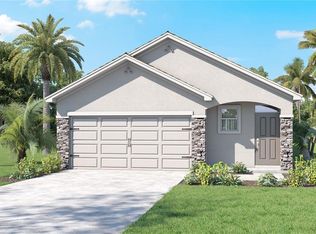
 Stellar MLS
 - $299,9993 bd2 ba1.2k sqft3729 RADIANT MOUNTAIN DRIVE, PLANT CITY, FL 33565For Sale
 MLS ID #TB8514771, Renee Revis, COLDWELL BANKER REALTY. Stellar MLS
 - $329,9003 bd2 ba1.4k sqft3511 GREAT PARK CT, PLANT CITY, FL 33565For Sale
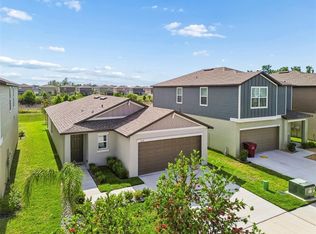 MLS ID #TB8508728, James Roy, INVESTCOR REALTY LLC. Stellar MLS
 - $259,9003 bd3 ba1.7k sqft3806 EXETER LANE, LAKELAND, FL 33810For Sale
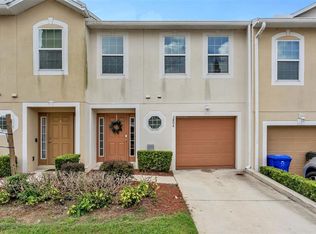 MLS ID #L4964024, Brian Stephens, EXP REALTY LLC. Stellar MLS
 - $299,9003 bd3 ba1.7k sqft34162 ROGALLO LANE, WESLEY CHAPEL, FL 33545For SaleMLS ID #TB8542192, Maria Hoffman, KELLER WILLIAMS RLTY NEW TAMPA. Stellar MLS
- $364,0004 bd2 ba1.9k sqft3603 NATURAL TRACE STREET, PLANT CITY, FL 33565For SaleMLS ID #L4961164, Mary Kay Cook, STRAIGHT UP REALTY & PM LLC. Stellar MLS
- $299,9993 bd2 ba1.5k sqft5030 BELMONT PARK LANE, MULBERRY, FL 33860For SaleMLS ID #R4911878, Debra Kerber, SUN & SAND REAL ESTATE LLC. Stellar MLS
- $349,0004 bd2 ba1.6k sqft2301 E NEWSOME ROAD, PLANT CITY, FL 33565For SaleMLS ID #TB8445551, Gisselle Amparo, IMPACT REALTY TAMPA BAY. Stellar MLS
- $359,0004 bd2 ba1.8k sqft1804 TAHITIAN SUNRISE DRIVE, PLANT CITY, FL 33565For SaleMLS ID #TB8492958, Margaret Brewer, CENTURY 21 BEGGINS ENTERPRISES. Stellar MLS
- $270,9903 bd3 ba1.4k sqft4292 BUTTERSCOTCH CIRCLE, LAKELAND, FL 33811New ConstructionStellar MLS
- $325,0004 bd2 ba2k sqft2728 HUDSON STREET, LAKELAND, FL 33810For SaleMLS ID #L4962093, Christine Ehlenbeck, KELLER WILLIAMS REALTY. Stellar MLS
- $289,9003 bd3 ba1.6k sqft32825 PEZ LANDING LANE, WESLEY CHAPEL, FL 33543For SaleMLS ID #TB8516961, Jennifer Abreu, LOMBARDO TEAM REAL ESTATE LLC. Stellar MLS
- $285,0003 bd3 ba1.7k sqft10844 DRAGONWOOD DRIVE, TAMPA, FL 33647For SaleMLS ID #TB8525664, Janet Medrano, ELEVATED REALTY. Stellar MLS
- $399,0004 bd3 ba2.4k sqft3601 CAPITAL RESERVE DRIVE, PLANT CITY, FL 33565For SaleMLS ID #TB8536712, Paul Jayabalan Vincent, AVENUE HOMES LLC. Stellar MLS
- $289,5003 bd3 ba1.5k sqft2710 SCARLET BAY PLACE, BRANDON, FL 33510For SaleMLS ID #TB8476822, Susie Tibbs, SIGNATURE REALTY ASSOCIATES. Stellar MLS
- $302,5003 bd3 ba1.8k sqft8615 ANDALUCIA FIELD DRIVE, TAMPA, FL 33637For SaleMLS ID #TB8507579, Juan Echeverri Echeverry, HABLOFT GLOBAL. Stellar MLS
- $299,9003 bd3 ba1.5k sqft10302 STONE MOSS AVENUE, TAMPA, FL 33647For SaleMLS ID #TB8534879, Anne Garber, WEST FLORIDA REAL ESTATE LLC. Stellar MLS
- $394,0005 bd3 ba2.4k sqft2515 VICTORIOUS FALLS AVENUE, PLANT CITY, FL 33565For SaleMLS ID #TB8512470, Ryan Conley, GREEN STAR REALTY, INC.. Stellar MLS
- $329,9003 bd3 ba1.7k sqft32898 PEZ LANDING LANE, WESLEY CHAPEL, FL 33543For SaleMLS ID #TB8541102, Dina Elbiherie, LPT REALTY, LLC. Stellar MLS
- $299,9993 bd3 ba1.6k sqft33046 MAJOR OAK DRIVE, WESLEY CHAPEL, FL 33545For SaleMLS ID #TB8522225, BRITNEY HAGIN, ELEVATED REALTY. Stellar MLS
