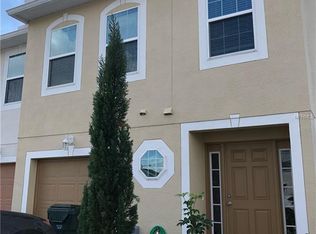
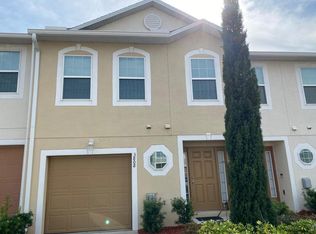
Welcome home to this well-maintained 3-bedroom, 2.5-bath townhome in the sought-after Hampton Hills community. Offering 1,771 square feet of thoughtfully designed living space, this move-in-ready home combines modern finishes with a functional floor plan perfect for everyday living. The welcoming entry opens to a bright and spacious main living area, where the kitchen, dining, and family rooms flow seamlessly together. The kitchen is beautifully appointed with granite countertops, rich mocha shaker-style cabinetry, recessed lighting, and a large center island that provides additional workspace and casual seating. Sliding glass doors lead to a private patio, creating the perfect spot to enjoy your morning coffee, unwind after a long day, or entertain guests. Upstairs, the flexible loft offers endless possibilities as a home office, media room, reading nook, or play area. The generous primary suite features a walk-in closet and a private en-suite bath with white raised panel cabinets and tub with shower. Two additional bedrooms, a full guest bath, and a conveniently located upstairs laundry area complete the second level. Additional highlights include downstairs powder bath, a one-car attached garage, abundant storage, and low-maintenance living with access to the community swimming pool and beautifully maintained common areas. Conveniently located in North Lakeland, Hampton Hills provides easy access to I-4 for commuting to Tampa or Orlando while placing you just minutes from shopping, dining, medical facilities, Lakeland Square Mall, Lake Parker Park, downtown Lakeland, and so much more. This home offers the perfect combination of comfort, convenience, and low-maintenance living in a location you'll love. Schedule your private showing today!
For sale
Price cut: $10K (9/7)
$249,900
3806 EXETER LANE, LAKELAND, FL 33810
3beds
1,771sqft
Townhouse
Built in 2017
1,237 Square Feet Lot
$248,000 Zestimate®
$141/sqft
$184/mo HOA
What's special
One-car attached garageRich mocha shaker-style cabinetryPrivate patioTwo additional bedroomsWelcoming entryGranite countertopsDownstairs powder bath
- 65 days
- 95
- 15
Zillow last checked:
Listing updated:
Listed by:
Brian Stephens 863-647-8600,
EXP REALTY LLC 888-883-8509
Source: Stellar MLS,MLS#: L4964024 Originating MLS: Sarasota - Manatee
Originating MLS: Sarasota - Manatee
Facts & features
Interior
Bedrooms & bathrooms
- Bedrooms: 3
- Bathrooms: 3
- Full bathrooms: 2
- 1/2 bathrooms: 1
Rooms
- Room types: Utility Room, Loft
Primary bedroom
- Features: En Suite Bathroom, Built-in Closet
- Level: Second
- Area: 195 Square Feet
- Dimensions: 13x15
Bedroom 2
- Features: Built-in Closet
- Level: Second
- Area: 110 Square Feet
- Dimensions: 10x11
Bedroom 3
- Features: Built-in Closet
- Level: Second
- Area: 108 Square Feet
- Dimensions: 9x12
Dinette
- Level: First
- Area: 121 Square Feet
- Dimensions: 11x11
Great room
- Features: No Closet
- Level: First
- Area: 266 Square Feet
- Dimensions: 14x19
Kitchen
- Features: Breakfast Bar, Dual Sinks, Granite Counters, Kitchen Island
- Level: First
- Area: 132 Square Feet
- Dimensions: 11x12
Loft
- Features: No Closet
- Level: Second
- Area: 154 Square Feet
- Dimensions: 11x14
Office
- Features: Tub With Shower
- Level: Second
Heating
- Central, Electric
Cooling
- Central Air
Appliances
- Included: Dishwasher, Dryer, Electric Water Heater, Microwave, Range, Refrigerator, Washer
- Laundry: Electric Dryer Hookup, Inside, Laundry Closet, Washer Hookup
Features
- Eating Space In Kitchen, Living Room/Dining Room Combo, Open Floorplan, PrimaryBedroom Upstairs
- Flooring: Carpet, Ceramic Tile, Luxury Vinyl
- Doors: Sliding Doors
- Windows: Window Treatments
- Has fireplace: No
- Furnished: Yes
Interior area
- Total structure area: 2,016
- Total interior livable area: 1,771 sqft
Video & virtual tour
Property
Parking
- Total spaces: 1
- Parking features: Driveway, Garage Door Opener
- Attached garage spaces: 1
- Has uncovered spaces: Yes
- Details: Garage Dimensions: 11x21
Features
- Levels: Two
- Stories: 2
- Patio & porch: Patio, Porch, Rear Porch
- Exterior features: Sidewalk
Lot
- Size: 1,237 Square Feet
- Features: City Lot, Landscaped, Near Public Transit, Sidewalk
- Residential vegetation: Trees/Landscaped
Details
- Parcel number: 232735013502013030
- Zoning: RES
- Special conditions: None
Construction
Type & style
- Home type: Townhouse
- Architectural style: Contemporary
- Property subtype: Townhouse
Materials
- Block, Stucco, Wood Frame
- Foundation: Slab
- Roof: Shingle
Condition
- New construction: No
- Year built: 2017
Utilities & green energy
- Sewer: Public Sewer
- Water: Public
- Utilities for property: BB/HS Internet Available, Cable Available, Electricity Connected, Public, Sewer Connected, Street Lights, Underground Utilities, Water Connected
Community & HOA
Community
- Features: Community Mailbox, Deed Restrictions, Pool, Sidewalks
- Security: Smoke Detector(s)
- Pet fee: $0 monthly
- Subdivision: HAMPTON HILLS SOUTH PH 03
HOA
- Has HOA: Yes
- Services included: Maintenance Structure, Maintenance Grounds, Pool Maintenance
- HOA fee: $184 monthly
- HOA name: Samantha Castillo-Salgado
- HOA phone: 813-662-9363
Location
- Region: Lakeland
Financial & listing details
- Price per square foot: $141/sqft
- Tax assessed value: $196,500
- Annual tax amount: $3,544
- Date on market: 8/10/2026
- Cumulative days on market: 66 days
- Listing terms: Cash,Conventional,FHA,VA Loan
- Ownership: Fee Simple
- Total actual rent: 0
- Electric utility on property: Yes
- Road surface type: Paved
Estimated market value
$248,000
$236,000 - $260,000
$1,925/mo
Price history
| Date | Event | Price |
|---|---|---|
| 9/7/2026 | Price change | $249,900-3.8%$141/sqft |
Source:  Stellar MLS #L4964024 Report a problem Stellar MLS #L4964024 Report a problem | ||
| 8/10/2026 | Listed for sale | $259,900+86.6%$147/sqft |
Source: Stellar MLS #L4964024 Report a problem | ||
| 1/30/2017 | Sold | $139,275$79/sqft |
Source: Stellar MLS #O5444635 Report a problem | ||
Public tax history
| Year | Property taxes | Tax assessment |
|---|---|---|
| 2025 | $3,545 +2.3% | $196,500 +5.8% |
| 2024 | $3,465 +3.8% | $185,675 +10% |
| 2023 | $3,338 +9.7% | $168,795 +10% |
| 2022 | $3,043 +15.3% | $153,450 +10% |
| 2021 | $2,638 +61.9% | $139,500 +9.2% |
| 2020 | $1,630 +1.2% | $127,699 +2.3% |
| 2019 | $1,610 | $124,828 +1.9% |
| 2018 | $1,610 +1.8% | $122,500 +994.8% |
| 2017 | $1,582 +607.9% | $11,189 |
| 2016 | $223 -1.8% | $11,189 |
| 2015 | $228 +8.1% | $11,189 |
| 2014 | $211 -36.1% | $11,189 -32.2% |
| 2013 | $329 -1% | $16,500 |
| 2012 | $333 -3% | $16,500 -5.7% |
| 2011 | $343 -7.5% | $17,500 -5.4% |
| 2010 | $371 -15.2% | $18,500 -14% |
| 2009 | $437 -11.7% | $21,500 -17.3% |
| 2008 | $495 | $26,000 |
| 2007 | -- | -- |
| 2006 | $395 | -- |
Find assessor info on the county website
Monthly payment
Est. payment
Payment breakdown
Explore the cost of this home by adjusting the details. Changes won't be saved.Climate risks
Neighborhood: 33810
Nearby schools
Schools provided by the listing agent
- Elementary: Griffin Elem
- Middle: Sleepy Hill Middle
- High: Kathleen High
Source: Stellar MLS. This data may not be complete. We recommend contacting the local school district to confirm school assignments for this home.


Similar homes
- $260,0003 bd3 ba1.7k sqft3747 WOODBURY HILL LOOP, LAKELAND, FL 33810For Sale

 MLS ID #L4962904, Amalia Lucena, TFP FLORIDA REALTY LLC. Stellar MLS
 - $235,0003 bd3 ba1.6k sqft222 CARPENTERS WAY #62, LAKELAND, FL 33805For Sale
 MLS ID #L4960843, Shelby Beasley, S & D REAL ESTATE SERVICE LLC. Stellar MLS
 - $295,0003 bd2 ba1.7k sqft7524 JESSAMINE DRIVE, LAKELAND, FL 33810Auction
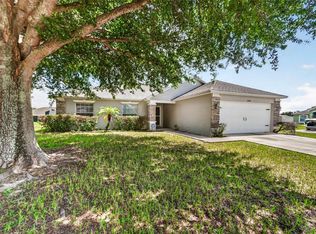 MLS ID #TB8543307, Angie Blackman, KELLER WILLIAMS TAMPA PROPERTIES. Stellar MLS
 - $275,0002 bd2 ba1.8k sqft2191 SILVER RE DRIVE, LAKELAND, FL 33810For Sale
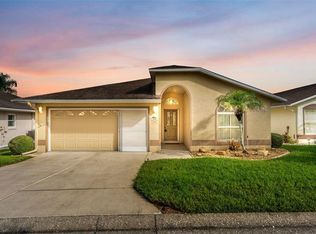 MLS ID #L4964426, Meghan Studiale, KELLER WILLIAMS REALTY. Stellar MLS
 - $279,9003 bd2 ba1.6k sqft211 W VALENCIA STREET, LAKELAND, FL 33805For SaleMLS ID #L4965554, Christine Hubbert, BHHS FLORIDA PROPERTIES GROUP. Stellar MLS
- $225,0003 bd2 ba1.1k sqft8620 INDIAN RIDGE TRAIL, LAKELAND, FL 33810For SaleMLS ID #TB8533661, Daniel Gongora, LLC, JASON MITCHELL REAL ESTATE FLO. Stellar MLS
- $330,0003 bd2 ba1.8k sqft7434 BEAUMONT DRIVE, LAKELAND, FL 33810For SaleMLS ID #L4965424, Ashley Gambrell, HELLO FLORIDA REAL ESTATE LLC. Stellar MLS
- $325,0003 bd2 ba1.4k sqft5563 STARLING LOOP, LAKELAND, FL 33810For SaleMLS ID #L4964191, Christine Hubbert, BHHS FLORIDA PROPERTIES GROUP. Stellar MLS
- $269,0004 bd2 ba1.5k sqft1821 W CHASE STREET, LAKELAND, FL 33815For SaleMLS ID #L4962911, Sonya Duke, 241 REAL ESTATE LLC. Stellar MLS
- $324,0003 bd2 ba1.8k sqft3549 MANOR LOOP, LAKELAND, FL 33810For SaleMLS ID #L4963869, Drew Wilson, AMPLIFY REAL ESTATE SERVICES FL. Stellar MLS
- $279,9994 bd2 ba2.1k sqft1612 MARTIN LUTHER KING JR AVENUE, LAKELAND, FL 33805For SaleMLS ID #A4703406, Cynthia Fernandez, XCLUSIVE HOMES LLC. Stellar MLS
- $275,0003 bd2 ba1.5k sqft6270 MANITOBA DRIVE, LAKELAND, FL 33805For SaleMLS ID #L4964513, Brian Stephens, EXP REALTY LLC. Stellar MLS
- $235,0004 bd2 ba1.2k sqft861 E LOWELL STREET, LAKELAND, FL 33805For SaleMLS ID #L4962891, Destiny Pacanins, BHHS FLORIDA PROPERTIES GROUP. Stellar MLS
- $247,0002 bd2 ba1k sqft6109 KITTIWAKE DRIVE, LAKELAND, FL 33809For SaleMLS ID #L4965312, Mike Holbrook, XCELLENCE. Stellar MLS
- $270,0003 bd2 ba1.3k sqft2435 PARKLAND DRIVE, LAKELAND, FL 33811For SaleMLS ID #TB8527996, Alexander Izikson, RICHARD PETERS REALTY LLC. Stellar MLS
- $259,0003 bd2 ba1.4k sqft1726 CORDOVA CIRCLE W, LAKELAND, FL 33801For SaleMLS ID #L4963141, Darren Moreno, KELLER WILLIAMS REALTY. Stellar MLS
- $275,0003 bd2 ba1.1k sqft516 WESTOVER STREET, LAKELAND, FL 33803For SaleMLS ID #L4963528, Mindy Russo, KELLER WILLIAMS REALTY. Stellar MLS
- $274,0003 bd2 ba1.3k sqft428 FITZGERALD ROAD, LAKELAND, FL 33813For SaleMLS ID #L4964825, Stacey Foskey, UNITED COUNTRY SMITH & ASSOCIA. Stellar MLS
- $299,9993 bd2 ba1.3k sqft2236 COUNTRY LOOP N, LAKELAND, FL 33811For SaleMLS ID #L4964636, Tiffany Campbell, MERMAIZING REALTY. Stellar MLS
- $295,4993 bd2 ba1.6k sqft2242 CASPIAN DRIVE, LAKELAND, FL 33805For SaleMLS ID #L4965123, Julio Fernandez, Jr, IAD REAL ESTATE. Stellar MLS
