MOTIVATED SELLER!!!!!! Welcome to Carpenter Crest Unit 62! This well-maintained unit offers a perfect blend of comfort, privacy, and convenience, ideally situated toward the back of this quiet, gated community for added peace and minimal through traffic. As an END unit, you'll enjoy extra privacy along with abundant natural light, creating a bright and inviting atmosphere throughout the entire space. The kitchen offers generous cabinet and counter space, making it ideal for anyone who loves to cook or entertain. The spacious downstairs living area provides plenty of room to gather and unwind without feeling crowded, perfect for everyday living. The layout features tile flooring downstairs and durable vinyl flooring upstairs- completely carpet-free for easy maintenance. Enjoy the convenience of the community pool just steps away making it easy to relax and embrace the Florida lifestyle. Whether you're looking for a primary residence or seasonal retreat, this property offers comfort, functionality, and a peaceful setting all in one.
For sale
Price cut: $3K (7/15)
$235,000
222 CARPENTERS WAY #62, LAKELAND, FL 33805
3beds
1,602sqft
:
Get pre-qualified$1,771/mo
Townhouse
Built in 2007
854 Square Feet Lot
$233,200 Zestimate®
$147/sqft
$200/mo HOA
What's special
Quiet gated communityAbundant natural lightBright and inviting atmosphereDurable vinyl flooring upstairsTile flooring downstairsEnd unit
- 110 days |
- 211 |
- 13 |
Zillow last checked:
Listing updated:
Listed by:
Shelby Beasley 863-289-4827,
S & D REAL ESTATE SERVICE LLC 863-824-7169
Source: Stellar MLS,MLS#: L4960843 Originating MLS: Lakeland
Originating MLS: Lakeland
Facts & features
Interior
Bedrooms & bathrooms
- Bedrooms: 3
- Bathrooms: 3
- Full bathrooms: 2
- 1/2 bathrooms: 1
Primary bedroom
- Features: Built-in Closet
- Level: Second
- Area: 169 Square Feet
- Dimensions: 13x13
Bedroom 2
- Features: Built-in Closet
- Level: Second
- Area: 120 Square Feet
- Dimensions: 10x12
Bedroom 3
- Features: Built-in Closet
- Level: Second
- Area: 120 Square Feet
- Dimensions: 10x12
Dining room
- Level: First
- Area: 54 Square Feet
- Dimensions: 6x9
Kitchen
- Level: First
- Area: 100 Square Feet
- Dimensions: 10x10
Living room
- Level: First
- Area: 240 Square Feet
- Dimensions: 15x16
Heating
- Central, Electric
Cooling
- Central Air
Appliances
- Included: Dishwasher, Microwave, Range, Refrigerator
- Laundry: Inside, Laundry Closet
Features
- Ceiling Fan(s), Eating Space In Kitchen, Kitchen/Family Room Combo, Open Floorplan, PrimaryBedroom Upstairs
- Flooring: Tile, Vinyl
- Windows: Window Treatments
- Has fireplace: No
Interior area
- Total structure area: 1,756
- Total interior livable area: 1,602 sqft
Property
Features
- Levels: Two
- Stories: 2
- Exterior features: Irrigation System
- Has view: Yes
- View description: Pool
Lot
- Size: 854 Square Feet
- Dimensions: 32 x 30
Details
- Parcel number: 232736016026000620
- Zoning: PUD
- Special conditions: None
Construction
Type & style
- Home type: Townhouse
- Property subtype: Townhouse
Materials
- Stucco, Vinyl Siding, Wood Frame
- Foundation: Slab
- Roof: Shingle
Condition
- New construction: No
- Year built: 2007
Utilities & green energy
- Sewer: Public Sewer
- Water: Public
- Utilities for property: Cable Connected, Electricity Connected, Sewer Connected, Water Connected
Community & HOA
Community
- Features: Clubhouse, Community Mailbox, Deed Restrictions, Gated Community - No Guard, Pool, Sidewalks
- Security: Gated Community
- Pet fee: $0 monthly
- Subdivision: CARPENTERS CREST
HOA
- Has HOA: Yes
- Services included: Community Pool, Maintenance Grounds, Pool Maintenance, Private Road
- HOA fee: $200 monthly
- HOA name: John Hall
- HOA phone: 863-594-0585
Location
- Region: Lakeland
Financial & listing details
- Price per square foot: $147/sqft
- Tax assessed value: $175,000
- Annual tax amount: $3,157
- Date on market: 4/15/2026
- Cumulative days on market: 111 days
- Ownership: Fee Simple
- Total actual rent: 0
- Electric utility on property: Yes
- Road surface type: Asphalt, Paved
Estimated market value
$233,200
$222,000 - $245,000
$1,804/mo
Price history
| Date | Event | Price |
|---|---|---|
| 7/15/2026 | Price change | $235,000-1.3%$147/sqft |
Source:  Stellar MLS #L4960843 Report a problem Stellar MLS #L4960843 Report a problem | ||
| 7/2/2026 | Price change | $238,000-0.4%$149/sqft |
Source: Stellar MLS #L4960843 Report a problem | ||
| 6/17/2026 | Price change | $239,000-0.4%$149/sqft |
Source: Stellar MLS #L4960843 Report a problem | ||
| 6/4/2026 | Price change | $240,000-3.6%$150/sqft |
Source: Stellar MLS #L4960843 Report a problem | ||
| 5/17/2026 | Price change | $248,999-0.4%$155/sqft |
Source: Stellar MLS #L4960843 Report a problem | ||
| 4/15/2026 | Listed for sale | $249,999+4.2%$156/sqft |
Source: Stellar MLS #L4960843 Report a problem | ||
| 2/15/2026 | Listing removed | $2,850$2/sqft |
Source: Zillow Rentals Report a problem | ||
| 5/12/2025 | Listed for rent | $2,850+32.6%$2/sqft |
Source: Zillow Rentals Report a problem | ||
| 8/3/2024 | Listing removed | -- |
Source: Zillow Rentals Report a problem | ||
| 7/11/2024 | Listing removed | $240,000+11.1%$150/sqft |
Source: Stellar MLS #L4939548 Report a problem | ||
| 7/8/2024 | Price change | $2,150-2.3%$1/sqft |
Source: Zillow Rentals Report a problem | ||
| 7/5/2024 | Price change | $2,200-2.2%$1/sqft |
Source: Zillow Rentals Report a problem | ||
| 6/28/2024 | Listed for rent | $2,250$1/sqft |
Source: Zillow Rentals Report a problem | ||
| 4/26/2024 | Sold | $216,100-10%$135/sqft |
Source: Public Record Report a problem | ||
| 1/17/2024 | Price change | $240,000-2%$150/sqft |
Source: Stellar MLS #L4939548 Report a problem | ||
| 12/22/2023 | Price change | $245,000-0.4%$153/sqft |
Source: Stellar MLS #L4939548 Report a problem | ||
| 12/15/2023 | Price change | $246,000-0.8%$154/sqft |
Source: Stellar MLS #L4939548 Report a problem | ||
| 12/4/2023 | Price change | $247,900-0.8%$155/sqft |
Source: Stellar MLS #L4939548 Report a problem | ||
| 10/24/2023 | Price change | $249,900-3.8%$156/sqft |
Source: Stellar MLS #L4939548 Report a problem | ||
| 10/13/2023 | Listed for sale | $259,900$162/sqft |
Source: Stellar MLS #L4939548 Report a problem | ||
| 9/25/2023 | Pending sale | $259,900$162/sqft |
Source: Stellar MLS #L4939548 Report a problem | ||
| 9/15/2023 | Listed for sale | $259,900+20.9%$162/sqft |
Source: Stellar MLS #L4939548 Report a problem | ||
| 4/18/2023 | Sold | $215,000-2.2%$134/sqft |
Source: Public Record Report a problem | ||
| 2/6/2023 | Pending sale | $219,900$137/sqft |
Source: Stellar MLS #L4934739 Report a problem | ||
| 2/1/2023 | Price change | $219,900-4.3%$137/sqft |
Source: Stellar MLS #L4934739 Report a problem | ||
| 1/13/2023 | Listed for sale | $229,900+214.9%$144/sqft |
Source: Stellar MLS #L4934739 Report a problem | ||
| 4/23/2014 | Sold | $73,000+28.7%$46/sqft |
Source: Public Record Report a problem | ||
| 6/6/2011 | Sold | $56,700-83.8%$35/sqft |
Source: Public Record Report a problem | ||
| 1/26/2006 | Sold | $350,000$218/sqft |
Source: Public Record Report a problem | ||
Public tax history
| Year | Property taxes | Tax assessment |
|---|---|---|
| 2025 | $3,157 -5% | $175,000 -4.9% |
| 2024 | $3,322 +42% | $184,000 +73.4% |
| 2023 | $2,339 +0.7% | $106,108 +10% |
| 2022 | $2,324 +18.4% | $96,462 +10% |
| 2021 | $1,964 +15.3% | $87,693 +10% |
| 2020 | $1,703 +9% | $79,721 +10% |
| 2019 | $1,562 | $72,474 -20.8% |
| 2018 | $1,562 +7.3% | $91,500 +52.8% |
| 2017 | $1,456 +11.8% | $59,895 +10% |
| 2016 | $1,302 +29.3% | $54,450 +10% |
| 2015 | $1,007 +10.4% | $49,500 +3% |
| 2014 | $912 +4.6% | $48,047 +10% |
| 2013 | $872 +0.1% | $43,679 +1.1% |
| 2012 | $871 -20.8% | $43,189 -23% |
| 2011 | $1,099 -11.7% | $56,109 -9.9% |
| 2010 | $1,245 -38.9% | $62,260 -38% |
| 2009 | $2,037 -6.7% | $100,466 -12.7% |
| 2008 | $2,183 | $115,080 |
| 2007 | -- | -- |
| 2006 | $235 | -- |
| 2005 | -- | -- |
| 2004 | $217 | -- |
| 2003 | $217 +0.7% | $10,470 |
| 2002 | $215 | $10,470 |
| 2001 | $215 | $10,470 |
Find assessor info on the county website
Monthly payment
Est. payment
Payment breakdown
Explore the cost of this home by adjusting the details. Changes won't be saved.Climate risks
Neighborhood: 33805
Nearby schools
GreatSchools rating
- 1/10North Lakeland Elementary School Of ChoiceGrades: PK-5Distance: 0.6 mi
- 2/10Sleepy Hill Middle SchoolGrades: 6-8Distance: 2 mi
- 3/10Lake Gibson Senior High SchoolGrades: PK,9-12Distance: 2.9 mi
Schools provided by the listing agent
- Elementary: North Lakeland Elem
- Middle: Sleepy Hill Middle
- High: Lake Gibson High
Source: Stellar MLS. This data may not be complete. We recommend contacting the local school district to confirm school assignments for this home.
- $160,0002 bd2 ba1.3k sqft222 Carpenters Way APT 9, Lakeland, FL 33805Sold
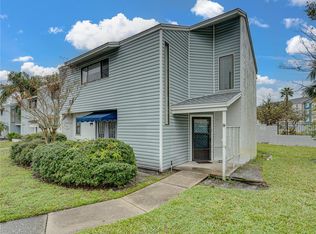
- $225,0003 bd2 ba1.2k sqft222 Carpenters Way APT 10, Lakeland, FL 33805Sold
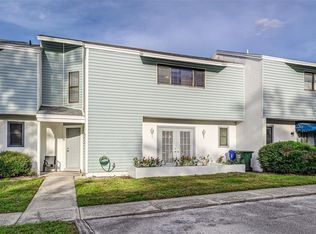
- $182,0003 bd2 ba1.1k sqft222 Carpenters Way APT 14, Lakeland, FL 33805Sold
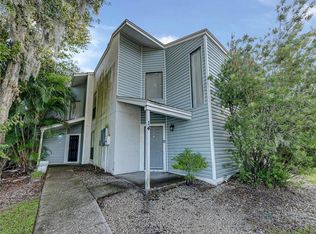
- $165,0002 bd3 ba1.4k sqft222 Carpenters Way APT 60, Lakeland, FL 33805Sold
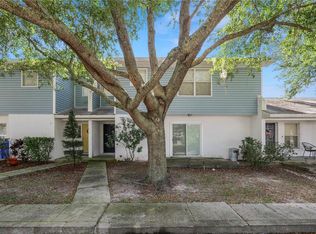
- $247,0003 bd3 ba1.6k sqft222 Carpenters Way APT 72, Lakeland, FL 33805Sold
- $239,9003 bd3 ba1.4k sqft222 Carpenters Way APT 68, Lakeland, FL 33805Sold
- $244,9003 bd3 ba1.4k sqft222 Carpenters Way APT 66, Lakeland, FL 33805New Construction
- $241,6003 bd3 ba1.4k sqft222 Carpenters Way APT 71, Lakeland, FL 33805Sold
A local agent can set up tours, give advice and negotiate with sellers.
A local lender can help you make sure your offer is ready when you are.
Similar homes
- $240,0003 bd2 ba1k sqft1155 W 5TH STREET, LAKELAND, FL 33805For Sale
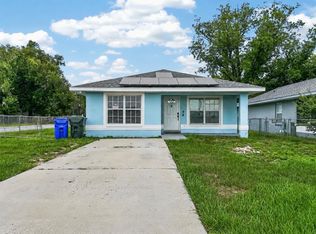
 MLS ID #O6419221, Anastacha Constant, CENTURY 21 CARIOTI. Stellar MLS
 - $289,9003 bd2 ba1.3k sqft4710 JOYCE DRIVE, LAKELAND, FL 33805For Sale
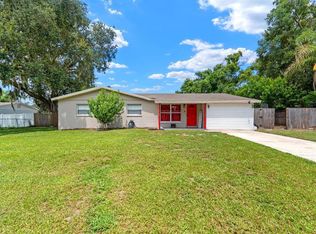 MLS ID #TB8529214, Mark Berdelle, REAL BROKER, LLC. Stellar MLS
 - $265,0003 bd2 ba1.3k sqft5739 LACAR WAY, LAKELAND, FL 33805For Sale
 MLS ID #L4962279, Tiffani Cook, KELLER WILLIAMS REALTY. Stellar MLS
 - $245,0003 bd3 ba1.4k sqft6441 TORRINGTON CIRCLE, LAKELAND, FL 33811For Sale
 MLS ID #L4963856, Kristi Grady, HOMETRUST REAL ESTATE & PTY MGT. Stellar MLS
 - $190,0002 bd3 ba1.4k sqft5410 QUARRY ROCK ROAD, LAKELAND, FL 33809For SaleMLS ID #TB8496064, Rosnel Dufort, CHARLES RUTENBERG REALTY INC. Stellar MLS
- $315,0003 bd2 ba1.5k sqft902 N VERMONT AVENUE, LAKELAND, FL 33801For SaleMLS ID #L4963724, John Hubbert, Jr, BHHS FLORIDA PROPERTIES GROUP. Stellar MLS
- $265,0002 bd2 ba1.5k sqft6031 SANDERLING DRIVE, LAKELAND, FL 33809For SaleMLS ID #L4963640, Lorrie Clark, REMAX EXPERTS. Stellar MLS
- $230,0002 bd2 ba1.1k sqft6236 RAVEN RUN, LAKELAND, FL 33809For SaleMLS ID #L4960274, Mike Holbrook, XCELLENCE. Stellar MLS
- $229,9003 bd2 ba1.3k sqft608 PINEVILLE LANE, LAKELAND, FL 33810For SaleMLS ID #L4961337, David Scoynes, KELLER WILLIAMS REALTY. Stellar MLS
- $274,9994 bd3 ba1.8k sqft1832 HOLTON ROAD, LAKELAND, FL 33810For SaleMLS ID #TB8518429, Olivia Carbe, AGENTWISE REALTY. Stellar MLS
- $249,9002 bd1 ba812 sqft1032 E PALMETTO STREET E, LAKELAND, FL 33801For SaleMLS ID #L4963745, Meghan Studiale, KELLER WILLIAMS REALTY. Stellar MLS
- $219,9002 bd2 ba1.1k sqft236 VILLAGE CREST COURT, LAKELAND, FL 33809For SaleMLS ID #L4963306, Jason Stone, BHHS FLORIDA PROPERTIES GROUP. Stellar MLS
- $275,0003 bd3 ba1.4k sqft6425 TORRINGTON CIRCLE, LAKELAND, FL 33811For SaleMLS ID #L4963691, Shawn McDonald, SHAWN R MCDONALD REALTYGRP INC. Stellar MLS
- $315,0003 bd2 ba1.7k sqft8774 FORT SOCRUM VILLAGE WAY, LAKELAND, FL 33810For SaleMLS ID #L4964000, Ryan Grady, HOMETRUST REAL ESTATE & PTY MGT. Stellar MLS
- $234,8003 bd2 ba1.7k sqft509 SHARON HILL COURT, WINTER HAVEN, FL 33880For SaleMLS ID #R4911482, Robert Miller, Jr, MILLSHIRE REALTY. Stellar MLS
- $249,9993 bd3 ba1.5k sqft714 ASHENTREE DRIVE, PLANT CITY, FL 33563For SaleMLS ID #TB8511612, Robert Lowry, ALIGN RIGHT REALTY CARROLLWOOD. Stellar MLS
- $297,5003 bd2 ba1.6k sqft5630 ELSINORE WAY, LAKELAND, FL 33805For SaleMLS ID #TB8455753, Claudia Hayden, LPT REALTY, LLC. Stellar MLS
- $325,0003 bd2 ba1.5k sqft2447 LADOGA DRIVE, LAKELAND, FL 33805For SaleMLS ID #L4959141, Christine Hubbert, BHHS FLORIDA PROPERTIES GROUP. Stellar MLS
- $310,0003 bd2 ba1.4k sqft603 POINTER LANE, LAKELAND, FL 33809For SaleMLS ID #TB8519775, William Acosta, FOUNDATION REALTY GROUP. Stellar MLS
- $285,0003 bd2 ba1.3k sqft2723 SUNDANCE CIRCLE, MULBERRY, FL 33860For SaleMLS ID #L4963983, Christine Hubbert, BHHS FLORIDA PROPERTIES GROUP. Stellar MLS
