Welcome to this beautifully appointed 3-bedroom, 2.5-bath townhouse offering approximately 1,489 square feet of comfortable living space and a maintenance-free lifestyle in the gated Chelsea Oaks community of South Lakeland. Built in 2017, this two-story home features an inviting open-concept layout designed for everyday living and entertaining. The kitchen overlooks the spacious living and dining areas and offers granite countertops, 42-inch cabinetry with crown molding, stainless-steel appliances, a pantry, and ample workspace. Ceramic tile flooring extends throughout the main living areas, while large windows provide plenty of natural light. Upstairs, you’ll find all three bedrooms, including a spacious primary suite with a private bathroom and generous closet space. Two additional bedrooms and a full guest bathroom provide flexibility for guests, a home office, or additional living needs. Other highlights include an interior laundry area, guest half bathroom downstairs, screened outdoor living space, additional storage, and an attached one-car garage. Chelsea Oaks makes it easy to enjoy true maintenance-free townhouse living, allowing you to spend less time on exterior upkeep and more time enjoying the community’s amenities. Residents benefit from gated access for added privacy and peace of mind, a community swimming pool, fitness center, clubhouse, sidewalks, and beautifully maintained common areas. Located in desirable South Lakeland, the community is convenient to shopping, dining, schools, medical facilities, Lakeland Linder International Airport, and major roadways providing easy access throughout Central Florida. Enjoy the comfort of a newer home, resort-style community amenities, and the convenience of maintenance-free living. Schedule your private showing today and see everything this unit has to offer!
For sale
$245,000
6441 TORRINGTON CIRCLE, LAKELAND, FL 33811
3beds
1,489sqft
:
Get pre-qualified$1,988/mo
Townhouse
Built in 2017
2,200 Square Feet Lot
$241,900 Zestimate®
$165/sqft
$350/mo HOA
What's special
Attached one-car garageGranite countertopsAmple workspaceCommunity swimming poolScreened outdoor living spaceInterior laundry areaGuest half bathroom downstairs
- 1 day |
- 88 |
- 6 |
Likely to sell faster than
Zillow last checked:
Listing updated:
Listed by:
Kristi Grady 863-450-0602,
HOMETRUST REAL ESTATE & PTY MGT 863-450-0602,
Ryan Grady 863-521-4663,
HOMETRUST REAL ESTATE & PTY MGT
Source: Stellar MLS,MLS#: L4963856 Originating MLS: Lakeland
Originating MLS: Lakeland
Facts & features
Interior
Bedrooms & bathrooms
- Bedrooms: 3
- Bathrooms: 3
- Full bathrooms: 2
- 1/2 bathrooms: 1
Primary bedroom
- Features: Walk-In Closet(s)
- Level: Second
- Area: 168 Square Feet
- Dimensions: 12x14
Bedroom 2
- Features: Built-in Closet
- Level: Second
- Area: 100 Square Feet
- Dimensions: 10x10
Bedroom 3
- Features: Built-in Closet
- Level: Second
- Area: 100 Square Feet
- Dimensions: 10x10
Dining room
- Level: First
- Area: 130 Square Feet
- Dimensions: 10x13
Family room
- Level: First
- Area: 169 Square Feet
- Dimensions: 13x13
Kitchen
- Level: First
- Area: 132 Square Feet
- Dimensions: 11x12
Heating
- Electric
Cooling
- Central Air
Appliances
- Included: Dishwasher, Disposal, Dryer, Electric Water Heater, Microwave, Range, Refrigerator, Washer
- Laundry: Inside, Upper Level
Features
- Ceiling Fan(s), Eating Space In Kitchen, PrimaryBedroom Upstairs
- Flooring: Carpet, Ceramic Tile
- Has fireplace: No
Interior area
- Total structure area: 1,741
- Total interior livable area: 1,489 sqft
Video & virtual tour
Property
Parking
- Total spaces: 1
- Parking features: Garage - Attached
- Attached garage spaces: 1
Features
- Levels: Two
- Stories: 2
- Exterior features: Sidewalk
Lot
- Size: 2,200 Square Feet
Details
- Parcel number: 232922141796001030
- Special conditions: None
Construction
Type & style
- Home type: Townhouse
- Property subtype: Townhouse
Materials
- Block
- Foundation: Slab
- Roof: Shingle
Condition
- Completed
- New construction: No
- Year built: 2017
Details
- Builder model: Guiford
Utilities & green energy
- Sewer: Public Sewer
- Water: Public
- Utilities for property: Public
Green energy
- Indoor air quality: Moisture Control
Community & HOA
Community
- Features: Clubhouse, Fitness Center, Pool
- Pet fee: $0 monthly
- Subdivision: CHELSEA OAKS PH 2-A
HOA
- Has HOA: Yes
- Amenities included: Clubhouse, Fitness Center, Gated, Pool
- Services included: Common Area Taxes, Community Pool, Reserve Fund, Maintenance Structure, Pool Maintenance
- HOA fee: $350 monthly
- HOA name: Ameri-tech Community
Location
- Region: Lakeland
Financial & listing details
- Price per square foot: $165/sqft
- Tax assessed value: $219,000
- Annual tax amount: $2,330
- Date on market: 7/28/2026
- Cumulative days on market: 2 days
- Listing terms: Cash,Conventional,FHA,VA Loan
- Ownership: Fee Simple
- Total actual rent: 0
- Road surface type: Paved
Estimated market value
$241,900
$230,000 - $254,000
$1,982/mo
Price history
| Date | Event | Price |
|---|---|---|
| 7/28/2026 | Listed for sale | $245,000+61.2%$165/sqft |
Source:  Stellar MLS #L4963856 Report a problem Stellar MLS #L4963856 Report a problem | ||
| 6/2/2017 | Sold | $152,000$102/sqft |
Source: Public Record Report a problem | ||
Public tax history
| Year | Property taxes | Tax assessment |
|---|---|---|
| 2025 | $1,588 +4.7% | $163,045 +3.9% |
| 2024 | $1,517 +2.6% | $156,992 +3% |
| 2023 | $1,479 +2.7% | $152,419 +3% |
| 2022 | $1,440 -0.3% | $147,980 +3% |
| 2021 | $1,443 +1% | $143,670 +1.4% |
| 2020 | $1,430 +0.2% | $141,686 +2.3% |
| 2019 | $1,426 -22.1% | $138,500 +6.1% |
| 2018 | $1,830 -19.8% | $130,500 +1366.3% |
| 2017 | $2,283 +1635.1% | $8,900 |
| 2016 | $132 +2.2% | $8,900 +4.7% |
| 2015 | $129 | $8,500 |
Find assessor info on the county website
Monthly payment
Est. payment
Payment breakdown
Explore the cost of this home by adjusting the details. Changes won't be saved.Climate risks
Neighborhood: Medulla
Nearby schools
GreatSchools rating
- 5/10James W. Sikes Elementary SchoolGrades: PK-5Distance: 0.5 mi
- 4/10Mulberry Middle SchoolGrades: 6-8Distance: 3.9 mi
- 3/10Mulberry Senior High SchoolGrades: 9-12Distance: 3.5 mi
- $218,0002 bd3 ba1.3k sqft6443 Torrington Cir, Lakeland, FL 33811Off Market

- $222,7002 bd3 ba1.3k sqft6439 Torrington Cir, Lakeland, FL 33811Off Market

- $266,3003 bd2 ba1.5k sqft6445 Torrington Cir, Lakeland, FL 33811Off Market
- $256,5003 bd3 ba1.4k sqft6437 Torrington Cir, Lakeland, FL 33811Off Market
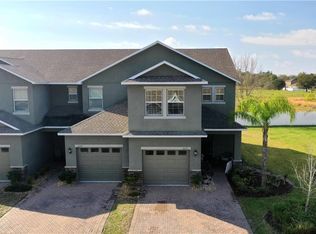
- $285,0003 bd3 ba1.5k sqft6433 Torrington Cir, Lakeland, FL 33811Sold
- $234,0002 bd2 ba1.1k sqft6418 Torrington Cir, Lakeland, FL 33811Off Market
- $245,4003 bd1 ba1.9k sqft6302 Torrington Cir, Lakeland, FL 33811Off Market
- $228,4003 bd3 ba1.4k sqft6431 Torrington Cir, Lakeland, FL 33811Off Market
A local agent can set up tours, give advice and negotiate with sellers.
Similar homes
- $275,0003 bd3 ba1.4k sqft6425 TORRINGTON CIRCLE, LAKELAND, FL 33811For Sale

 MLS ID #L4963691, Shawn McDonald, SHAWN R MCDONALD REALTYGRP INC. Stellar MLS
 - $254,0003 bd3 ba1.6k sqft6370 TORRINGTON CIRCLE, LAKELAND, FL 33811For Sale
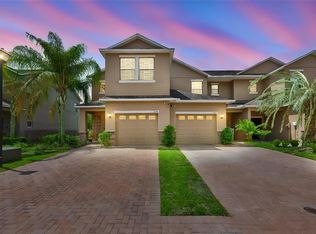 MLS ID #TB8513699, Heidi Seddon, CENTURY 21 BEGGINS ENTERPRISES. Stellar MLS
 - $--5 bd3 ba2.1k sqft5752 Cherry Tree Dr, Lakeland, FL 33811Auction
 Auction.com 2
 - $259,9002 bd3 ba1.3k sqft6404 TORRINGTON CIRCLE, LAKELAND, FL 33811For Sale
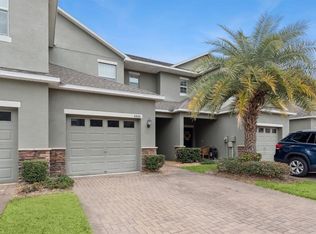 MLS ID #TB8475075, Michele Ranjbar, COLDWELL BANKER REALTY. Stellar MLS
 - $265,0002 bd3 ba1.3k sqft6453 SEDGEFORD DRIVE, LAKELAND, FL 33811For SaleMLS ID #O6365082, Gladis Arroyave, LA ROSA REALTY CENTRAL FLORIDA LLC. Stellar MLS
- $245,0003 bd2 ba1.1k sqft5330 MISTY LAKE DR, MULBERRY, FL 33860For SaleMLS ID #TB8533592, Bob Stienstraw, INVESTCOR REALTY LLC. Stellar MLS
- $349,9003 bd2 ba1.2k sqft3935 EWELL ROAD, LAKELAND, FL 33811For SaleMLS ID #TB8533183, April Taylor, BLUE ORCHID REALTY INC. Stellar MLS
- $350,6003 bd2 ba1.6k sqft6409 Farris Dr, Lakeland, FL 33811For Sale By Owner
- $325,9003 bd2 ba1.8k sqft5461 KEATON SPRINGS DRIVE, LAKELAND, FL 33811For SaleMLS ID #TB8533736, Raitza Mayer, DALTON WADE INC. Stellar MLS
- $279,0003 bd2 ba1.3k sqft2435 PARKLAND DRIVE, LAKELAND, FL 33811For SaleMLS ID #TB8527996, Alexander Izikson, RICHARD PETERS REALTY LLC. Stellar MLS
- $265,0004 bd2 ba1.4k sqft1321 WINDSONG DRIVE, LAKELAND, FL 33811For SaleMLS ID #L4963533, Diana Brown, REMAX EXPERTS. Stellar MLS
- $324,9004 bd2 ba1.3k sqft6625 HATCHER ROAD, LAKELAND, FL 33811For SaleMLS ID #L4963801, Ben Becton, KELLER WILLIAMS REALTY. Stellar MLS
- $310,0003 bd2 ba1.5k sqft5030 Belmont Park Ln, Mulberry, FL 33860For SaleMLS ID #11895071, Debra Kerber, Sun & Sand Real Estate LLC. My State MLS
- $245,0003 bd2 ba1.1k sqft1378 BRAMBLEWOOD DRIVE, LAKELAND, FL 33811For SaleMLS ID #L4961118, Jordan Prais, 54 REALTY LLC. Stellar MLS
- $--3 bd2 ba1.1k sqft1368 Bramblewood Dr, Lakeland, FL 33811AuctionXome
- $247,5002 bd2 ba1.3k sqft4949 PLEASANT HOLLOW TRAIL #211, LAKELAND, FL 33811For SaleMLS ID #L4962899, Lourdes Miro, REMAX EXPERTS. Stellar MLS
- $329,0003 bd2 ba1.6k sqft5945 WHITE TAIL LOOP, LAKELAND, FL 33811For SaleMLS ID #O6424346, Amesary Valdez, EXP REALTY LLC. Stellar MLS
- $279,9003 bd2 ba1.4k sqft2614 SUNDANCE COURT, MULBERRY, FL 33860For SaleMLS ID #P4939359, Bill Hardy, BOARDWALK REALTY ASSOCIATES LLC. Stellar MLS
- $259,0003 bd2 ba1.2k sqft4394 RAMBLEWOOD N, MULBERRY, FL 33860For SaleMLS ID #TB8531599, Danlys Abreu, FUTURE HOME REALTY INC. Stellar MLS
- $254,9002 bd2 ba1.2k sqft1359 PRIMROSE COURT, LAKELAND, FL 33811For SaleMLS ID #B4902253, Ron Denney, LAND SOUTH REALTY, LLC. Stellar MLS
