Welcome to this impeccably maintained 2-bedroom, 2.5-bath townhouse located within a tranquil gated community, offering the perfect blend of comfort, modern design, and exceptional convenience. Built in 2016, this residence features 1,374 square feet of thoughtfully crafted living space, ideal for those seeking a low-maintenance lifestyle. Upon entry, you are greeted by an inviting open-concept floor plan that seamlessly unites the living, dining, and kitchen areas. The kitchen is elegantly appointed with granite countertops, stainless steel appliances, and a high-top bar, combining functionality and style for cooking, entertaining, and everyday enjoyment. Abundant natural light enhances the warm and welcoming ambiance throughout the home. Outdoor living is equally appealing, providing a serene setting perfect for morning coffee or evening relaxation. Extra layer of tranquility, making the outdoor space ideal for peaceful retreat and quiet enjoyment. Residents of this gated community enjoy access to a sparkling community pool, offering an excellent space for leisure, recreation, and social connection. Ideally situated, this property provides convenient access to nearby shopping, dining, parks, and major roadways. This is a rare opportunity to experience comfort, style, and community living at its finest. Schedule your private showing today. OWNER FINANCING AVAILABLE. MORE PICTURES COMING SOON.
For sale
$265,000
6453 SEDGEFORD DRIVE, LAKELAND, FL 33811
2beds
1,374sqft
Townhouse
Built in 2016
2,148 Square Feet Lot
$259,200 Zestimate®
$193/sqft
$340/mo HOA
What's special
- 266 days
- 125
- 5
Zillow last checked:
Listing updated:
Listed by:
Gladis Arroyave 863-852-6999,
LA ROSA REALTY CENTRAL FLORIDA LLC 407-861-8009
Source: Stellar MLS,MLS#: O6365082 Originating MLS: Orlando Regional
Originating MLS: Orlando Regional
Facts & features
Interior
Bedrooms & bathrooms
- Bedrooms: 2
- Bathrooms: 3
- Full bathrooms: 2
- 1/2 bathrooms: 1
Primary bedroom
- Features: Walk-In Closet(s)
- Level: Second
Bedroom 2
- Features: Built-in Closet
- Level: Second
Dining room
- Level: First
Kitchen
- Level: First
Living room
- Level: First
Heating
- Electric
Cooling
- Central Air
Appliances
- Included: Convection Oven, Dishwasher, Disposal, Dryer, Microwave, Refrigerator, Washer
- Laundry: Laundry Closet
Features
- Ceiling Fan(s)
- Flooring: Carpet, Tile
- Has fireplace: No
Interior area
- Total structure area: 2,148
- Total interior livable area: 1,374 sqft
Video & virtual tour
Property
Parking
- Total spaces: 1
- Parking features: Garage - Attached
- Attached garage spaces: 1
Features
- Levels: Two
- Stories: 2
- Exterior features: Irrigation System
Lot
- Size: 2,148 Square Feet
Details
- Parcel number: 232922141796004290
- Special conditions: None
Construction
Type & style
- Home type: Townhouse
- Property subtype: Townhouse
Materials
- Block, Stucco
- Foundation: Slab
- Roof: Shingle
Condition
- New construction: No
- Year built: 2016
Utilities & green energy
- Sewer: Public Sewer
- Water: Public
- Utilities for property: Electricity Connected, Other
Community & HOA
Community
- Features: Deed Restrictions, Fitness Center, Gated Community - No Guard, Pool, Sidewalks
- Pet fee: $0 monthly
- Subdivision: CHELSEA OAKS PH 2-A
HOA
- Has HOA: Yes
- Services included: Community Pool, Maintenance Structure, Maintenance Grounds
- HOA fee: $340 monthly
- HOA name: CHELSEA OAKS/ameritech
- HOA phone: 727-726-8000
Location
- Region: Lakeland
Financial & listing details
- Price per square foot: $193/sqft
- Tax assessed value: $215,500
- Annual tax amount: $3,043
- Date on market: 12/5/2025
- Cumulative days on market: 255 days
- Listing terms: Cash,Conventional,FHA,Owner May Carry
- Ownership: Fee Simple
- Total actual rent: 0
- Electric utility on property: Yes
- Road surface type: Asphalt
Estimated market value
$259,200
$246,000 - $272,000
$1,879/mo
Price history
| Date | Event | Price |
|---|---|---|
| 12/5/2025 | Listed for sale | $265,000+2.3%$193/sqft |
Source:  Stellar MLS #O6365082 Report a problem Stellar MLS #O6365082 Report a problem | ||
| 11/20/2023 | Sold | $259,000+0%$189/sqft |
Source: Stellar MLS #L4938173 Report a problem | ||
| 10/23/2023 | Pending sale | $258,900$188/sqft |
Source: Stellar MLS #L4938173 Report a problem | ||
| 9/28/2023 | Price change | $258,900-2.3%$188/sqft |
Source: Stellar MLS #L4938173 Report a problem | ||
| 8/4/2023 | Price change | $264,900-1.9%$193/sqft |
Source: Stellar MLS #L4938173 Report a problem | ||
| 7/7/2023 | Listed for sale | $269,900+92.9%$196/sqft |
Source: Stellar MLS #L4938173 Report a problem | ||
| 4/15/2016 | Sold | $139,900$102/sqft |
Source: Public Record Report a problem | ||
Public tax history
| Year | Property taxes | Tax assessment |
|---|---|---|
| 2025 | $2,267 -6.5% | $215,500 -5.1% |
| 2024 | $2,423 +85.9% | $227,000 +63.2% |
| 2023 | $1,303 +2.9% | $139,054 +3% |
| 2022 | $1,267 -0.1% | $135,004 +3% |
| 2021 | $1,269 +1% | $131,072 +1.4% |
| 2020 | $1,256 +0.4% | $129,262 +2.3% |
| 2019 | $1,251 -24.4% | $126,356 +1.9% |
| 2018 | $1,655 +2.4% | $124,000 -17.1% |
| 2017 | $1,616 +1128% | $149,500 +1579.8% |
| 2016 | $132 +2.2% | $8,900 +4.7% |
| 2015 | $129 | $8,500 |
Find assessor info on the county website
Monthly payment
Est. payment
Payment breakdown
Explore the cost of this home by adjusting the details. Changes won't be saved.Climate risks
Neighborhood: Medulla
Nearby schools
Schools provided by the listing agent
- Elementary: Sikes Elem
- Middle: Mulberry Middle
- High: Mulberry High
Source: Stellar MLS. This data may not be complete. We recommend contacting the local school district to confirm school assignments for this home.


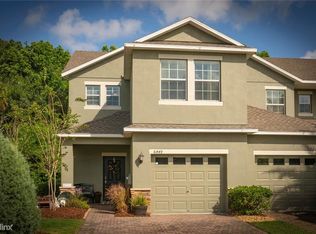
Similar homes
- $299,9003 bd2 ba1.5k sqft6787 GLENBROOK DRIVE, LAKELAND, FL 33811For Sale
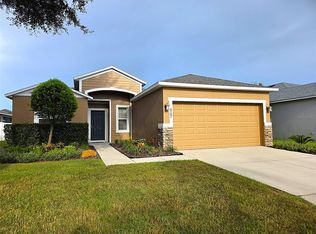
 MLS ID #L4964461, Susan Conner, S & D REAL ESTATE SERVICE LLC. Stellar MLS
 - $305,0003 bd2 ba1.4k sqft6634 SHEPHERD OAKS STREET, LAKELAND, FL 33811For Sale
 MLS ID #TB8536094, Greg Sullivan, BY OWNER.COM. Stellar MLS
 - $269,9003 bd2 ba1.4k sqft3142 HENDERSON CIRCLE W, LAKELAND, FL 33803For Sale
 MLS ID #L4962951, Jared Weggeland, KELLER WILLIAMS REALTY. Stellar MLS
 - $329,9993 bd2 ba1.5k sqft(Undisclosed Address), LAKELAND, FL 33811For Sale
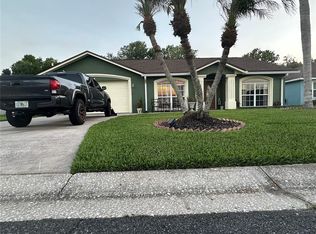 MLS ID #L4962173, Keith Sexton, HARPER REALTY FL, LLC. Stellar MLS
 - $270,0003 bd2 ba1.3k sqft906 SE 5TH STREET, MULBERRY, FL 33860For SaleMLS ID #L4959200, Rusty ONeal, LORIO RESIDENTIAL, LLC. Stellar MLS
- $329,9003 bd2 ba1.3k sqft5045 MISTY LAKE DRIVE, MULBERRY, FL 33860For SaleMLS ID #O6434818, Andy Spark, CENTURY 21 CARIOTI. Stellar MLS
- $279,0004 bd2 ba1.4k sqft907 N WABASH AVE, LAKELAND, FL 33815For SaleMLS ID #P4938655, Chrissi Jasso, ASSOCIATE REALTY. Stellar MLS
- $299,9002 bd2 ba1.1k sqft1040 S OHIO AVE, LAKELAND, FL 33803For SaleMLS ID #P4938786, Marissa Taranto, EXP REALTY LLC. Stellar MLS
- $250,0002 bd1 ba1k sqft1110 E EDGEWOOD DRIVE, LAKELAND, FL 33803For SaleMLS ID #O6414352, Junior Montero, EMPIRE NETWORK REALTY. Stellar MLS
- $326,0004 bd2 ba1.7k sqft3042 GRAND PRESERVE BOULEVARD, MULBERRY, FL 33860For SaleMLS ID #TB8498877, Linda Logsdon, CENTURY 21 WOLF'S CROSSING REALTY. Stellar MLS
- $274,0003 bd2 ba1.2k sqft7021 SHEFFIELD DRIVE, LAKELAND, FL 33810For SaleMLS ID #TB8505141, Juan Romero, JUAN P. ROMERO. Stellar MLS
- $240,0002 bd2 ba972 sqft5237 TURTLE DOVE TRAIL, LAKELAND, FL 33810For SaleMLS ID #TB8519301, Gwen Ford, LPT REALTY, LLC. Stellar MLS
- $320,0003 bd2 ba1.2k sqft4119 SUNNY LAND DRIVE, LAKELAND, FL 33813For SaleMLS ID #L4962595, Lisa Ford, KELLER WILLIAMS REALTY. Stellar MLS
- $329,9994 bd2 ba1.8k sqft6316 DOLOSTONE DRIVE, LAKELAND, FL 33811For SaleMLS ID #P4934472, Othner St. Fleurose, OSF REAL ESTATE SERVICE. Stellar MLS
- $239,9003 bd3 ba1.8k sqft3307 KILMER DRIVE #3307, LAKELAND, FL 33803For SaleMLS ID #L4963752, Nancy Martinez, DJ DELGADO MANAGEMENT GROUP. Stellar MLS
- $330,0003 bd2 ba1.6k sqft2956 COACH LAMP ROAD, MULBERRY, FL 33860For SaleMLS ID #S5150539, Maria Medina, LLC, LA ROSA REALTY CENTRAL FLORIDA LLC. Stellar MLS
- $277,9003 bd2 ba1.4k sqft2633 WALDEN WOODS DRIVE, PLANT CITY, FL 33566For SaleMLS ID #TB8536105, Michael Ginty, RE/MAX REALTY UNLIMITED. Stellar MLS
- $140,0002 bd2 ba1.1k sqft515 CAMEO DRIVE, LAKELAND, FL 33803For SaleMLS ID #L4958758, Cannon Kirby, ROOST REALTY GROUP LLC. Stellar MLS
- $288,0004 bd2 ba1.5k sqft2925 BELLWOOD AVENUE, LAKELAND, FL 33803For SaleMLS ID #L4959457, Trisha Croasmun, LPT REALTY, LLC. Stellar MLS
- $258,0003 bd2 ba1.2k sqft350 S 8TH AVENUE, BARTOW, FL 33830For SaleMLS ID #O6417275, Kaylie Lewis, VYLLA HOME. Stellar MLS
