Welcome to this beautifully updated home in desirable South Lakeland! Recent improvements include a new roof, AC system, hot water heater, and plumbing updates, including fixtures. The interior and exterior have also been freshly painted, creating a clean, move-in-ready feel. Ideally located with convenient access to shopping (Walmart, Lakeside Village, Publix, Aldi, Target), dining (Uncle Nicks Italian Deli is yum) schools (all within 5 mi approx), parks (checkout Bonnet Springs), and major roadways (Hwy 60, Polk Parkway). With the major updates already completed, this home offers the perfect opportunity to move in and enjoy with peace of mind!
For sale
$299,900
6787 GLENBROOK DRIVE, LAKELAND, FL 33811
3beds
1,546sqft
Single Family Residence
Built in 2012
6,050 Square Feet Lot
$295,500 Zestimate®
$194/sqft
$42/mo HOA
What's special
- 18 hours |
- 81 |
- 7 |
Zillow last checked:
Listing updated:
Listed by:
Susan Conner 863-698-4823,
S & D REAL ESTATE SERVICE LLC 863-824-7169
Source: Stellar MLS,MLS#: L4964461 Originating MLS: Lakeland
Originating MLS: Lakeland
Facts & features
Interior
Bedrooms & bathrooms
- Bedrooms: 3
- Bathrooms: 2
- Full bathrooms: 2
Rooms
- Room types: Family Room, Dining Room, Utility Room
Primary bedroom
- Features: Walk-In Closet(s)
- Level: First
- Area: 180 Square Feet
- Dimensions: 12x15
Bathroom 2
- Features: Built-in Closet
- Level: First
- Area: 156 Square Feet
- Dimensions: 12x13
Bathroom 3
- Features: Built-in Closet
- Level: First
- Area: 168 Square Feet
- Dimensions: 12x14
Dinette
- Level: First
- Area: 48 Square Feet
- Dimensions: 8x6
Dining room
- Level: First
- Area: 132 Square Feet
- Dimensions: 11x12
Family room
- Level: First
- Area: 252 Square Feet
- Dimensions: 14x18
Kitchen
- Features: Built-in Closet
- Level: First
- Area: 130 Square Feet
- Dimensions: 10x13
Heating
- Electric
Cooling
- Central Air
Appliances
- Included: Cooktop, Dishwasher, Disposal, Electric Water Heater, Microwave, Refrigerator
- Laundry: Electric Dryer Hookup, Inside, Laundry Room, Washer Hookup
Features
- Ceiling Fan(s), Eating Space In Kitchen, Split Bedroom, Walk-In Closet(s)
- Flooring: Carpet, Ceramic Tile
- Doors: Sliding Doors
- Has fireplace: No
Interior area
- Total structure area: 1,984
- Total interior livable area: 1,546 sqft
Video & virtual tour
Property
Parking
- Total spaces: 2
- Parking features: Garage - Attached
- Attached garage spaces: 2
Features
- Levels: One
- Stories: 1
- Exterior features: Irrigation System
- Fencing: Fenced,Vinyl
Lot
- Size: 6,050 Square Feet
Details
- Parcel number: 232922141794000620
- Special conditions: None
Construction
Type & style
- Home type: SingleFamily
- Architectural style: Contemporary
- Property subtype: Single Family Residence
Materials
- Stucco
- Foundation: Slab
- Roof: Shingle
Condition
- New construction: No
- Year built: 2012
Utilities & green energy
- Sewer: Public Sewer
- Water: Public
- Utilities for property: BB/HS Internet Available, Cable Connected, Electricity Connected, Public
Community & HOA
Community
- Security: Security System
- Pet fee: $0 monthly
- Subdivision: GLENBROOK CHASE
HOA
- Has HOA: Yes
- HOA fee: $42 monthly
- HOA name: Shelby McSwain, CAM
- HOA phone: 863-686-3700
Location
- Region: Lakeland
Financial & listing details
- Price per square foot: $194/sqft
- Tax assessed value: $248,756
- Annual tax amount: $1,910
- Date on market: 8/22/2026
- Cumulative days on market: 1 day
- Listing terms: Cash,Conventional,FHA,VA Loan
- Ownership: Fee Simple
- Total actual rent: 0
- Electric utility on property: Yes
- Road surface type: Asphalt
Estimated market value
$295,500
$281,000 - $310,000
$2,125/mo
Price history
| Date | Event | Price |
|---|---|---|
| 8/22/2026 | Listed for sale | $299,900+128.9%$194/sqft |
Source:  Stellar MLS #L4964461 Report a problem Stellar MLS #L4964461 Report a problem | ||
| 5/14/2012 | Sold | $131,000$85/sqft |
Source: Public Record Report a problem | ||
Public tax history
| Year | Property taxes | Tax assessment |
|---|---|---|
| 2025 | $1,172 +3.6% | $130,815 +2.9% |
| 2024 | $1,131 +2.9% | $127,128 +3% |
| 2023 | $1,098 +3.1% | $123,425 +3% |
| 2022 | $1,066 +0.1% | $119,830 +3% |
| 2021 | $1,065 +1.1% | $116,340 +1.4% |
| 2020 | $1,053 +0.6% | $114,734 +2.3% |
| 2019 | $1,047 -27.8% | $112,154 +1.9% |
| 2018 | $1,449 +2.7% | $110,063 +2.1% |
| 2017 | $1,411 +42.3% | $107,799 +2.1% |
| 2016 | $992 -1.8% | $105,582 +0.7% |
| 2015 | $1,010 -20.4% | $104,848 +0.8% |
| 2014 | $1,269 +26.4% | $104,016 +1.5% |
| 2013 | $1,004 +295.4% | $102,479 +521.1% |
| 2012 | $254 -1.1% | $16,500 |
| 2011 | $257 -6.4% | $16,500 -4.3% |
| 2010 | $274 -45.9% | $17,250 -42.5% |
| 2009 | $507 -23.3% | $30,000 -28.6% |
| 2008 | $661 | $42,000 |
Find assessor info on the county website
Monthly payment
Est. payment
Payment breakdown
Explore the cost of this home by adjusting the details. Changes won't be saved.Climate risks
Neighborhood: Medulla
Nearby schools
GreatSchools rating
- 5/10James W. Sikes Elementary SchoolGrades: PK-5Distance: 0.4 mi
- 4/10Mulberry Middle SchoolGrades: 6-8Distance: 3.9 mi
- 3/10Mulberry Senior High SchoolGrades: 9-12Distance: 3.5 mi
Schools provided by the listing agent
- Elementary: Sikes Elem
- Middle: Mulberry Middle
- High: Mulberry High
Source: Stellar MLS. This data may not be complete. We recommend contacting the local school district to confirm school assignments for this home.
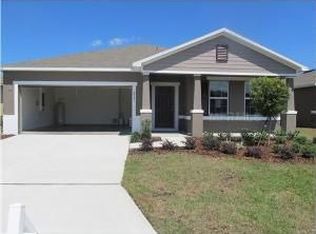
- $317,1004 bd2 ba1.9k sqft6791 Glenbrook Dr, Lakeland, FL 33811Off Market
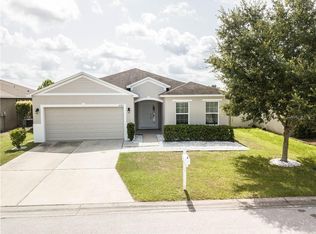
- $310,3003 bd2 ba1.8k sqft6783 Glenbrook Dr, Lakeland, FL 33811Off Market
- $299,5003 bd2 ba1.7k sqft6795 Glenbrook Dr, Lakeland, FL 33811Off Market

- $305,9003 bd2 ba1.6k sqft6779 Glenbrook Dr, Lakeland, FL 33811Off Market

- $291,4003 bd2 ba1.6k sqft6917 Glenbrook Dr, Lakeland, FL 33811Off Market
- $289,4003 bd2 ba1.6k sqft6913 Glenbrook Dr, Lakeland, FL 33811Off Market
- $299,8003 bd2 ba1.7k sqft6921 Glenbrook Dr, Lakeland, FL 33811Off Market
- $301,9003 bd2 ba1.7k sqft6790 Glenbrook Dr, Lakeland, FL 33811Off Market
A local agent can set up tours, give advice and negotiate with sellers.
Similar homes
- $305,0003 bd2 ba1.4k sqft6634 SHEPHERD OAKS STREET, LAKELAND, FL 33811For Sale

 MLS ID #TB8536094, Greg Sullivan, BY OWNER.COM. Stellar MLS
 - $347,0003 bd2 ba1.6k sqft3931 BUTTONBUSH CIRCLE, LAKELAND, FL 33811For Sale
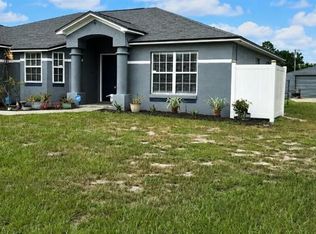 MLS ID #L4964281, Elaine Sanders, HOUSE OF GLASS REAL ESTATE PM. Stellar MLS
 - $270,0003 bd2 ba1.3k sqft2435 PARKLAND DRIVE, LAKELAND, FL 33811For Sale
 MLS ID #TB8527996, Alexander Izikson, RICHARD PETERS REALTY LLC. Stellar MLS
 - $320,0004 bd2 ba1.7k sqft3238 BAYOU BAY DRIVE, LAKELAND, FL 33811For Sale
 MLS ID #O6432774, Ivonne Rivera, EXP REALTY LLC. Stellar MLS
 - $365,0003 bd2 ba1.5k sqft3541 MARSH WREN STREET, LAKELAND, FL 33811For SaleMLS ID #L4964150, Kris Snyder, REMAX EXPERTS. Stellar MLS
- $316,0003 bd2 ba1.6k sqft3210 THOROUGHBRED LOOP, LAKELAND, FL 33811For SaleMLS ID #TB8532142, Greg Sullivan, BY OWNER.COM. Stellar MLS
- $329,9993 bd2 ba1.5k sqft(Undisclosed Address), LAKELAND, FL 33811For SaleMLS ID #L4962173, Keith Sexton, HARPER REALTY FL, LLC. Stellar MLS
- $327,0004 bd2 ba1.7k sqft3042 GRAND PRESERVE BOULEVARD, MULBERRY, FL 33860For SaleMLS ID #TB8498877, Linda Logsdon, CENTURY 21 WOLF'S CROSSING REALTY. Stellar MLS
- $265,0002 bd3 ba1.3k sqft6453 SEDGEFORD DRIVE, LAKELAND, FL 33811For SaleMLS ID #O6365082, Gladis Arroyave, LA ROSA REALTY CENTRAL FLORIDA LLC. Stellar MLS
- $330,0003 bd2 ba1.6k sqft2956 COACH LAMP ROAD, MULBERRY, FL 33860For SaleMLS ID #S5150539, Maria Medina, LLC, LA ROSA REALTY CENTRAL FLORIDA LLC. Stellar MLS
- $329,9994 bd2 ba1.8k sqft6316 DOLOSTONE DRIVE, LAKELAND, FL 33811For SaleMLS ID #P4934472, Othner St. Fleurose, OSF REAL ESTATE SERVICE. Stellar MLS
- $354,0004 bd3 ba2k sqft(Undisclosed Address), LAKELAND, FL 33811For SaleMLS ID #TB8532412, Daniel Ishee, REALNET FLORIDA REAL ESTATE. Stellar MLS
- $328,0003 bd2 ba1.5k sqft3217 ENCLAVE BOULEVARD, MULBERRY, FL 33860For SaleMLS ID #TB8530718, Melissa Menendez, RE/MAX REALTY UNLIMITED. Stellar MLS
- $295,0002 bd2 ba1.5k sqft2160 SUNSTONE DRIVE, LAKELAND, FL 33813For SaleMLS ID #L4962952, Della Landfear, XCELLENCE. Stellar MLS
- $348,0004 bd2 ba1.8k sqft5567 SILTSTONE STREET, LAKELAND, FL 33811For SaleMLS ID #O6403893, CheLiMuGe ., AAA GLOBAL VENTURES PA. Stellar MLS
- $269,9003 bd2 ba1.4k sqft3142 HENDERSON CIRCLE W, LAKELAND, FL 33803For SaleMLS ID #L4962951, Jared Weggeland, KELLER WILLIAMS REALTY. Stellar MLS
- $270,0003 bd2 ba1.3k sqft906 SE 5TH STREET, MULBERRY, FL 33860For SaleMLS ID #L4959200, Rusty ONeal, LORIO RESIDENTIAL, LLC. Stellar MLS
- $291,0003 bd2 ba1.8k sqft5419 OXFORD MANOR CIRCLE, LAKELAND, FL 33810For SaleMLS ID #L4960341, Andrew Fearn, BHHS FLORIDA PROPERTIES GROUP. Stellar MLS
- $275,0003 bd2 ba1.4k sqft1618 CRYSTALVIEW TRAIL, LAKELAND, FL 33801For SaleMLS ID #TB8534903, Yisel Lavin, LPT REALTY, LLC. Stellar MLS
- $279,0004 bd2 ba1.4k sqft907 N WABASH AVE, LAKELAND, FL 33815For SaleMLS ID #P4938655, Chrissi Jasso, ASSOCIATE REALTY. Stellar MLS
