Don't miss out on this beautiful spacious home with many unique features! The living room features vaulted ceilings, a lighted ceiling fan, recessed lights and double sliding glass doors leading to the screened-in back porch. The dining room also features a lighted ceiling fan, while the kitchen offers a convenient dinette area. Blinds are installed throughout the home. Enjoy the waterfront setting from the backyard, which provides private access to the water and is enclosed by a chain-link fence. The screened-in back porch includes cabinets and provides additional space for relaxing or entertaining. A covered patio with a concrete pad, installed in 2018, offers even more outdoor living space. A standout feature of the property is the 20' x 30' detached shed, complete with electricity and water. A concrete drive leads directly to the shed entrance, making it ideal for storage, hobbies, projects, or additional workspace. The shed roof was resealed approximately five years ago. The attic also features plywood flooring, providing convenient additional storage space and walkable access. The double-car garage includes a laundry sink, garage door opener, and garage door springs were replaced in 2020. The home also offers convenient indoor laundry. Major updates include a refrigerator, dishwasher, and water heater were replaced in 2016; stove in 2018; HVAC in 2018; and roof in 2020. The concrete patio pad was installed in 2018. With its waterfront location, private water access, fenced backyard, screened porch, spacious detached workshop, generous storage, two-car garage, and numerous updates, this property offers a comfortable and functional home with plenty of room to enjoy both indoor and outdoor living. Don't hesitate, call today for your private viewing of this beautiful home!
For sale
$347,000
3931 BUTTONBUSH CIRCLE, LAKELAND, FL 33811
3beds
1,600sqft
Single Family Residence
Built in 2004
0.35 Acres Lot
$340,500 Zestimate®
$217/sqft
$17/mo HOA
What's special
Two-car garageSpacious detached workshopConvenient indoor laundryFenced backyardGenerous storageVaulted ceilingsLighted ceiling fan
- 57 days
- 201
- 20
Zillow last checked:
Listing updated:
Listed by:
Elaine Sanders 863-860-6692,
HOUSE OF GLASS REAL ESTATE PM 863-940-3756
Source: Stellar MLS,MLS#: L4964281 Originating MLS: Lakeland
Originating MLS: Lakeland
Facts & features
Interior
Bedrooms & bathrooms
- Bedrooms: 3
- Bathrooms: 2
- Full bathrooms: 2
Primary bedroom
- Features: En Suite Bathroom, Dual Closets
- Level: First
- Area: 210 Square Feet
- Dimensions: 14x15
Bedroom 1
- Features: Ceiling Fan(s), Built-in Closet
- Level: First
- Area: 120 Square Feet
- Dimensions: 10x12
Bedroom 2
- Features: Ceiling Fan(s), Built-in Closet
- Level: First
- Area: 132 Square Feet
- Dimensions: 11x12
Primary bathroom
- Features: Garden Bath
- Level: First
- Area: 224 Square Feet
- Dimensions: 16x14
Bathroom 1
- Features: Tub With Shower
- Level: First
- Area: 40 Square Feet
- Dimensions: 8x5
Dining room
- Features: Ceiling Fan(s), No Closet
- Level: First
- Area: 154 Square Feet
- Dimensions: 14x11
Kitchen
- Features: Pantry
- Level: First
- Area: 210 Square Feet
- Dimensions: 14x15
Living room
- Features: Ceiling Fan(s), No Closet
- Level: First
- Area: 264 Square Feet
- Dimensions: 16x16.5
Heating
- Central
Cooling
- Central Air
Appliances
- Included: Dishwasher, Disposal, Microwave, Range, Refrigerator
- Laundry: Inside, Laundry Room
Features
- Ceiling Fan(s), Eating Space In Kitchen, L Dining, Vaulted Ceiling(s), Walk-In Closet(s)
- Flooring: Ceramic Tile, Luxury Vinyl
- Has fireplace: No
Interior area
- Total structure area: 2,134
- Total interior livable area: 1,600 sqft
Video & virtual tour
Property
Parking
- Total spaces: 2
- Parking features: Driveway, Garage Door Opener
- Attached garage spaces: 2
- Has uncovered spaces: Yes
Features
- Levels: One
- Stories: 1
- Patio & porch: Covered, Patio, Rear Porch, Screened
- Exterior features: Irrigation System, Storage
- Fencing: Chain Link
- Has view: Yes
- View description: Water
- Water view: Water
Lot
- Size: 0.35 Acres
- Features: Landscaped
Details
- Additional structures: Shed(s)
- Parcel number: 232920141755000450
- Special conditions: None
Construction
Type & style
- Home type: SingleFamily
- Architectural style: Traditional
- Property subtype: Single Family Residence
- Attached to another structure: Yes
Materials
- Block
- Foundation: Block
- Roof: Shingle
Condition
- Completed
- New construction: No
- Year built: 2004
Utilities & green energy
- Sewer: Septic Tank
- Water: Private
- Utilities for property: Cable Available, Electricity Connected, Public, Water Connected
Community & HOA
Community
- Pet fee: $0 monthly
- Subdivision: HATCHER ROAD ESTATES
HOA
- Has HOA: Yes
- HOA fee: $17 monthly
- HOA name: Nick Hill
Location
- Region: Lakeland
Financial & listing details
- Price per square foot: $217/sqft
- Tax assessed value: $237,656
- Annual tax amount: $2,108
- Date on market: 8/15/2026
- Cumulative days on market: 58 days
- Ownership: Fee Simple
- Total actual rent: 0
- Electric utility on property: Yes
- Road surface type: Paved
Estimated market value
$340,500
$323,000 - $358,000
$2,104/mo
Price history
| Date | Event | Price |
|---|---|---|
| 8/15/2026 | Listed for sale | $347,000+106.5%$217/sqft |
Source:  Stellar MLS #L4964281 Report a problem Stellar MLS #L4964281 Report a problem | ||
| 5/20/2016 | Sold | $168,000-1.1%$105/sqft |
Source: Public Record Report a problem | ||
| 4/8/2016 | Pending sale | $169,900$106/sqft |
Source: KELLER WILLIAMS REALTY #L4710019 Report a problem | ||
| 4/8/2016 | Listed for sale | $169,900$106/sqft |
Source: KELLER WILLIAMS REALTY #L4710019 Report a problem | ||
| 3/2/2016 | Listing removed | $169,900$106/sqft |
Source: KELLER WILLIAMS REALTY #L4710019 Report a problem | ||
| 2/18/2016 | Price change | $169,900-2.9%$106/sqft |
Source: KELLER WILLIAMS REALTY #L4710019 Report a problem | ||
| 1/15/2016 | Price change | $174,900-1.4%$109/sqft |
Source: KELLER WILLIAMS REALTY #L4710019 Report a problem | ||
| 1/3/2016 | Price change | $177,400-1.4%$111/sqft |
Source: KELLER WILLIAMS REALTY #L4710019 Report a problem | ||
| 11/18/2015 | Listed for sale | $179,900+619.6%$112/sqft |
Source: KELLER WILLIAMS REALTY #L4710019 Report a problem | ||
| 11/4/2003 | Sold | $25,000$16/sqft |
Source: Public Record Report a problem | ||
Public tax history
| Year | Property taxes | Tax assessment |
|---|---|---|
| 2025 | $1,348 +3.5% | $144,470 +2.9% |
| 2024 | $1,302 +2.8% | $140,398 +3% |
| 2023 | $1,267 +2.9% | $136,309 +3% |
| 2022 | $1,232 -0.1% | $132,339 +3% |
| 2021 | $1,233 +1% | $128,484 +1.4% |
| 2020 | $1,220 +2.8% | $126,710 +3.9% |
| 2019 | $1,187 -25.3% | $121,906 +1.9% |
| 2018 | $1,590 +2.5% | $119,633 +2.1% |
| 2017 | $1,551 +182.1% | $117,172 +54.8% |
| 2016 | $550 -1.8% | $75,691 +0.7% |
| 2015 | $560 -33.6% | $75,165 +0.8% |
| 2014 | $843 +49.1% | $74,568 +1.5% |
| 2013 | $565 +2.6% | $73,466 +1.7% |
| 2012 | $551 -51.9% | $72,238 -35.1% |
| 2011 | $1,147 -9.4% | $111,389 -5.1% |
| 2010 | $1,266 -22.5% | $117,409 -13.3% |
| 2009 | $1,635 +6.6% | $135,486 +0.1% |
| 2008 | $1,534 | $135,351 |
| 2007 | -- | -- |
| 2006 | $1,822 | -- |
| 2005 | -- | -- |
| 2004 | -- | -- |
Find assessor info on the county website
Monthly payment
Est. payment
Payment breakdown
Explore the cost of this home by adjusting the details. Changes won't be saved.Climate risks
Neighborhood: 33811
Nearby schools
Schools provided by the listing agent
- Elementary: R. Bruce Wagner Elem
- Middle: Mulberry Middle
- High: Mulberry High
Source: Stellar MLS. This data may not be complete. We recommend contacting the local school district to confirm school assignments for this home.

Similar homes
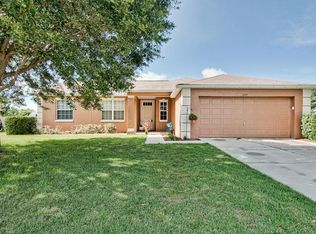
- $335,0003 bd2 ba1.6k sqft463 Emerald Cove Loop, Lakeland, FL 33813For Sale By Owner

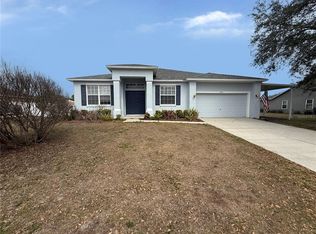
- $329,9994 bd2 ba1.8k sqft6316 DOLOSTONE DRIVE, LAKELAND, FL 33811For Sale
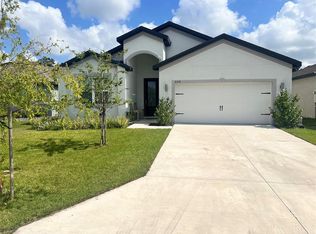
 MLS ID #P4934472, Othner St. Fleurose, OSF REAL ESTATE SERVICE. Stellar MLS
 - $329,9993 bd2 ba1.5k sqft(Undisclosed Address), LAKELAND, FL 33811For Sale
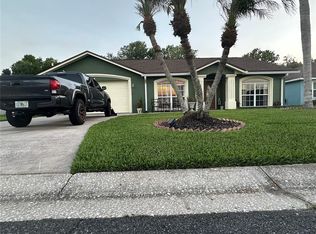 MLS ID #L4962173, Keith Sexton, HARPER REALTY FL, LLC. Stellar MLS
 - $270,0003 bd2 ba1.3k sqft2435 PARKLAND DRIVE, LAKELAND, FL 33811For Sale
 MLS ID #TB8527996, Alexander Izikson, RICHARD PETERS REALTY LLC. Stellar MLS
 - $329,9003 bd2 ba1.3k sqft5045 MISTY LAKE DRIVE, MULBERRY, FL 33860For SaleMLS ID #O6434818, Andy Spark, CENTURY 21 CARIOTI. Stellar MLS
- $320,0004 bd2 ba1.7k sqft3238 BAYOU BAY DRIVE, LAKELAND, FL 33811For SaleMLS ID #O6432774, Ivonne Rivera, EXP REALTY LLC. Stellar MLS
- $330,0003 bd2 ba1.6k sqft2956 COACH LAMP ROAD, MULBERRY, FL 33860For SaleMLS ID #S5150539, Maria Medina, LLC, LA ROSA REALTY CENTRAL FLORIDA LLC. Stellar MLS
- $375,0003 bd2 ba1.9k sqft6322 OAK SQUARE E, LAKELAND, FL 33813For SaleMLS ID #L4961726, Cannon Kirby, ROOST REALTY GROUP LLC. Stellar MLS
- $349,9003 bd2 ba2k sqft8155 WOODVINE CIRCLE, LAKELAND, FL 33810For SaleMLS ID #TB8533367, Barrett Henry, RE/MAX COLLECTIVE. Stellar MLS
- $320,0004 bd2 ba1.7k sqft3042 GRAND PRESERVE BOULEVARD, MULBERRY, FL 33860For SaleMLS ID #TB8498877, Linda Logsdon, CENTURY 21 WOLF'S CROSSING REALTY. Stellar MLS
- $320,0003 bd2 ba1.2k sqft4119 SUNNY LAND DRIVE, LAKELAND, FL 33813For SaleMLS ID #L4962595, Lisa Ford, KELLER WILLIAMS REALTY. Stellar MLS
- $345,0004 bd3 ba2k sqft(Undisclosed Address), LAKELAND, FL 33805For SaleMLS ID #O6427624, Youbel Montesino, LPT REALTY, LLC. Stellar MLS
- $394,9004 bd2 ba2.1k sqft3011 S WIGGINS ROAD, PLANT CITY, FL 33566For SaleMLS ID #TB8405083, Nora Redding, WEICHERT REALTORS-BRANDON REALTY. Stellar MLS
- $370,0003 bd3 ba2.2k sqft1235 ODONIEL LOOP S, LAKELAND, FL 33809For SaleMLS ID #S5150005, Jesse Carriedo, REALTYCITY INC. Stellar MLS
- $424,9003 bd2 ba1.9k sqft4389 WINDING OAKS DRIVE, MULBERRY, FL 33860For SaleMLS ID #G5117537, C. Michelle Harris, C. MICHELLE HARRIS. LICENSED R. Stellar MLS
- $304,0004 bd2 ba1.6k sqft348 VINEYARD DRIVE, LAKELAND, FL 33809For SaleMLS ID #O6441776, Josue Sanabria, REALTY HUB. Stellar MLS
- $309,9003 bd2 ba1.6k sqft8464 ADELE ROAD, LAKELAND, FL 33810For SaleMLS ID #W7889210, Francheska Garcia, DALTON WADE INC. Stellar MLS
- $299,0003 bd2 ba1.5k sqft3602 CORONET PIT ROAD, PLANT CITY, FL 33566For SaleMLS ID #TB8545110, Claudia Ruiz, DE LA GARZA REALTY, INC,.. Stellar MLS
- $318,9004 bd2 ba1.8k sqft3818 DIVING DOVE LANE, BARTOW, FL 33830For SaleMLS ID #L4965480, Joe Joseph, JOSEPH REALTY, INC. Stellar MLS
- $359,0004 bd2 ba2k sqft3849 ROLLINGSFORD CIRCLE, LAKELAND, FL 33810For SaleMLS ID #P4939075, Jose Ramirez, HARPER REALTY FL, LLC. Stellar MLS
