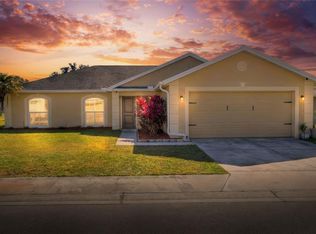
Beautiful updated POOL home in a very peaceful neighborhood
All new flooring throughout the entire house 08/26 wood flooring throughout the entire house .. carpet in all of the bedrooms
Brand new paint inside 08/26
New Ac. 8/26
3 bedrooms 2 full baths living room kitchen has a new dishwasher new microwave garbage disposal and lots of cabinets dinining room and extra flex room that could be used as an office
Garage has been converted into an extra huge bedroom or man cave
BEAUTIFUL screened in POOL WITH WATERFALL AND HEATER
For sale by owner
$335,000
463 Emerald Cove Loop, Lakeland, FL 33813
3beds
1,600sqft
SingleFamily
Built in 1997
7,505 Square Feet Lot
$-- Zestimate®
$209/sqft
$50/mo HOA
What's special
New acExtra flex roomGarbage disposalBrand new paint insideNew microwaveUpdated pool homeLots of cabinets
- 10 days
- 585
- 42
Listed by:
Property Owner (813) 277-4227
Facts & features
Interior
Bedrooms & bathrooms
- Bedrooms: 3
- Bathrooms: 2
- Full bathrooms: 2
Heating
- Heat pump, Electric
Cooling
- Central
Appliances
- Included: Dishwasher, Garbage disposal, Microwave, Range / Oven, Refrigerator
Features
- Inside Utility, Smoke Alarm(S), Blinds/Shades
- Flooring: Laminate
- Basement: None
- Has fireplace: No
Interior area
- Total interior livable area: 1,600 sqft
Property
Parking
- Total spaces: 2
- Parking features: Off-street, Garage
Features
- Exterior features: Shingle, Cement / Concrete
Lot
- Size: 7,505 Square Feet
Details
- Parcel number: 232913140832000160
Construction
Type & style
- Home type: SingleFamily
Materials
- masonry
- Foundation: Retaining Wall
- Roof: Shake / Shingle
Condition
- New construction: No
- Year built: 1997
Utilities & green energy
- Utilities for property: County Water, Public Sewer
Community & HOA
HOA
- Has HOA: Yes
- HOA fee: $50 monthly
Location
- Region: Lakeland
Financial & listing details
- Price per square foot: $209/sqft
- Tax assessed value: $269,584
- Annual tax amount: $3,561
- Date on market: 10/6/2026
- Ownership: Fee Simple
Estimated market value
Not available
Estimated sales range
Not available
$2,227/mo
Price history
| Date | Event | Price |
|---|---|---|
| 10/6/2026 | Listed for sale | $335,000+19.6%$209/sqft |
Source: Owner Report a problem | ||
| 7/24/2026 | Sold | $280,000-6.7%$175/sqft |
Source:  Stellar MLS #TB8468948 Report a problem Stellar MLS #TB8468948 Report a problem | ||
| 7/8/2026 | Contingent | $300,000$188/sqft |
Source: Stellar MLS #TB8468948 Report a problem | ||
| 5/22/2026 | Pending sale | $300,000$188/sqft |
Source: Stellar MLS #TB8468948 Report a problem | ||
| 5/14/2026 | Listed for sale | $300,000$188/sqft |
Source: Stellar MLS #TB8468948 Report a problem | ||
| 5/8/2026 | Pending sale | $300,000$188/sqft |
Source: Stellar MLS #TB8468948 Report a problem | ||
| 5/1/2026 | Price change | $300,000-4.8%$188/sqft |
Source: Stellar MLS #TB8468948 Report a problem | ||
| 4/20/2026 | Price change | $315,000-5.1%$197/sqft |
Source: Stellar MLS #TB8468948 Report a problem | ||
| 4/3/2026 | Price change | $332,000-4.3%$208/sqft |
Source: Stellar MLS #TB8468948 Report a problem | ||
| 1/28/2026 | Listed for sale | $347,000+87.6%$217/sqft |
Source: Stellar MLS #TB8468948 Report a problem | ||
| 7/14/2017 | Sold | $185,000-5.1%$116/sqft |
Source: Public Record Report a problem | ||
| 6/9/2017 | Price change | $194,900-2.5%$122/sqft |
Source: REMAX EXPERTS #L4720378 Report a problem | ||
| 6/9/2017 | Pending sale | $200,000$125/sqft |
Source: REMAX EXPERTS #L4720378 Report a problem | ||
| 6/8/2017 | Price change | $200,000+2.6%$125/sqft |
Source: REMAX EXPERTS #L4720378 Report a problem | ||
| 5/2/2017 | Listed for sale | $194,900+15.3%$122/sqft |
Source: REMAX EXPERTS #L4720378 Report a problem | ||
| 4/24/2015 | Listing removed | $1,500$1/sqft |
Source: RE/MAX EXPERTS #L4706038 Report a problem | ||
| 4/22/2015 | Listed for rent | $1,500$1/sqft |
Source: RE/MAX EXPERTS #L4706038 Report a problem | ||
| 4/17/2015 | Listing removed | $169,000$106/sqft |
Source: RE/MAX EXPERTS #L4705568 Report a problem | ||
| 4/3/2015 | Listed for sale | $169,000-3.4%$106/sqft |
Source: RE/MAX EXPERTS #L4705568 Report a problem | ||
| 8/4/2008 | Sold | $175,000-5.4%$109/sqft |
Source: Public Record Report a problem | ||
| 5/31/2008 | Price change | $184,900-5.1%$116/sqft |
Source: Owner Report a problem | ||
| 5/17/2008 | Price change | $194,900-1.1%$122/sqft |
Source: Owner Report a problem | ||
| 4/30/2008 | Price change | $197,000-4.3%$123/sqft |
Source: Owner Report a problem | ||
| 4/6/2008 | Price change | $205,900-1.9%$129/sqft |
Source: Owner Report a problem | ||
| 1/19/2008 | Price change | $209,900-1.4%$131/sqft |
Source: Owner Report a problem | ||
| 12/8/2007 | Listed for sale | $212,900+156.8%$133/sqft |
Source: Owner Report a problem | ||
| 7/1/1996 | Sold | $82,900$52/sqft |
Source: Public Record Report a problem | ||
Public tax history
| Year | Property taxes | Tax assessment |
|---|---|---|
| 2025 | $3,561 +5% | $262,351 +10% |
| 2024 | $3,392 +5.7% | $238,501 +10% |
| 2023 | $3,209 +6.7% | $216,819 +10% |
| 2022 | $3,007 +16.9% | $197,108 +10% |
| 2021 | $2,572 +4.5% | $179,189 +5.4% |
| 2020 | $2,461 +5.9% | $170,009 +8.9% |
| 2019 | $2,324 -16.4% | $156,049 +3.5% |
| 2018 | $2,779 +2.6% | $150,787 +12.6% |
| 2017 | $2,710 +45.6% | $133,967 +10% |
| 2016 | $1,861 +122.1% | $121,788 +32.2% |
| 2015 | $838 -27.5% | $92,132 +0.8% |
| 2014 | $1,156 +39.1% | $91,401 +1.5% |
| 2013 | $831 +3.9% | $90,050 +1.7% |
| 2012 | $800 -52.7% | $88,545 -15.8% |
| 2011 | $1,690 -7% | $105,222 -5.1% |
| 2010 | $1,817 -25.2% | $110,846 -20.6% |
| 2009 | $2,431 +194.8% | $139,674 +56.9% |
| 2008 | $825 | $89,030 |
| 2007 | -- | -- |
| 2006 | $1,077 | -- |
| 2005 | -- | -- |
| 2004 | -- | -- |
| 2003 | $741 +1.4% | $68,222 +2.4% |
| 2002 | $731 +2.6% | $66,623 +1.6% |
| 2001 | $712 | $65,574 |
Find assessor info on the county website
Monthly payment
Est. payment
Payment breakdown
Explore the cost of this home by adjusting the details. Changes won't be saved.Climate risks
Neighborhood: Lakeland Highlands
Nearby schools
Schools provided by the listing agent
- Elementary: Highlands Grove Elem.
- Middle: Lakeland Highlands
- High: George Jenkins High
- District: Jenkins
Source: The MLS. This data may not be complete. We recommend contacting the local school district to confirm school assignments for this home.


Similar homes
- $303,0003 bd2 ba1.1k sqft2022 HATTERAS POINT, LAKELAND, FL 33813For Sale

 MLS ID #L4959261, Solomon Gallant, S & D REAL ESTATE SERVICE LLC. Stellar MLS
 - $399,0003 bd3 ba2.1k sqft5934 RIDGE DRIVE, LAKELAND, FL 33813For Sale
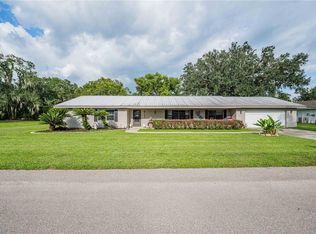 MLS ID #L4963808, Mandy Hillyard, S & D REAL ESTATE SERVICE LLC. Stellar MLS
 - $359,0004 bd2 ba1.7k sqft533 SEVEN OAKS, MULBERRY, FL 33860For Sale
 MLS ID #R4912145, Cathy Nice, TITANIUM REAL ESTATE, LLC. Stellar MLS
 - $309,0003 bd2 ba1.5k sqft6725 FORESTVIEW LANE, LAKELAND, FL 33811For Sale
 MLS ID #G5118562, Robert John Babilonia, PREFERRED REAL ESTATE BROKERS. Stellar MLS
 - $335,0003 bd2 ba1.3k sqft5103 GREENBROOK LANE, LAKELAND, FL 33811For SaleMLS ID #L4958417, David Small, KELLER WILLIAMS REALTY SMART 1. Stellar MLS
- $345,0004 bd2 ba2k sqft85 COUNTRY CLUB LANE, MULBERRY, FL 33860For SaleMLS ID #L4963058, Amanda Wright, REMAX EXPERTS. Stellar MLS
- $270,0003 bd2 ba1.3k sqft2435 PARKLAND DRIVE, LAKELAND, FL 33811For SaleMLS ID #TB8527996, Alexander Izikson, RICHARD PETERS REALTY LLC. Stellar MLS
- $349,9303 bd3 ba1.4k sqft2422 BERRY ROAD, PLANT CITY, FL 33567For SaleMLS ID #TB8547324, William Roberts, III, RE/MAX REALTEC GROUP INC. Stellar MLS
- $268,5003 bd2 ba1.4k sqft2746 SUNDANCE CIRCLE, MULBERRY, FL 33860For SaleMLS ID #L4964950, Jay Hickman, Jr, REMAX EXPERTS. Stellar MLS
- $259,9003 bd2 ba1.3k sqft3003 DREWERY AVENUE, LAKELAND, FL 33803For SaleMLS ID #L4965064, Maria Santillo, REMAX EXPERTS. Stellar MLS
- $285,0003 bd2 ba1.6k sqft257 LINDALE STREET, LAKELAND, FL 33809For SaleMLS ID #TB8543483, Clarisa Moody, MARZUCCO REAL ESTATE. Stellar MLS
- $269,9003 bd3 ba1.2k sqft1006 BUTTERCUP DRIVE, LAKELAND, FL 33801For SaleMLS ID #L4965365, Robert Sanders, KELLER WILLIAMS REALTY. Stellar MLS
- $309,9003 bd2 ba1.6k sqft8464 ADELE ROAD, LAKELAND, FL 33810For SaleMLS ID #W7889210, Francheska Garcia, DALTON WADE INC. Stellar MLS
- $283,5003 bd2 ba1.4k sqft3028 WOOD SONG COURT, MULBERRY, FL 33860For SaleMLS ID #L4964055, Joe Christian, KELLER WILLIAMS REALTY. Stellar MLS
- $359,9003 bd2 ba1.8k sqft464 TERRANOVA STREET, WINTER HAVEN, FL 33884For SaleMLS ID #TB8548427, Bree Allison, KELLER WILLIAMS TAMPA CENTRAL. Stellar MLS
- $295,0003 bd2 ba1.7k sqft7524 JESSAMINE DRIVE, LAKELAND, FL 33810AuctionMLS ID #TB8543307, Angie Blackman, KELLER WILLIAMS TAMPA PROPERTIES. Stellar MLS
- $260,0003 bd2 ba1.3k sqft5055 CAMBRY LANE, LAKELAND, FL 33805For SaleMLS ID #TB8536107, Nehad Darwish, DIVINE ESTATES REALTY LLC. Stellar MLS
- $300,0003 bd2 ba1.9k sqft6015 CHAMPLAIN PASS, LAKELAND, FL 33805For SaleMLS ID #L4963871, Christine Pasqualino, COLDWELL BANKER REALTY. Stellar MLS
- $199,9003 bd2 ba1.4k sqft1572 CHURCHILL COURT, LAKELAND, FL 33801For SaleMLS ID #P4940062, Malak Hassani Benbachir, KELLER WILLIAMS REALTY SMART 1. Stellar MLS
- $435,0003 bd2 ba1.5k sqft4225 OLD KATHLEEN ROAD, LAKELAND, FL 33810For SaleMLS ID #TB8497071, Melissa Minck, LPT REALTY, LLC. Stellar MLS
