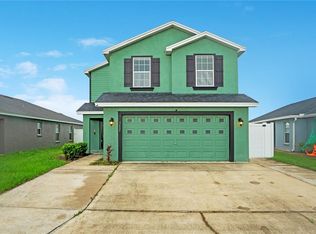
Under contract-accepting backup offers. Sundance Village!! Located right off Shepherd Road in Mulberry. Quiet 3BR/2Bath home nestled in family neighborhood (no closet in 3rd bedroom). Almost 1,500 sq ft of living area on a .22 acre tree shaded corner lot. This move in ready open floor plan home, has split bedrooms for your privacy. Home also features high ceilings, an inside utility, and double car garage. Pavers make an outstanding addition to the front entry and side porch. The Roof was replaced in (2022), AC (2025), Water Heater (2025), with updated Plumbing, Breaker box is 200 amp and dishwasher (2025). The kitchen includes all stainless steel appliances. Large master bedroom with cathedral ceiling plus a walk-in closet. The master bathroom offers his and her sinks, so there’s plenty of counter space and a walk-in shower. The screened back porch overlooks a private landscaped back yard and includes fence and 8x8 shed. This established neighborhood is close to schools, shopping and dining in South Lakeland. This home also is eligible for 100% financing for qualified buyers. Don't Miss Out!! Call me to see it Today!
Accepting backups
$268,500
2746 SUNDANCE CIRCLE, MULBERRY, FL 33860
3beds
1,471sqft
Single Family Residence
Built in 1999
9,387 Square Feet Lot
$267,800 Zestimate®
$183/sqft
$28/mo HOA
What's special
Double car garageHigh ceilingsInside utilityTree shaded corner lotScreened back porch
- 46 days
- 126
- 8
Likely to sell faster than
Zillow last checked:
Listing updated:
Listed by:
Jay Hickman, Jr 863-521-3393,
RE/MAX EXPERTS 863-802-5262
Source: Stellar MLS,MLS#: L4964950 Originating MLS: Lakeland
Facts & features
Interior
Bedrooms & bathrooms
- Bedrooms: 3
- Bathrooms: 2
- Full bathrooms: 2
Rooms
- Room types: Great Room, Utility Room
Primary bedroom
- Features: Walk-In Closet(s)
- Level: First
- Area: 169 Square Feet
- Dimensions: 13x13
Bedroom 2
- Features: Walk-In Closet(s)
- Level: First
- Area: 121 Square Feet
- Dimensions: 11x11
Bedroom 3
- Features: No Closet
- Level: First
- Area: 110 Square Feet
- Dimensions: 11x10
Dinette
- Level: First
- Area: 56 Square Feet
- Dimensions: 8x7
Kitchen
- Level: First
- Area: 72 Square Feet
- Dimensions: 9x8
Living room
- Level: First
- Area: 286 Square Feet
- Dimensions: 22x13
Heating
- Central
Cooling
- Central Air
Appliances
- Included: Dishwasher, Disposal, Electric Water Heater, Microwave, Range, Refrigerator
- Laundry: Inside
Features
- Cathedral Ceiling(s), Ceiling Fan(s), Kitchen/Family Room Combo, Living Room/Dining Room Combo, Open Floorplan, Split Bedroom, Walk-In Closet(s)
- Flooring: Carpet, Ceramic Tile, Laminate
- Windows: Window Treatments
- Has fireplace: No
- Common walls with other units/homes: Corner Unit
Interior area
- Total structure area: 2,010
- Total interior livable area: 1,471 sqft
Video & virtual tour
Property
Parking
- Total spaces: 2
- Parking features: Garage - Attached
- Attached garage spaces: 2
- Details: Garage Dimensions: 21x21
Features
- Levels: One
- Stories: 1
- Patio & porch: Rear Porch, Screened
- Exterior features: Storage
- Fencing: Wood
Lot
- Size: 9,387 Square Feet
- Features: Corner Lot, Landscaped, Level, Sidewalk
- Residential vegetation: Mature Landscaping, Oak Trees, Trees/Landscaped
Details
- Additional structures: Shed(s)
- Parcel number: 232927142043000460
- Zoning: RES
- Special conditions: None
Construction
Type & style
- Home type: SingleFamily
- Architectural style: Ranch
- Property subtype: Single Family Residence
- Attached to another structure: Yes
Materials
- Block, Stucco
- Foundation: Slab
- Roof: Shingle
Condition
- Completed
- New construction: No
- Year built: 1999
Utilities & green energy
- Sewer: Public Sewer
- Water: Public
- Utilities for property: Cable Available, Public, Sewer Connected, Street Lights, Underground Utilities
Community & HOA
Community
- Security: Smoke Detector(s)
- Pet fee: $0 monthly
- Subdivision: SUNDANCE VILLAGE 01 PH 01
HOA
- Has HOA: Yes
- HOA fee: $28 monthly
- HOA name: Ravi
- HOA phone: 863-686-3700
Location
- Region: Mulberry
Financial & listing details
- Price per square foot: $183/sqft
- Tax assessed value: $253,856
- Annual tax amount: $1,251
- Date on market: 10/5/2026
- Cumulative days on market: 47 days
- Listing terms: Cash,Conventional,FHA,USDA Loan,VA Loan
- Ownership: Fee Simple
- Total actual rent: 0
- Road surface type: Paved
Estimated market value
$267,800
$254,000 - $281,000
$1,962/mo
Price history
| Date | Event | Price |
|---|---|---|
| 10/5/2026 | Listed for sale | $268,500+176.8%$183/sqft |
Source:  Stellar MLS #L4964950 Report a problem | ||
| 12/29/2011 | Sold | $97,000-0.9%$66/sqft |
Source: Public Record Report a problem | ||
| 11/19/2011 | Listed for sale | $97,900+45.5%$67/sqft |
Source: STUATS RAPPAPORT #T2495480 Report a problem | ||
| 9/23/2011 | Sold | $67,300-40.4%$46/sqft |
Source: Public Record Report a problem | ||
| 5/23/2002 | Sold | $113,000+13%$77/sqft |
Source: Public Record Report a problem | ||
| 11/15/1999 | Sold | $100,000+532.9%$68/sqft |
Source: Public Record Report a problem | ||
| 11/12/1998 | Sold | $15,800$11/sqft |
Source: Public Record Report a problem | ||
Public tax history
| Year | Property taxes | Tax assessment |
|---|---|---|
| 2025 | $379 +4.2% | $105,196 +2.9% |
| 2024 | $364 +2.4% | $102,231 +3% |
| 2023 | $356 -4.6% | $99,253 +3% |
| 2022 | $373 -1.2% | $96,362 +3% |
| 2021 | $377 +0.2% | $93,555 +1.4% |
| 2020 | $376 +0.9% | $92,263 +2.3% |
| 2019 | $373 -57.4% | $90,189 +1.9% |
| 2018 | $876 +1.1% | $88,507 +2.1% |
| 2017 | $867 +41.6% | $86,687 +2.1% |
| 2016 | $612 -1.7% | $84,904 +0.7% |
| 2015 | $623 -37.4% | $84,314 +0.8% |
| 2014 | $995 +62% | $83,645 +1.5% |
| 2013 | $614 +4.5% | $82,409 +1.7% |
| 2012 | $588 -44.9% | $81,031 -23.8% |
| 2011 | $1,068 -3.3% | $106,282 -0.9% |
| 2010 | $1,105 -20% | $107,240 -11% |
| 2009 | $1,381 +6.4% | $120,507 +0.1% |
| 2008 | $1,298 | $120,387 |
| 2007 | -- | -- |
| 2006 | $1,572 | -- |
| 2005 | -- | -- |
| 2004 | -- | -- |
| 2003 | $1,341 -25.5% | $105,480 |
| 2002 | $1,800 +69% | $105,480 +20.7% |
| 2001 | $1,065 | $87,416 |
Find assessor info on the county website
Monthly payment
Est. payment
Payment breakdown
Explore the cost of this home by adjusting the details. Changes won't be saved.Climate risks
Neighborhood: Fuller Heights
Nearby schools
Schools provided by the listing agent
- Elementary: Sikes Elem
- Middle: Mulberry Middle
- High: Mulberry High
Source: Stellar MLS. This data may not be complete. We recommend contacting the local school district to confirm school assignments for this home.


Similar homes
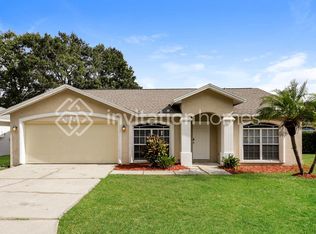
- $269,9003 bd2 ba1.4k sqft2614 SUNDANCE COURT, MULBERRY, FL 33860For Sale
 MLS ID #P4939359, Bill Hardy, BOARDWALK REALTY ASSOCIATES LLC. Stellar MLS
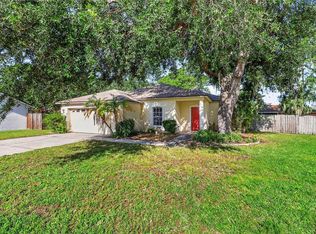
- $283,5003 bd2 ba1.4k sqft3028 WOOD SONG COURT, MULBERRY, FL 33860For Sale
 MLS ID #L4964055, Joe Christian, KELLER WILLIAMS REALTY SMART. Stellar MLS
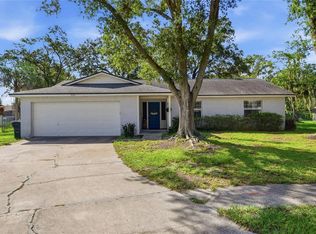
- $320,0004 bd2 ba1.8k sqft2612 WHITEWOOD ROAD, MULBERRY, FL 33860For Sale
 MLS ID #O6449616, Josue Soto, EXP REALTY LLC. Stellar MLS
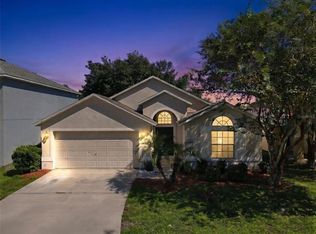
- $299,9004 bd3 ba1.9k sqft3057 GRAND PRESERVE BOULEVARD, MULBERRY, FL 33860For Sale
 MLS ID #A4710177, Ken Ash, LLC, HOOT REAL ESTATE LLC. Stellar MLS
- $310,0002 bd2 ba1.7k sqft5667 WATER OAK LANE, MULBERRY, FL 33860For SaleMLS ID #L4964026, Cheryl Jarvis, CMTG REAL ESTATE GROUP. Stellar MLS
- $345,0004 bd2 ba2k sqft85 COUNTRY CLUB LANE, MULBERRY, FL 33860For SaleMLS ID #L4963058, Amanda Wright, RE/MAX EXPERTS. Stellar MLS
- $299,9003 bd2 ba1.2k sqft472 EMERALD COVE LOOP, LAKELAND, FL 33813For SaleMLS ID #O6454590, Renee Kumar LLC, LA ROSA REALTY LLC. Stellar MLS
- $275,0003 bd2 ba1.2k sqft2225 BLUEBIRD AVENUE, BARTOW, FL 33830For SaleMLS ID #TB8550600, Michael Eddings, MARK SPAIN REAL ESTATE. Stellar MLS
- $269,0003 bd2 ba1.6k sqft257 LINDALE STREET, LAKELAND, FL 33809For SaleMLS ID #TB8543483, Clarisa Moody, MARZUCCO REAL ESTATE. Stellar MLS
- $299,0003 bd2 ba1.6k sqft3210 THOROUGHBRED LOOP, LAKELAND, FL 33811For SaleMLS ID #TB8532142, Greg Sullivan, BY OWNER.COM. Stellar MLS
- $274,0003 bd2 ba1.1k sqft7212 PEBBLE PASS LOOP, LAKELAND, FL 33810For SaleMLS ID #TB8529255, Adam Mazur, FOUNDATION REALTY GROUP. Stellar MLS
- $259,9003 bd3 ba1.2k sqft1006 BUTTERCUP DRIVE, LAKELAND, FL 33801For SaleMLS ID #L4965365, Robert Sanders, KELLER WILLIAMS REALTY SMART. Stellar MLS
- $249,0003 bd2 ba1.4k sqft204 LAKE THOMAS DRIVE, WINTER HAVEN, FL 33880For SaleMLS ID #TB8566172, Clarisa Moody, MARZUCCO REAL ESTATE. Stellar MLS
- $275,0003 bd2 ba1.4k sqft1695 LAKESIDE DRIVE, BARTOW, FL 33830For SaleMLS ID #TB8535652, Clarisa Moody, MARZUCCO REAL ESTATE. Stellar MLS
- $247,9003 bd2 ba1.1k sqft3014 VENICE WAY, LAKELAND, FL 33803For SaleMLS ID #L4963112, Chris Renfro, KELLER WILLIAMS REALTY SMART. Stellar MLS
- $280,0003 bd2 ba1k sqft424 EL DORADO STREET, LAKELAND, FL 33809For SaleMLS ID #P4940381, Stacey Towns Friend, STACEY TOWNS REALTY LLC. Stellar MLS
- $310,0002 bd2 ba1.9k sqft4789 SQUIRE HOLLOW DRIVE, LAKELAND, FL 33811For SaleMLS ID #L4963766, Lisa Brochu, COLDWELL BANKER REALTY. Stellar MLS
- $219,0002 bd2 ba1.3k sqft1690 COLONNADES CIRCLE N, LAKELAND, FL 33811For SaleMLS ID #L4960471, Lisa Brochu, COLDWELL BANKER REALTY. Stellar MLS
- $254,9003 bd2 ba1.2k sqft3420 COVE COURT E, WINTER HAVEN, FL 33880For SaleMLS ID #P4940082, Tina Winter, LA ROSA REALTY PRESTIGE. Stellar MLS
