BEAUTIFUL POND-VIEW HOME IN THE PRESERVE AT SUNDANCE WITH UPDATED ROOF, HVAC & WATER HEATER! Welcome to 2612 Whitewood Road, Mulberry, FL 33860, a charming 4 bedroom, 2 bathroom single-family home offering 1,802 square feet of comfortable living space in the desirable Preserve at Sundance community. Priced at $324,900, this property combines spacious living, important home improvements, a relaxing water view, and convenient access to Lakeland, Mulberry, and Central Florida's major transportation corridors. Built in 2002, this home features a functional floor plan designed for comfortable everyday living and entertaining. The kitchen offers beautiful granite countertops, ample preparation space, and convenient access to the home's living areas. A combination of tile, laminate, and carpet flooring provides a practical balance of durability and comfort throughout the home. With four bedrooms and two full bathrooms, the flexible layout offers plenty of options for guest accommodations, a home office, hobbies, or additional living needs. MAJOR UPDATES INCLUDE THE ROOF, HVAC SYSTEM, AND WATER HEATER, providing valuable improvements to three essential home components. One of the property's standout features is its SCENIC POND VIEW, creating an inviting backdrop to enjoy Florida's beautiful outdoor surroundings. LOCATION, CONVENIENCE & CONNECTIVITY! Situated in the established Preserve at Sundance neighborhood, this home offers convenient access to Shepherd Road, State Road 37 (South Florida Avenue), and State Road 60, connecting residents to South Lakeland, downtown Mulberry, Plant City, Brandon, and the greater Tampa Bay region. Nearby shopping and dining destinations include Publix, grocery stores, restaurants, retail centers, and everyday services along the South Florida Avenue corridor. Lakeland's additional shopping, entertainment, employment centers, and medical facilities are also within convenient driving distance. ENJOY THE BEST OF CENTRAL FLORIDA LIVING! Explore local parks, scenic lakes, outdoor recreation, and community attractions throughout Polk County. Downtown Mulberry offers the historic Gem Theater, Mulberry Public Library, cultural attractions, and local community events. Outdoor enthusiasts can explore nearby Scott Lake, Banana Lake, and the surrounding area's recreational destinations. For additional entertainment, residents can enjoy Lakeland's downtown district, regional golf courses, and LEGOLAND Florida Resort in Winter Haven. AN EXCELLENT OPPORTUNITY IN THE PRESERVE AT SUNDANCE! Whether you're searching for a 4 bedroom home in Mulberry, a pond-view property near South Lakeland, or a Central Florida residence with important system updates, 2612 Whitewood Road delivers an appealing combination of space, location, and value. DON'T MISS THIS OPPORTUNITY TO MAKE THIS HOME YOUR OWN! SCHEDULE YOUR PRIVATE SHOWING TODAY!
For sale
$324,900
2612 WHITEWOOD ROAD, MULBERRY, FL 33860
4beds
1,802sqft
Single Family Residence
Built in 2002
5,502 Square Feet Lot
$321,500 Zestimate®
$180/sqft
$25/mo HOA
What's special
Scenic pond viewPond-view home
- 1 day
- 77
- 7
Likely to sell faster than
Zillow last checked:
Listing updated:
Listed by:
Josue Soto 321-945-8315,
EXP REALTY LLC 888-883-8509
Source: Stellar MLS,MLS#: O6449616 Originating MLS: Orlando Regional
Facts & features
Interior
Bedrooms & bathrooms
- Bedrooms: 4
- Bathrooms: 2
- Full bathrooms: 2
Rooms
- Room types: Den/Library/Office
Primary bedroom
- Features: Walk-In Closet(s)
- Level: First
- Area: 222 Square Feet
- Dimensions: 14.8x15
Bedroom 2
- Features: Built-in Closet
- Level: First
- Area: 113.88 Square Feet
- Dimensions: 12.5x9.11
Bedroom 3
- Features: Built-in Closet
- Level: First
- Area: 116.15 Square Feet
- Dimensions: 11.5x10.1
Primary bathroom
- Level: First
- Area: 191.09 Square Feet
- Dimensions: 17.2x11.11
Bathroom 2
- Level: First
- Area: 41.6 Square Feet
- Dimensions: 8x5.2
Balcony porch lanai
- Level: First
- Area: 107.42 Square Feet
- Dimensions: 13.1x8.2
Dinette
- Level: First
- Area: 69.72 Square Feet
- Dimensions: 8.3x8.4
Dining room
- Level: First
- Area: 117.42 Square Feet
- Dimensions: 11.4x10.3
Foyer
- Level: First
- Area: 45.51 Square Feet
- Dimensions: 4.1x11.1
Kitchen
- Level: First
- Area: 116.27 Square Feet
- Dimensions: 10.11x11.5
Laundry
- Level: First
- Area: 43.2 Square Feet
- Dimensions: 8x5.4
Living room
- Level: First
- Area: 237.29 Square Feet
- Dimensions: 18.1x13.11
Office
- Level: First
- Area: 147.5 Square Feet
- Dimensions: 12.5x11.8
Heating
- Central
Cooling
- Central Air
Appliances
- Included: Dishwasher, Disposal, Electric Water Heater, Microwave, Range, Refrigerator
- Laundry: Inside, Laundry Room
Features
- Ceiling Fan(s), Eating Space In Kitchen, Split Bedroom, Stone Counters, Walk-In Closet(s)
- Flooring: Carpet, Laminate, Tile
- Doors: Sliding Doors
- Has fireplace: No
Interior area
- Total structure area: 2,358
- Total interior livable area: 1,802 sqft
Video & virtual tour
Property
Parking
- Total spaces: 2
- Parking features: Driveway
- Attached garage spaces: 2
- Has uncovered spaces: Yes
Features
- Levels: One
- Stories: 1
- Exterior features: Lighting
- Has view: Yes
- View description: Water, Pond
- Has water view: Yes
- Water view: Water,Pond
Lot
- Size: 5,502 Square Feet
- Features: In County, Sidewalk
- Residential vegetation: Mature Landscaping
Details
- Parcel number: 232927142045001060
- Zoning: RES
- Special conditions: None
Construction
Type & style
- Home type: SingleFamily
- Architectural style: Traditional
- Property subtype: Single Family Residence
- Attached to another structure: Yes
Materials
- Block, Stucco
- Foundation: Slab
- Roof: Shingle
Condition
- New construction: No
- Year built: 2002
Utilities & green energy
- Sewer: Public Sewer
- Water: Public
- Utilities for property: Cable Available, Electricity Connected, Public, Sewer Connected, Street Lights, Water Available, Water Connected
Community & HOA
Community
- Pet fee: $0 monthly
- Subdivision: PRESERVE AT SUNDANCE PH 1
HOA
- Has HOA: Yes
- HOA fee: $25 monthly
- HOA name: Adavar Properties / Jennifer
- HOA phone: 863-868-7582
Location
- Region: Mulberry
Financial & listing details
- Price per square foot: $180/sqft
- Tax assessed value: $249,661
- Annual tax amount: $4,083
- Date on market: 10/19/2026
- Cumulative days on market: 1 day
- Listing terms: Cash,Conventional,FHA,VA Loan
- Ownership: Fee Simple
- Total actual rent: 0
- Electric utility on property: Yes
- Road surface type: Paved
Estimated market value
$321,500
$305,000 - $338,000
$2,141/mo
Price history
| Date | Event | Price |
|---|---|---|
| 10/19/2026 | Listed for sale | $324,900-25.2%$180/sqft |
Source:  Stellar MLS #O6449616 Report a problem | ||
| 10/16/2024 | Listing removed | $2,195$1/sqft |
Source: Zillow Rentals Report a problem | ||
| 10/10/2023 | Listing removed | -- |
Source: Zillow Rentals Report a problem | ||
| 8/3/2023 | Listed for rent | $2,195+57.3%$1/sqft |
Source: Zillow Rentals Report a problem | ||
| 6/24/2020 | Sold | $434,300+274.1%$241/sqft |
Source: Public Record Report a problem | ||
| 7/20/2016 | Listing removed | $1,395+3.7%$1/sqft |
Source: Main Street Renewal Report a problem | ||
| 5/23/2015 | Listing removed | $1,345$1/sqft |
Source: Main Street Renewal Report a problem | ||
| 4/26/2015 | Listed for rent | $1,345$1/sqft |
Source: Main Street Renewal Report a problem | ||
| 3/31/2015 | Sold | $116,100-7%$64/sqft |
Source: Public Record Report a problem | ||
| 1/26/2015 | Price change | $124,900-12.7%$69/sqft |
Source: RE/ SOLUTIONS FLORIDA (774946) #T2727580 Report a problem | ||
| 11/21/2014 | Listed for sale | $143,000-10.9%$79/sqft |
Source: RE/ SOLUTIONS FLORIDA (774946) #T2727580 Report a problem | ||
| 11/18/2004 | Sold | $160,500+12.2%$89/sqft |
Source: Public Record Report a problem | ||
| 5/1/2003 | Sold | $143,000$79/sqft |
Source: Public Record Report a problem | ||
Public tax history
| Year | Property taxes | Tax assessment |
|---|---|---|
| 2025 | $3,228 +3.2% | $249,661 +9.2% |
| 2024 | $3,126 +2.7% | $228,691 +10% |
| 2023 | $3,043 +9.5% | $207,901 +10% |
| 2022 | $2,778 +16.7% | $189,001 +10% |
| 2021 | $2,380 +3.7% | $171,819 +4.6% |
| 2020 | $2,295 +2.2% | $164,261 +5.3% |
| 2019 | $2,246 -17.8% | $156,054 +8.7% |
| 2018 | $2,734 +6.3% | $143,611 +7.6% |
| 2017 | $2,571 +43.4% | $133,434 +10% |
| 2016 | $1,793 +8.8% | $121,304 +17.8% |
| 2015 | $1,649 -8.2% | $103,006 +10% |
| 2014 | $1,796 +32.3% | $93,642 +10% |
| 2013 | $1,358 +14.1% | $85,129 +10% |
| 2012 | $1,191 -12.6% | $77,390 -11.6% |
| 2011 | $1,362 -23% | $87,514 -21.3% |
| 2010 | $1,768 -23% | $111,259 -18.1% |
| 2009 | $2,296 -21.5% | $135,854 -26.9% |
| 2008 | $2,926 | $185,956 |
| 2007 | -- | -- |
| 2006 | $2,855 | -- |
| 2005 | -- | -- |
| 2004 | -- | -- |
| 2003 | $2,263 +563.1% | $135,850 +579.3% |
| 2002 | $341 | $20,000 |
Find assessor info on the county website
Monthly payment
Est. payment
Payment breakdown
Explore the cost of this home by adjusting the details. Changes won't be saved.Climate risks
Neighborhood: Fuller Heights
Nearby schools
Schools provided by the listing agent
- Elementary: James W Sikes Elem
- Middle: Mulberry Middle
- High: Mulberry High
Source: Stellar MLS. This data may not be complete. We recommend contacting the local school district to confirm school assignments for this home.


Similar homes
- $299,9004 bd3 ba1.9k sqft3057 GRAND PRESERVE BOULEVARD, MULBERRY, FL 33860For Sale
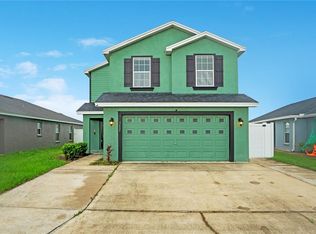
 MLS ID #A4710177, Ken Ash, LLC, HOOT REAL ESTATE LLC. Stellar MLS
- $359,0004 bd2 ba1.7k sqft533 SEVEN OAKS, MULBERRY, FL 33860For Sale
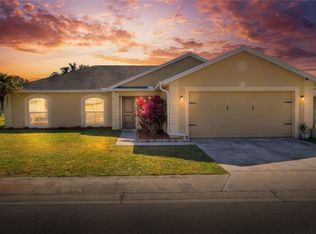 MLS ID #R4912145, Cathy Nice, TITANIUM REAL ESTATE, LLC. Stellar MLS
- $349,0004 bd2 ba2.2k sqft3200 KEARNS ROAD, MULBERRY, FL 33860For Sale
 MLS ID #C7531841, Josiah Tripp, NEXTHOME COAST2COAST. Stellar MLS
- $325,0004 bd2 ba1.9k sqft3116 KEARNS ROAD, MULBERRY, FL 33860For Sale
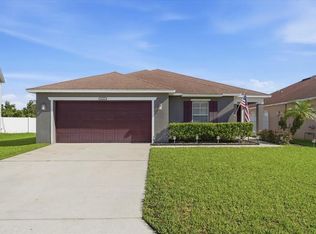 MLS ID #L4963994, Gate Arty, KELLER WILLIAMS REALTY. Stellar MLS
- $349,0003 bd2 ba1.4k sqft4240 WILLOW OAK ROAD, MULBERRY, FL 33860For SaleMLS ID #TB8557422, Holly DiMemmo, LPT REALTY, LLC. Stellar MLS
- $360,0003 bd2 ba1.9k sqft4434 WINDING OAKS CIRCLE, MULBERRY, FL 33860For SaleMLS ID #L4965800, Tiffany Steck, BHHS FLORIDA PROPERTIES GROUP. Stellar MLS
- $299,0004 bd2 ba1.6k sqft2617 SUNDANCE CIRCLE, MULBERRY, FL 33860For SaleMLS ID #R4911670, Patrick Westervelt, LLC, VINTAGE REALTY SOLUTIONS. Stellar MLS
- $320,0003 bd2 ba2k sqft4362 SUN CENTER ROAD, MULBERRY, FL 33860For SaleMLS ID #L4964120, Lisa Matheny, ENGEL & VOELKERS LAKELAND. Stellar MLS
- $375,0003 bd2 ba2k sqft3803 OPAL DRIVE, MULBERRY, FL 33860For SaleMLS ID #TB8555641, Dione Major, REDFIN CORPORATION. Stellar MLS
- $320,0004 bd2 ba1.7k sqft3042 GRAND PRESERVE BOULEVARD, MULBERRY, FL 33860For SaleMLS ID #TB8498877, Linda Logsdon, CENTURY 21 WOLF'S CROSSING REALTY. Stellar MLS
- $339,9004 bd3 ba2.4k sqft4188 FESTIVAL POINTE BOULEVARD, MULBERRY, FL 33860For SaleMLS ID #L4963761, Melissa Ruff, PROPERTY SHOPPE OF CENTRAL FL. Stellar MLS
- $268,5003 bd2 ba1.4k sqft2746 SUNDANCE CIRCLE, MULBERRY, FL 33860For SaleMLS ID #L4964950, Jay Hickman, Jr, REMAX EXPERTS. Stellar MLS
- $399,9004 bd2 ba1.9k sqft3254 IMPERIAL MANOR WAY, MULBERRY, FL 33860For SaleMLS ID #L4965794, Matt Mesimer, KELLER WILLIAMS REALTY SMART 1. Stellar MLS
- $310,0003 bd2 ba1.6k sqft4429 STARLIGHT POINTE DRIVE, MULBERRY, FL 33860For SaleMLS ID #W7889885, Melanie Fox, CENTURY 21 ALLIANCE REALTY. Stellar MLS
- $329,9003 bd2 ba1.3k sqft5045 MISTY LAKE DRIVE, MULBERRY, FL 33860For SaleMLS ID #O6434818, Andy Spark, CENTURY 21 CARIOTI. Stellar MLS
- $309,0003 bd2 ba1.4k sqft3488 JADE LANE, MULBERRY, FL 33860For SaleMLS ID #O6447210, Michael Ellingson, NEARBY REALTY. Stellar MLS
- $299,9993 bd3 ba2.5k sqft2203 BLACKWOOD DRIVE, MULBERRY, FL 33860For SaleMLS ID #L4962928, Tammy Schneider, S & D REAL ESTATE SERVICE LLC. Stellar MLS
- $355,9004 bd2 ba1.7k sqft261 ST THOMAS DRIVE, MULBERRY, FL 33860For SaleMLS ID #L4965706, Julie McMillan, DREAM REALTY GROUP. Stellar MLS
