Virtually Staged. One or more photos are virtually staged. Swim in your deep pool or play in the large playground directly across the street from inside your home or front porch. This home is in the desirable Imperial Lakes community on an oversized pie-shaped lot featuring a towering oak on the front lawn. Don't wait up to 2 years for a pool to be installed. Nothing major needs replacing, including the new HVAC and fence. Rooms galore, ample parking. Imperial Lakes features curving lakes and mature tree canopies. The neighborhood's character is defined by Imperial Lakes Blvd, one of Florida's most beautiful boulevards, where palms and water views set the tone. Sidewalk loops and pocket greens shape a steady, outdoors-forward rhythm. Far enough off the main road to be quiet and safe, but with easy access to the modern conveniences of South Lakeland, including dining, shopping (Home Depot, Walmart Supercenter, Aldi, and Publix), entertainment, schools, and medical facilities. Daily errands and casual dining cluster along nearby US-98, keeping the streetscape calm inside the community. Well-situated for households that want to be between the Tampa Bay and Orlando areas and all those areas have including jobs, attractions, and the major international airports; Lakeland has an airport, too. In an area eligible for USDA financing. $250.00 estoppel fee to be paid to HOA at closing.
For sale
$329,900
5045 MISTY LAKE DRIVE, MULBERRY, FL 33860
3beds
1,380sqft
Single Family Residence
Built in 1977
0.3 Acres Lot
$325,600 Zestimate®
$239/sqft
$4/mo HOA
What's special
New hvacMature tree canopiesCurving lakesFront porchPalms and water viewsOversized pie-shaped lotDeep pool
- 9 days
- 261
- 11
Likely to sell faster than
Zillow last checked:
Listing updated:
Listed by:
Andy Spark 321-209-5830,
CENTURY 21 CARIOTI 407-354-0074
Source: Stellar MLS,MLS#: O6434818 Originating MLS: Orlando Regional
Originating MLS: Orlando Regional
Facts & features
Interior
Bedrooms & bathrooms
- Bedrooms: 3
- Bathrooms: 2
- Full bathrooms: 2
Rooms
- Room types: Attic, Family Room, Dining Room, Living Room
Primary bedroom
- Features: En Suite Bathroom, Walk-In Closet(s)
- Level: First
Bedroom 2
- Features: Ceiling Fan(s), Built-in Closet
- Level: First
Bedroom 3
- Features: Ceiling Fan(s), Built-in Closet
- Level: First
Bathroom 1
- Features: Shower No Tub
- Level: First
Bathroom 2
- Features: Tub with Separate Shower Stall
- Level: First
Dining room
- Level: First
Family room
- Features: Ceiling Fan(s)
- Level: First
Kitchen
- Features: Dual Sinks
- Level: First
Living room
- Features: Ceiling Fan(s)
- Level: First
Heating
- Central, Electric, Exhaust Fan
Cooling
- Central Air
Appliances
- Included: Dishwasher, Dryer, Electric Water Heater, Exhaust Fan, Range, Range Hood, Refrigerator, Washer, Water Filtration System
- Laundry: In Garage
Features
- Built-in Features, Ceiling Fan(s), Chair Rail, Crown Molding, Eating Space In Kitchen, Primary Bedroom Main Floor, Solid Wood Cabinets, Thermostat Attic Fan, Walk-In Closet(s)
- Flooring: Ceramic Tile
- Doors: Sliding Doors
- Has fireplace: No
Interior area
- Total structure area: 1,852
- Total interior livable area: 1,380 sqft
Video & virtual tour
Property
Parking
- Total spaces: 1
- Parking features: Garage - Attached
- Attached garage spaces: 1
- Details: Garage Dimensions: 12x27
Features
- Levels: One
- Stories: 1
- Patio & porch: Front Porch, Patio, Porch
- Exterior features: Lighting, Private Yard
- Has private pool: Yes
- Pool features: Deck, Gunite, In Ground, Tile
- Fencing: Wood
- Has view: Yes
- View description: Park/Greenbelt
- Waterfront features: Lake
Lot
- Size: 0.3 Acres
- Features: In County, Near Golf Course, Sidewalk, Unincorporated
- Residential vegetation: Oak Trees
Details
- Parcel number: 232927142000002610
- Zoning: PUD
- Special conditions: None
Construction
Type & style
- Home type: SingleFamily
- Architectural style: Ranch
- Property subtype: Single Family Residence
Materials
- Block, Brick
- Foundation: Slab
- Roof: Shingle
Condition
- Completed
- New construction: No
- Year built: 1977
Utilities & green energy
- Sewer: Public Sewer
- Water: Public
- Utilities for property: BB/HS Internet Available, Cable Available, Electricity Connected, Phone Available, Public, Sewer Connected, Street Lights, Underground Utilities, Water Connected
Community & HOA
Community
- Features: Lake, Playground, Sidewalks
- Security: Closed Circuit Camera(s), Security Lights, Smoke Detector(s)
- Pet fee: $0 monthly
- Subdivision: IMPERIALAKES PH 01
HOA
- Has HOA: Yes
- Services included: Recreational Facilities
- HOA fee: $4 monthly
- HOA name: Michael Hoffman
- HOA phone: 863-440-3565
Location
- Region: Mulberry
Financial & listing details
- Price per square foot: $239/sqft
- Tax assessed value: $221,494
- Annual tax amount: $3,667
- Date on market: 8/19/2026
- Cumulative days on market: 9 days
- Listing terms: Cash,Conventional,FHA,Other,USDA Loan,VA Loan
- Ownership: Fee Simple
- Total actual rent: 0
- Electric utility on property: Yes
- Road surface type: Paved, Asphalt
Estimated market value
$325,600
$309,000 - $342,000
$2,045/mo
Price history
| Date | Event | Price |
|---|---|---|
| 8/19/2026 | Listed for sale | $329,900+281.4%$239/sqft |
Source:  Stellar MLS #O6434818 Report a problem Stellar MLS #O6434818 Report a problem | ||
| 10/5/2000 | Sold | $86,500$63/sqft |
Source: Public Record Report a problem | ||
Public tax history
| Year | Property taxes | Tax assessment |
|---|---|---|
| 2025 | $2,864 +4% | $221,494 +7.4% |
| 2024 | $2,752 +5.2% | $206,305 +10% |
| 2023 | $2,618 +2.7% | $187,550 +10% |
| 2022 | $2,548 +17.8% | $170,500 +10% |
| 2021 | $2,162 +9.8% | $155,000 +10% |
| 2020 | $1,969 +1.6% | $140,909 +4.6% |
| 2019 | $1,939 -18.9% | $134,666 +0.6% |
| 2018 | $2,389 +2.2% | $133,924 +15% |
| 2017 | $2,337 +48.8% | $116,433 +10% |
| 2016 | $1,570 +7.7% | $105,848 +10% |
| 2015 | $1,458 -16.4% | $96,225 +1% |
| 2014 | $1,743 +204.4% | $95,244 +27.9% |
| 2013 | $573 +2.6% | $74,449 +1.7% |
| 2012 | $558 -24.3% | $73,205 -14% |
| 2011 | $738 -1.9% | $85,079 +0% |
| 2010 | $752 +1% | $85,058 +2.7% |
| 2009 | $744 +5.4% | $82,822 +0.1% |
| 2008 | $706 | $82,739 |
| 2007 | -- | -- |
| 2006 | $942 | -- |
| 2005 | -- | -- |
| 2004 | -- | -- |
| 2003 | $820 +5% | $74,234 +4.9% |
| 2002 | $782 +2.5% | $70,795 +1.6% |
| 2001 | $763 | $69,680 |
Find assessor info on the county website
Monthly payment
Est. payment
Payment breakdown
Explore the cost of this home by adjusting the details. Changes won't be saved.Climate risks
Neighborhood: Fuller Heights
Nearby schools
Schools provided by the listing agent
- Elementary: James W Sikes Elem
- Middle: Mulberry Middle
- High: Mulberry High
Source: Stellar MLS. This data may not be complete. We recommend contacting the local school district to confirm school assignments for this home.
Similar homes
- $330,0003 bd2 ba1.6k sqft2956 COACH LAMP ROAD, MULBERRY, FL 33860For Sale
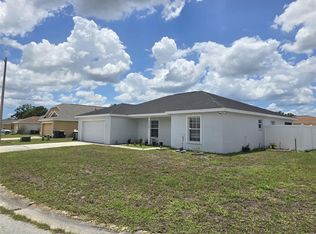
 MLS ID #S5150539, Maria Medina, LLC, LA ROSA REALTY CENTRAL FLORIDA LLC. Stellar MLS
 - $326,0004 bd2 ba1.7k sqft3042 GRAND PRESERVE BOULEVARD, MULBERRY, FL 33860For Sale
 MLS ID #TB8498877, Linda Logsdon, CENTURY 21 WOLF'S CROSSING REALTY. Stellar MLS
 - $347,0003 bd2 ba1.6k sqft3931 BUTTONBUSH CIRCLE, LAKELAND, FL 33811For Sale
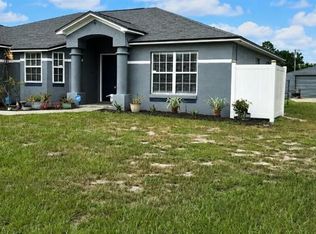 MLS ID #L4964281, Elaine Sanders, HOUSE OF GLASS REAL ESTATE PM. Stellar MLS
 - $270,0003 bd2 ba1.3k sqft906 SE 5TH STREET, MULBERRY, FL 33860For Sale
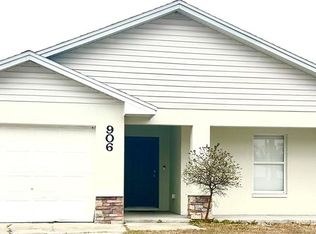 MLS ID #L4959200, Rusty ONeal, LORIO RESIDENTIAL, LLC. Stellar MLS
 - $329,9993 bd2 ba1.5k sqft(Undisclosed Address), LAKELAND, FL 33811For SaleMLS ID #L4962173, Keith Sexton, HARPER REALTY FL, LLC. Stellar MLS
- $306,9003 bd2 ba1.4k sqft6061 STRICKLAND AVENUE, LAKELAND, FL 33812For SaleMLS ID #L4964093, Vida Shivers, MADISON ALLIED LLC. Stellar MLS
- $165,0003 bd2 ba1.1k sqft3620 VICKI DRIVE, MULBERRY, FL 33860For SaleMLS ID #TB8461044, Bethany Cromwell, KELLER WILLIAMS REALTY. Stellar MLS
- $320,0003 bd2 ba1.2k sqft4119 SUNNY LAND DRIVE, LAKELAND, FL 33813For SaleMLS ID #L4962595, Lisa Ford, KELLER WILLIAMS REALTY. Stellar MLS
- $350,0004 bd4 ba1.9k sqft1022 LAMPLIGHTER LANE, LAKELAND, FL 33813For SaleMLS ID #L4962094, Christopher Butler, LA ROSA REALTY PRESTIGE. Stellar MLS
- $374,9993 bd2 ba1.5k sqft1607 OAK ARBOR LANE, VALRICO, FL 33596For SaleMLS ID #TB8542573, Mittu Mathew, KELLER WILLIAMS REALTY PORTFOLIO COLLECTION. Stellar MLS
- $335,5003 bd2 ba1.6k sqft13311 HOLLOWBEND LANE, RIVERVIEW, FL 33569For SaleMLS ID #TB8536847, Trish Carter, CARTER COMPANY REALTORS. Stellar MLS
- $334,9993 bd2 ba1.7k sqft7411 ORANGE CREST CIRCLE, LAKELAND, FL 33810For SaleMLS ID #L4961027, Keith Sexton, HARPER REALTY FL, LLC. Stellar MLS
- $380,0003 bd2 ba1.9k sqft6322 OAK SQUARE E, LAKELAND, FL 33813For SaleMLS ID #L4961726, Cannon Kirby, ROOST REALTY GROUP LLC. Stellar MLS
- $305,0003 bd2 ba1.1k sqft6022 POLK AVENUE NW, LAKELAND, FL 33810For SaleMLS ID #L4963356, Kylie Clark, KELLER WILLIAMS REALTY. Stellar MLS
- $295,0003 bd2 ba1.2k sqft3816 LONE OAK ROAD, PLANT CITY, FL 33567For SaleMLS ID #TB8435749, Raphael Louis Charles, JAY-MACK PROPERTIES GROUP LLC. Stellar MLS
- $325,0003 bd2 ba1.6k sqft2609 DRUMWOOD PLACE, VALRICO, FL 33596For SaleMLS ID #TB8489584, William Morris, YELLOWFIN REALTY. Stellar MLS
- $299,0003 bd2 ba1.3k sqft1741 BANANA ROAD, LAKELAND, FL 33810For SaleMLS ID #TB8541047, Yoel Bencomo, SWEET HOME VENTURES PLLC. Stellar MLS
- $349,0003 bd2 ba1.6k sqft812 SANDALWOOD DRIVE, PLANT CITY, FL 33563For SaleMLS ID #TB8524369, Terry Sobzak, FLORIDA REALTY INVESTMENTS. Stellar MLS
- $329,0003 bd2 ba1.2k sqft907 CUTLER DRIVE, SEFFNER, FL 33584For SaleMLS ID #TB8531794, Archie Campbell, III, RE/MAX ACTION FIRST OF FLORIDA. Stellar MLS
- $320,0003 bd2 ba1.5k sqft902 E TOMLIN STREET, PLANT CITY, FL 33563For SaleMLS ID #TB8528280, Tammy Chancey, REAL BROKER, LLC. Stellar MLS
