This 3 bedrooms 2 bathroom home is located in the highly sought out zip code 33812 (considered South Lakeland) has been freshly painted and the kitchen has been completely updated with new cabinets and granite counter tops. The roof was replaced 10/22/2024, new energy star windows 4/7/2026 the A/C was given a complete serving 7/2026. This single-family home has 2 sets of French doors exiting on to the Screen-in porch with ceramic tile. This is a rare gem is located at 6061 Strickland Ave is in Lakeland, FL and in the ZIP code 33812. The home was built in 1984. It is a 1492 square foot house that sits on a 0.33 acre lot with additional lot behind the home.
For sale
$306,900
6061 STRICKLAND AVENUE, LAKELAND, FL 33812
3beds
1,492sqft
Single Family Residence
Built in 1984
0.67 Acres Lot
$301,500 Zestimate®
$206/sqft
$-- HOA
What's special
Granite countertopsNew cabinets
- 15 days |
- 305 |
- 12 |
Likely to sell faster than
Zillow last checked:
Listing updated:
Listed by:
Vida Shivers 850-276-7567,
MADISON ALLIED LLC 914-817-5842
Source: Stellar MLS,MLS#: L4964093 Originating MLS: Orlando Regional
Originating MLS: Orlando Regional
Facts & features
Interior
Bedrooms & bathrooms
- Bedrooms: 3
- Bathrooms: 2
- Full bathrooms: 2
Rooms
- Room types: Dining Room
Primary bedroom
- Features: Walk-In Closet(s)
- Level: First
- Area: 165 Square Feet
- Dimensions: 11x15
Bedroom 1
- Features: Ceiling Fan(s), Walk-In Closet(s)
- Level: First
- Area: 100 Square Feet
- Dimensions: 10x10
Bedroom 2
- Features: Ceiling Fan(s), Built-in Closet
- Level: First
- Area: 120 Square Feet
- Dimensions: 12x10
Primary bathroom
- Features: Dual Sinks
- Level: First
Bathroom 1
- Level: First
Balcony porch lanai
- Level: First
- Area: 300 Square Feet
- Dimensions: 12x25
Dining room
- Level: First
- Area: 272 Square Feet
- Dimensions: 16x17
Kitchen
- Features: Pantry
- Level: First
- Area: 165 Square Feet
- Dimensions: 11x15
Living room
- Level: First
- Area: 300 Square Feet
- Dimensions: 12x25
Heating
- Central, Electric
Cooling
- Central Air
Appliances
- Included: Dishwasher, Disposal, Electric Water Heater, Exhaust Fan, Ice Maker, Range, Range Hood, Refrigerator
- Laundry: Electric Dryer Hookup, In Garage, Washer Hookup
Features
- Ceiling Fan(s), Eating Space In Kitchen, Primary Bedroom Main Floor, Solid Wood Cabinets, Thermostat, Walk-In Closet(s)
- Flooring: Ceramic Tile, Laminate
- Doors: French Doors
- Has fireplace: No
Interior area
- Total structure area: 1,950
- Total interior livable area: 1,492 sqft
Video & virtual tour
Property
Parking
- Total spaces: 2
- Parking features: Garage - Attached
- Attached garage spaces: 2
Features
- Levels: One
- Stories: 1
- Exterior features: Garden, Private Mailbox, Private Yard
- Fencing: Board,Chain Link
Lot
- Size: 0.67 Acres
Details
- Additional structures: Other, Shed(s)
- Additional parcels included: 24-29-14-283134-000097
- Parcel number: 242914283134000020
- Special conditions: None
Construction
Type & style
- Home type: SingleFamily
- Property subtype: Single Family Residence
Materials
- Block, Vinyl Siding
- Foundation: Slab
- Roof: Metal
Condition
- Completed
- New construction: No
- Year built: 1984
Utilities & green energy
- Sewer: Public Sewer
- Water: Public
- Utilities for property: Cable Available, Electricity Connected, Public, Sewer Connected, Street Lights, Water Connected
Green energy
- Energy efficient items: Water Heater, Windows
Community & HOA
Community
- Pet fee: $0 monthly
- Subdivision: HIGHLANDS GROVE SOUTH PH 02
HOA
- Has HOA: No
Location
- Region: Lakeland
Financial & listing details
- Price per square foot: $206/sqft
- Tax assessed value: $223,283
- Annual tax amount: $1,353
- Date on market: 8/8/2026
- Cumulative days on market: 15 days
- Listing terms: Cash,Conventional,FHA,VA Loan
- Ownership: Fee Simple
- Total actual rent: 0
- Electric utility on property: Yes
- Road surface type: Asphalt
Estimated market value
$301,500
$286,000 - $317,000
$2,024/mo
Price history
| Date | Event | Price |
|---|---|---|
| 8/8/2026 | Listed for sale | $306,900+288.5%$206/sqft |
Source:  Stellar MLS #L4964093 Report a problem Stellar MLS #L4964093 Report a problem | ||
| 8/19/1997 | Sold | $79,000$53/sqft |
Source: Public Record Report a problem | ||
Public tax history
| Year | Property taxes | Tax assessment |
|---|---|---|
| 2025 | $613 +4.4% | $87,646 +2.9% |
| 2024 | $588 +4.2% | $85,176 +3% |
| 2023 | $564 +4.4% | $82,695 +3% |
| 2022 | $540 +1.4% | $80,286 +3% |
| 2021 | $533 +1.7% | $77,948 +1.4% |
| 2020 | $524 +1.9% | $76,872 +2.3% |
| 2019 | $514 -43.9% | $75,144 +1.9% |
| 2018 | $917 +2.7% | $73,743 +2.1% |
| 2017 | $892 +74.8% | $72,226 +2.1% |
| 2016 | $511 -2.5% | $70,740 +0.7% |
| 2015 | $524 -35.3% | $70,248 +0.8% |
| 2014 | $809 +53% | $69,690 +1.5% |
| 2013 | $529 +2.6% | $68,660 +1.7% |
| 2012 | $516 +1.5% | $67,512 +3% |
| 2011 | $508 -32.2% | $65,546 -22.9% |
| 2010 | $750 -22.8% | $84,980 -11.8% |
| 2009 | $971 +5.9% | $96,323 +0.1% |
| 2008 | $917 | $96,227 |
| 2007 | -- | -- |
| 2006 | $1,165 | -- |
| 2005 | -- | -- |
| 2004 | $1,079 -24.3% | -- |
| 2003 | $1,425 +10.1% | $85,540 +12.7% |
| 2002 | $1,295 +8.7% | $75,870 +8.7% |
| 2001 | $1,191 | $69,780 |
Find assessor info on the county website
Monthly payment
Est. payment
Payment breakdown
Explore the cost of this home by adjusting the details. Changes won't be saved.Climate risks
Neighborhood: 33812
Nearby schools
GreatSchools rating
- 5/10Highland City Elementary SchoolGrades: PK-5Distance: 0.8 mi
- 3/10Bartow Middle SchoolGrades: 6-8Distance: 5.9 mi
- 3/10Bartow Senior High SchoolGrades: 9-12Distance: 5.6 mi
Schools provided by the listing agent
- Elementary: Highland City Elem
- Middle: Bartow Middle
- High: Bartow High
Source: Stellar MLS. This data may not be complete. We recommend contacting the local school district to confirm school assignments for this home.
- $206,5003 bd2 ba1.4k sqft6061 Strickland Ave, Lakeland, FL 33812Off Market
- $305,5004 bd2 ba1.8k sqft6055 Strickland Ave, Lakeland, FL 33812Off Market
- $100-- bd-- ba-- sqft6055 Strickland Ave, Lakeland, FL 33812Off Market
- $325,5004 bd2 ba1.4k sqft6067 Strickland Ave, Lakeland, FL 33812Off Market
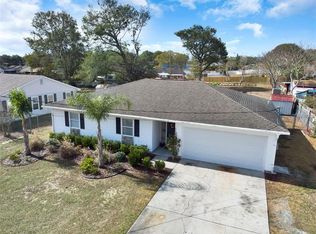
- $100-- bd-- ba-- sqft6067 Strickland Ave, Lakeland, FL 33812Off Market
- $277,3003 bd2 ba1.5k sqft6047 Strickland Ave, Lakeland, FL 33812Off Market
- $100-- bd-- ba-- sqft6047 Strickland Ave, Lakeland, FL 33812Off Market
- $361,8003 bd3 ba2k sqft6105 Strickland Ave, Lakeland, FL 33813Off Market
A local agent can set up tours, give advice and negotiate with sellers.
Similar homes
- $305,0003 bd2 ba1.4k sqft6634 SHEPHERD OAKS STREET, LAKELAND, FL 33811For Sale

 MLS ID #TB8536094, Greg Sullivan, BY OWNER.COM. Stellar MLS
 - $329,9003 bd2 ba1.3k sqft5045 MISTY LAKE DRIVE, MULBERRY, FL 33860For Sale
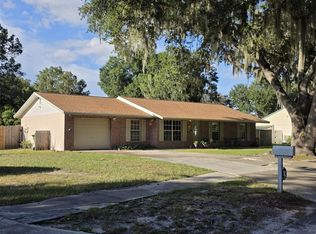 MLS ID #O6434818, Andy Spark, CENTURY 21 CARIOTI. Stellar MLS
 - $234,9003 bd1 ba836 sqft4320 HEDGE DRIVE N, LAKELAND, FL 33812For Sale
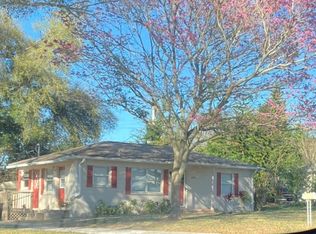 MLS ID #L4962420, Sherree Veliz, SILCO REAL ESTATE EXCHANGE, IN. Stellar MLS
 - $305,0003 bd2 ba1.6k sqft2620 HOWARD STREET, MULBERRY, FL 33860For Sale
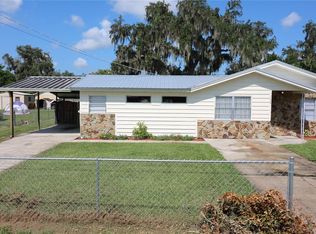 MLS ID #TB8538454, Rose Railey, B & K REAL ESTATE & PROPERTY MANAGEMENT PA. Stellar MLS
 - $295,0002 bd2 ba1.5k sqft2160 SUNSTONE DRIVE, LAKELAND, FL 33813For SaleMLS ID #L4962952, Della Landfear, XCELLENCE. Stellar MLS
- $289,9004 bd3 ba1.7k sqft1655 N FLORAL AVENUE, BARTOW, FL 33830For SaleMLS ID #W7888284, Victoria Legrow, LPT REALTY, LLC. Stellar MLS
- $289,0003 bd2 ba2.1k sqft880 OLEANDER DRIVE SE, WINTER HAVEN, FL 33880For SaleMLS ID #P4936348, Steve Lockhart, LOCKHART & ASSOCIATES INC. Stellar MLS
- $305,0003 bd2 ba1.1k sqft6022 POLK AVENUE NW, LAKELAND, FL 33810For SaleMLS ID #L4963356, Kylie Clark, KELLER WILLIAMS REALTY. Stellar MLS
- $299,0003 bd2 ba1.4k sqft3024 BLOWN FEATHER LANE, MULBERRY, FL 33860For SaleMLS ID #L4963310, Yolanda Floyd, LA ROSA REALTY PRESTIGE. Stellar MLS
- $285,0003 bd2 ba1.3k sqft890 W WHITE BIRCH LANE, BARTOW, FL 33830For SaleMLS ID #B4902211, Tiffany Williams, FAITH AND FAMILY REALTY LLC. Stellar MLS
- $295,0003 bd2 ba1.2k sqft3008 OAKVIEW LANE, PLANT CITY, FL 33566For SaleMLS ID #TB8536349, Misleydis Perdomo, CHARLES RUTENBERG REALTY INC. Stellar MLS
- $288,0003 bd2 ba1.4k sqft2403 BURNS STREET, LAKELAND, FL 33801For SaleMLS ID #TB8486947, Joshua Pomerantz, WEICHERT REALTORS EXCLUSIVE PROPERTIES. Stellar MLS
- $274,0003 bd2 ba1.2k sqft7021 SHEFFIELD DRIVE, LAKELAND, FL 33810For SaleMLS ID #TB8505141, Juan Romero, JUAN P. ROMERO. Stellar MLS
- $239,9003 bd3 ba1.7k sqft415 BOGER BOULEVARD N, LAKELAND, FL 33803For SaleMLS ID #L4964301, Caleb Hayes, KELLER WILLIAMS REALTY. Stellar MLS
- $288,0004 bd2 ba1.5k sqft2925 BELLWOOD AVENUE, LAKELAND, FL 33803For SaleMLS ID #L4959457, Trisha Croasmun, LPT REALTY, LLC. Stellar MLS
- $299,9002 bd2 ba1.1k sqft1040 S OHIO AVE, LAKELAND, FL 33803For SaleMLS ID #P4938786, Marissa Taranto, EXP REALTY LLC. Stellar MLS
- $269,9003 bd2 ba1.4k sqft3142 HENDERSON CIRCLE W, LAKELAND, FL 33803For SaleMLS ID #L4962951, Jared Weggeland, KELLER WILLIAMS REALTY. Stellar MLS
- $242,6003 bd2 ba1.5k sqft(Undisclosed Address), BARTOW, FL 33830For SaleMLS ID #S5155110, Herbart Ruiz, CHARLES RUTENBERG REALTY ORLANDO. Stellar MLS
- $249,9002 bd2 ba1.2k sqft1359 PRIMROSE COURT, LAKELAND, FL 33811For SaleMLS ID #B4902253, Ron Denney, LAND SOUTH REALTY, LLC. Stellar MLS
- $330,0003 bd2 ba1.6k sqft2956 COACH LAMP ROAD, MULBERRY, FL 33860For SaleMLS ID #S5150539, Maria Medina, LLC, LA ROSA REALTY CENTRAL FLORIDA LLC. Stellar MLS
