Charming 3-Bedroom Home with Stunning New Kitchen & Spacious Backyard. Welcome home to this adorable and beautifully updated 3-bedroom, 1-bath residence that perfectly blends charm, comfort, and functionality. The heart of the home is the brand-new kitchen, thoughtfully designed with abundant cabinetry, gorgeous quartz countertops, and plenty of workspace for cooking, entertaining, and everyday living. Whether you're preparing meals or hosting friends, this bright and inviting kitchen is sure to impress. Inside, you'll find 3 bedrooms offering flexibility for family, guests, a home office, or hobby space. The well-appointed bathroom is conveniently located and designed for easy living. Additional features include a dedicated laundry room, providing extra convenience and storage space. Step outside to discover a large backyard shaded by beautiful mature oak trees, creating a peaceful setting for outdoor gatherings, gardening, pets, or simply relaxing with your morning coffee. The expansive yard offers endless possibilities and plenty of room to enjoy Florida living year-round. This delightful home offers the perfect combination of modern updates and timeless character. Don't miss the opportunity to make it yours-schedule your showing today.
For sale
Price cut: $10K (7/6)
$234,900
4320 HEDGE DRIVE N, LAKELAND, FL 33812
3beds
836sqft
Single Family Residence
Built in 1959
7,501 Square Feet Lot
$-- Zestimate®
$281/sqft
$-- HOA
What's special
Well-appointed bathroomGorgeous quartz countertopsStunning new kitchenBright and inviting kitchenAbundant cabinetry
- 74 days |
- 276 |
- 8 |
Zillow last checked:
Listing updated:
Listed by:
Sherree Veliz 305-797-5052,
SILCO REAL ESTATE EXCHANGE, IN 863-644-7583
Source: Stellar MLS,MLS#: L4962420 Originating MLS: Lakeland
Originating MLS: Lakeland
Facts & features
Interior
Bedrooms & bathrooms
- Bedrooms: 3
- Bathrooms: 1
- Full bathrooms: 1
Primary bedroom
- Features: Ceiling Fan(s), Built-in Closet
- Level: First
- Area: 108 Square Feet
- Dimensions: 12x9
Bedroom 2
- Features: Ceiling Fan(s), Built-in Closet
- Level: First
- Area: 90 Square Feet
- Dimensions: 10x9
Bedroom 3
- Features: Ceiling Fan(s), Built-in Closet
- Level: First
- Area: 99 Square Feet
- Dimensions: 11x9
Bathroom 1
- Features: Single Vanity, No Closet
- Level: First
- Area: 35 Square Feet
- Dimensions: 7x5
Kitchen
- Features: Stone Counters, No Closet
- Level: First
- Area: 80 Square Feet
- Dimensions: 8x10
Laundry
- Features: No Closet
- Level: First
- Area: 45 Square Feet
- Dimensions: 5x9
Living room
- Features: Ceiling Fan(s), No Closet
- Level: First
- Area: 195 Square Feet
- Dimensions: 13x15
Heating
- Electric
Cooling
- Central Air
Appliances
- Included: Dishwasher, Disposal, Dryer, Electric Water Heater, Microwave, Range, Refrigerator, Washer
- Laundry: Laundry Room
Features
- Ceiling Fan(s), Primary Bedroom Main Floor, Solid Surface Counters, Solid Wood Cabinets, Thermostat
- Flooring: Carpet, Ceramic Tile, Luxury Vinyl
- Windows: Window Treatments
- Has fireplace: No
Interior area
- Total structure area: 868
- Total interior livable area: 836 sqft
Video & virtual tour
Property
Features
- Levels: One
- Stories: 1
- Exterior features: Rain Gutters
Lot
- Size: 7,501 Square Feet
- Dimensions: 75 x 100
- Residential vegetation: Oak Trees
Details
- Additional structures: Shed(s), Workshop
- Parcel number: 242914282600001050
- Zoning: R-2
- Special conditions: None
Construction
Type & style
- Home type: SingleFamily
- Property subtype: Single Family Residence
Materials
- Block
- Foundation: Slab
- Roof: Shingle
Condition
- New construction: No
- Year built: 1959
Utilities & green energy
- Sewer: Septic Tank
- Water: Public
- Utilities for property: Cable Available, Electricity Connected, Water Connected
Community & HOA
Community
- Pet fee: $0 monthly
- Subdivision: HIGHLAND HOMES
HOA
- Has HOA: No
Location
- Region: Lakeland
Financial & listing details
- Price per square foot: $281/sqft
- Tax assessed value: $142,809
- Annual tax amount: $2,606
- Date on market: 6/4/2026
- Cumulative days on market: 38 days
- Listing terms: Cash,Conventional,FHA,VA Loan
- Ownership: Fee Simple
- Total actual rent: 0
- Electric utility on property: Yes
- Road surface type: Paved
Estimated market value
Not available
Estimated sales range
Not available
Not available
Price history
| Date | Event | Price |
|---|---|---|
| 7/6/2026 | Price change | $234,900-4.1%$281/sqft |
Source:  Stellar MLS #L4962420 Report a problem Stellar MLS #L4962420 Report a problem | ||
| 6/11/2026 | Price change | $244,900-7.6%$293/sqft |
Source: Stellar MLS #L4962420 Report a problem | ||
| 6/4/2026 | Listed for sale | $264,900+12.2%$317/sqft |
Source: Stellar MLS #L4962420 Report a problem | ||
| 3/16/2023 | Sold | $236,000-5.6%$282/sqft |
Source: Public Record Report a problem | ||
| 2/10/2023 | Pending sale | $250,000$299/sqft |
Source: Stellar MLS #L4935018 Report a problem | ||
| 1/31/2023 | Listed for sale | $250,000+4.4%$299/sqft |
Source: Stellar MLS #L4935018 Report a problem | ||
| 12/6/2022 | Listing removed | $239,500$286/sqft |
Source: Stellar MLS #L4933385 Report a problem | ||
| 11/22/2022 | Listed for sale | $239,500$286/sqft |
Source: Stellar MLS #L4933385 Report a problem | ||
| 11/15/2022 | Pending sale | $239,500$286/sqft |
Source: Stellar MLS #L4933385 Report a problem | ||
| 10/18/2022 | Listed for sale | $239,500+61.8%$286/sqft |
Source: Stellar MLS #L4933385 Report a problem | ||
| 4/30/2021 | Sold | $148,000$177/sqft |
Source: Stellar MLS #L4921852 Report a problem | ||
| 4/1/2021 | Pending sale | $148,000$177/sqft |
Source: Stellar MLS #L4921852 Report a problem | ||
| 4/1/2021 | Listed for sale | $148,000+97.3%$177/sqft |
Source: Stellar MLS #L4921852 Report a problem | ||
| 6/23/2006 | Sold | $75,000$90/sqft |
Source: Public Record Report a problem | ||
Public tax history
| Year | Property taxes | Tax assessment |
|---|---|---|
| 2025 | $1,846 -2.5% | $142,809 -2.4% |
| 2024 | $1,893 +19.5% | $146,287 +21.1% |
| 2023 | $1,584 -8.7% | $120,774 -7.5% |
| 2022 | $1,735 +4500.2% | $130,628 +371.2% |
| 2021 | $38 +15.4% | $27,724 +1.4% |
| 2020 | $33 +31.7% | $27,341 +2.3% |
| 2019 | $25 -94.3% | $26,726 +1.9% |
| 2018 | $438 +7.3% | $26,228 +2.1% |
| 2017 | $408 +17132.1% | $25,689 +2.1% |
| 2016 | $2 -99.2% | $25,161 +0.7% |
| 2015 | $309 | $24,986 +0.8% |
| 2014 | $309 | $24,788 +1.5% |
| 2013 | -- | $24,422 +1.7% |
| 2012 | -- | $24,014 -25.1% |
| 2011 | $110 -59.8% | $32,066 -24.1% |
| 2010 | $274 -50% | $42,263 -36.5% |
| 2009 | $548 -13.2% | $66,592 -14.7% |
| 2008 | $631 | $78,040 |
| 2007 | -- | -- |
| 2006 | $1,223 | -- |
| 2005 | -- | -- |
| 2004 | $641 +17.6% | -- |
| 2003 | $545 -2.4% | $32,740 |
| 2002 | $559 +12% | $32,740 +12% |
| 2001 | $499 | $29,240 |
Find assessor info on the county website
Monthly payment
Est. payment
Payment breakdown
Explore the cost of this home by adjusting the details. Changes won't be saved.Climate risks
Neighborhood: 33812
Nearby schools
GreatSchools rating
- 5/10Highland City Elementary SchoolGrades: PK-5Distance: 0.7 mi
- 3/10Bartow Middle SchoolGrades: 6-8Distance: 5.9 mi
- 3/10Bartow Senior High SchoolGrades: 9-12Distance: 5.6 mi
- $219,1003 bd1 ba946 sqft4316 Hedge Dr N, Lakeland, FL 33812Off Market
- $240,8003 bd2 ba1.5k sqft4324 Hedge Dr N, Lakeland, FL 33813Off Market
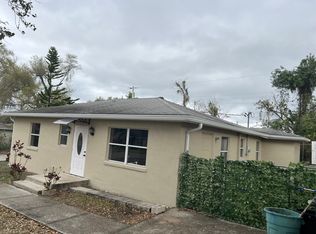
- $--2 bd1 ba800 sqft5857 Charlton Dr #5857CHA, Lakeland, FL 33813Off Market

- $229,5002 bd1 ba800 sqft5857 Charlton Dr, Lakeland, FL 33813Off Market
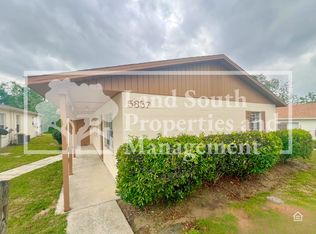
- $150,9002 bd1 ba855 sqft5865 Charlton Dr, Lakeland, FL 33812Off Market
- $--2 bd1 ba855 sqft5863 Charlton Dr #5863CHA, Lakeland, FL 33813Off Market
- $237,9002 bd1 ba855 sqft5863 Charlton Dr, Lakeland, FL 33813Off Market
- $253,4003 bd2 ba1.1k sqft4312 Hedge Dr N, Lakeland, FL 33812Off Market
A local agent can set up tours, give advice and negotiate with sellers.
Similar homes
- $230,0003 bd1 ba961 sqft430 LUCILLE STREET, BARTOW, FL 33830For Sale
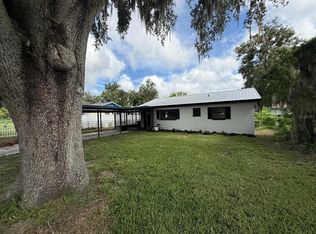
 MLS ID #B4902331, Sean Denney, LAND SOUTH REALTY, LLC. Stellar MLS
 - $199,9003 bd2 ba1k sqft415 S TANGERINE COURT, EAGLE LAKE, FL 33839For Sale
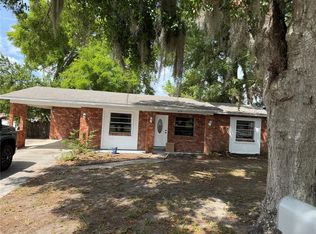 MLS ID #B4902223, Reta Stead, SOUTHERN BELLE REALTY. Stellar MLS
 - $240,0003 bd2 ba1.1k sqft3817 Murphy Rd, Bartow, FL 33830For Sale By Owner
- $219,9003 bd1 ba800 sqft1038 CANAL DRIVE W, LAKELAND, FL 33801For Sale
 MLS ID #L4961882, Milton De La Cruz, LAKELAND HOMES AND REALTY, LLC. Stellar MLS
 - $229,9002 bd1 ba837 sqft904 SOUTHERN AVENUE, LAKELAND, FL 33815For SaleMLS ID #TB8421469, Amanda Johnson, BOARDWALK REALTY ASSOCIATES, LLC. Stellar MLS
- $320,0003 bd2 ba1.2k sqft4119 SUNNY LAND DRIVE, LAKELAND, FL 33813For SaleMLS ID #L4962595, Lisa Ford, KELLER WILLIAMS REALTY. Stellar MLS
- $249,9003 bd2 ba1.1k sqft3329 LYNN DRIVE, LAKELAND, FL 33805For SaleMLS ID #TB8534922, Camilo Perez, HOME SOLD REALTY LLC. Stellar MLS
- $250,0002 bd1 ba1k sqft1110 E EDGEWOOD DRIVE, LAKELAND, FL 33803For SaleMLS ID #O6414352, Junior Montero, EMPIRE NETWORK REALTY. Stellar MLS
- $220,0003 bd1 ba1k sqft2015 1/2 LAUREL STREET, BARTOW, FL 33830For SaleMLS ID #O6364455, Ivanny Grullon, LPT REALTY, LLC. Stellar MLS
- $207,0003 bd2 ba1.2k sqft2439 LAKEVIEW STREET, LAKELAND, FL 33801For SaleMLS ID #TB8454999, Maritza Diaz, COLDWELL BANKER REALTY. Stellar MLS
- $204,0003 bd2 ba1.1k sqft1923 FRUITLAND PARK CIRCLE, EAGLE LAKE, FL 33839For SaleMLS ID #P4939252, Ivi Suarez, CENTURY 21 MYERS REALTY. Stellar MLS
- $249,9003 bd2 ba875 sqft311 W BELLA VISTA STREET, LAKELAND, FL 33805For SaleMLS ID #TB8523694, Dustin Benjamin Jose, DALTON WADE INC. Stellar MLS
- $234,9003 bd6 ba1.1k sqft1550 E BAY STREET, BARTOW, FL 33830For SaleMLS ID #L4959432, Gaby Murillo, EXP REALTY LLC. Stellar MLS
- $214,5003 bd1 ba1k sqft128 11TH WAHNETA STREET W, WINTER HAVEN, FL 33880For SaleMLS ID #P4937648, William Beasley, STAR REALTY OF WINTER HAVEN. Stellar MLS
- $215,0002 bd1 ba1k sqft2403 GOLFVIEW STREET, LAKELAND, FL 33801For SaleMLS ID #L4959035, Heidra Arciniega, KELLER WILLIAMS REALTY SMART 1. Stellar MLS
- $252,0003 bd2 ba1k sqft1227 WATERVIEW BOULEVARD W, LAKELAND, FL 33801For SaleMLS ID #S5137731, Maria Baez, EMPIRE NETWORK REALTY. Stellar MLS
- $192,5003 bd1 ba886 sqft2440 WEBER STREET, LAKELAND, FL 33801For SaleMLS ID #L4959491, Doris Diaz, LAKELAND HOMES AND REALTY, LLC. Stellar MLS
- $219,9002 bd1 ba900 sqft434 AVENUE D SE, WINTER HAVEN, FL 33880For SaleMLS ID #L4963822, Kellie Hicks, LOCKHART & ASSOCIATES INC. Stellar MLS
- $219,0002 bd1 ba952 sqft736 HULL STREET, LAKELAND, FL 33805For SaleMLS ID #W7888187, Pamela Piedrahita, AURA REALTY, LLC. Stellar MLS
- $211,9003 bd2 ba1.2k sqft3821 AVENUE J NW, WINTER HAVEN, FL 33881For SaleMLS ID #TB8508879, Lynne Powers, POWERS REAL ESTATE SOLUTIONS LLC. Stellar MLS
