Welcome home to this charming 3 bedroom 2 bath concrete block home with NO HOA!This property features new flooring , fresh interior paint, and a bright inviting layout that's perfect for first-time buyers , downsizers or investors. Step outside to enjoy the fully fenced backyard, offering plenty of space for [ets,play or entertaining.Relax year-round on the screened-in back porch, the perfect spot for your morning coffer evening gatherings.Conveniently located near shopping, dining, schools and major roadways , this home combines comfort , value, and freedom with no HOA restrictions. Don't miss this great opportunity schedule your showing today.
For sale
Price increase: $4K (8/13)
$204,000
1923 FRUITLAND PARK CIRCLE, EAGLE LAKE, FL 33839
3beds
1,109sqft
Single Family Residence
Built in 1963
8,154 Square Feet Lot
$-- Zestimate®
$184/sqft
$-- HOA
What's special
Fresh interior paintBright inviting layoutNew flooringScreened-in back porchFully fenced backyard
- 37 days |
- 1,051 |
- 77 |
Zillow last checked:
Listing updated:
Listed by:
Ivi Suarez 863-877-5077,
CENTURY 21 MYERS REALTY 863-875-5656,
Veronica Gonzalez 863-662-8570,
CENTURY 21 MYERS REALTY
Source: Stellar MLS,MLS#: P4939252 Originating MLS: East Polk
Originating MLS: East Polk
Facts & features
Interior
Bedrooms & bathrooms
- Bedrooms: 3
- Bathrooms: 2
- Full bathrooms: 2
Primary bedroom
- Features: Built-in Closet
- Level: First
- Area: 132 Square Feet
- Dimensions: 11x12
Bedroom 2
- Features: Built-in Closet
- Level: First
- Area: 100 Square Feet
- Dimensions: 10x10
Bedroom 3
- Features: Built-in Closet
- Level: First
- Area: 90 Square Feet
- Dimensions: 10x9
Family room
- Level: First
- Area: 266 Square Feet
- Dimensions: 14x19
Kitchen
- Level: First
- Area: 132 Square Feet
- Dimensions: 11x12
Living room
- Level: First
- Area: 266 Square Feet
- Dimensions: 14x19
Heating
- Central
Cooling
- Central Air
Appliances
- Included: Electric Water Heater, Microwave, Range, Range Hood, Refrigerator
- Laundry: Inside, Laundry Room
Features
- Living Room/Dining Room Combo, Open Floorplan, Primary Bedroom Main Floor
- Flooring: Ceramic Tile, Laminate
- Doors: Sliding Doors
- Has fireplace: Yes
- Fireplace features: Wood Burning
Interior area
- Total structure area: 1,535
- Total interior livable area: 1,109 sqft
Video & virtual tour
Property
Parking
- Total spaces: 1
- Parking features: Covered, Driveway, Parking Pad
- Carport spaces: 1
- Has uncovered spaces: Yes
Features
- Levels: One
- Stories: 1
- Patio & porch: Deck, Patio, Porch, Screened
- Has private pool: Yes
- Pool features: In Ground, Outside Bath Access, Screen Enclosure
- Fencing: Fenced
Lot
- Size: 8,154 Square Feet
Details
- Additional structures: Shed(s)
- Parcel number: 262906674500000510
- Zoning: RE-2
- Special conditions: None
Construction
Type & style
- Home type: SingleFamily
- Property subtype: Single Family Residence
Materials
- Block
- Foundation: Slab
- Roof: Shingle
Condition
- New construction: No
- Year built: 1963
Utilities & green energy
- Sewer: Other
- Water: Public
- Utilities for property: Cable Available, Cable Connected, Electricity Available, Electricity Connected
Community & HOA
Community
- Pet fee: $0 monthly
- Subdivision: FRUITLAND PARK
HOA
- Has HOA: No
Location
- Region: Eagle Lake
Financial & listing details
- Price per square foot: $184/sqft
- Tax assessed value: $161,582
- Annual tax amount: $2,880
- Date on market: 7/8/2026
- Cumulative days on market: 38 days
- Listing terms: Cash,Conventional
- Ownership: Fee Simple
- Total actual rent: 0
- Electric utility on property: Yes
- Road surface type: Paved
Estimated market value
Not available
Estimated sales range
Not available
Not available
Price history
| Date | Event | Price |
|---|---|---|
| 8/13/2026 | Price change | $204,000+2%$184/sqft |
Source:  Stellar MLS #P4939252 Report a problem Stellar MLS #P4939252 Report a problem | ||
| 7/31/2026 | Price change | $199,999-9.1%$180/sqft |
Source: Stellar MLS #P4939252 Report a problem | ||
| 7/8/2026 | Listed for sale | $220,000+21900%$198/sqft |
Source: Stellar MLS #P4939252 Report a problem | ||
| 11/19/2017 | Listing removed | $1,000$1/sqft |
Source: CENTURY 21 Myers Realty #P4717783 Report a problem | ||
| 10/31/2017 | Sold | $1,000-98.2%$1/sqft |
Source: Stellar MLS #P4717783 Report a problem | ||
| 10/30/2017 | Listed for rent | $1,000$1/sqft |
Source: CENTURY 21 MYERS REALTY #P4717783 Report a problem | ||
| 3/1/2017 | Sold | $55,000$50/sqft |
Source: Public Record Report a problem | ||
| 1/27/2017 | Pending sale | $55,000$50/sqft |
Source: RE/MAX Paramount Properties #p4713630 Report a problem | ||
| 1/5/2017 | Listed for sale | $55,000$50/sqft |
Source: REMAX PARAMOUNT PROPERTIES #P4713630 Report a problem | ||
Public tax history
| Year | Property taxes | Tax assessment |
|---|---|---|
| 2025 | $2,142 +4.7% | $161,582 +9.7% |
| 2024 | $2,045 +2.7% | $147,337 +10% |
| 2023 | $1,992 +9.1% | $133,943 +10% |
| 2022 | $1,825 +15.6% | $121,766 +10% |
| 2021 | $1,579 +7.7% | $110,696 +8.6% |
| 2020 | $1,466 +1.7% | $101,899 +4.8% |
| 2019 | $1,441 -21.8% | $97,222 +1.9% |
| 2018 | $1,843 +1.8% | $95,410 +38.5% |
| 2017 | $1,810 +60.9% | $68,875 -6.6% |
| 2016 | $1,125 +147.9% | $73,748 +25.3% |
| 2015 | $454 -38.9% | $58,852 +0.8% |
| 2014 | $743 +62.5% | $58,385 +1.5% |
| 2013 | $457 +2.2% | $57,522 +1.4% |
| 2012 | $447 -3.7% | $56,709 -2.6% |
| 2011 | $464 -0.2% | $58,245 +1.5% |
| 2010 | $465 -2.3% | $57,384 +2.7% |
| 2009 | $476 +6.9% | $55,875 +0.1% |
| 2008 | $445 | $55,819 |
| 2007 | -- | -- |
| 2006 | $502 | -- |
| 2005 | -- | -- |
| 2004 | $423 -1% | -- |
| 2003 | $427 +7.5% | $50,081 +4.9% |
| 2002 | $397 +3.4% | $47,761 +1.6% |
| 2001 | $384 | $47,009 |
Find assessor info on the county website
Monthly payment
Est. payment
Payment breakdown
Explore the cost of this home by adjusting the details. Changes won't be saved.Climate risks
Neighborhood: 33839
Nearby schools
GreatSchools rating
- 2/10Lake Shipp Elementary SchoolGrades: PK-5Distance: 0.5 mi
- 4/10Westwood Middle SchoolGrades: 6-8Distance: 3.1 mi
- 2/10Lake Region High SchoolGrades: 9-12Distance: 0.8 mi
Schools provided by the listing agent
- Elementary: Lake Shipp Elem
- Middle: Westwood Middle
- High: Lake Region High
Source: Stellar MLS. This data may not be complete. We recommend contacting the local school district to confirm school assignments for this home.
- $192,2003 bd1 ba925 sqft1913 Fruitland Park Cir, Eagle Lake, FL 33839Off Market

- $209,5003 bd2 ba1.1k sqft1929 Fruitland Park Cir, Eagle Lake, FL 33839Off Market
- $295,1004 bd2 ba2k sqft578 Lorient Dr, Eagle Lake, FL 33839Off Market
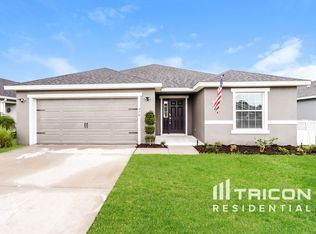
- $136,3002 bd1 ba925 sqft1911 Fruitland Park Cir, Eagle Lake, FL 33839Off Market
- $81,4003 bd2 ba1.1k sqft1935 Fruitland Park Rd, Eagle Lake, FL 33839Off Market
- $71,1503 bd2 ba1.1k sqft1935 Fruitland Park Cir, Eagle Lake, FL 33839Sold
- $161,0003 bd1 ba925 sqft2019 Fruitland Park Cir, Eagle Lake, FL 33839Off Market
- $156,500-- bd-- ba-- sqft2155 Fruitland Park Cir, Eagle lake, FL 33839Off Market
A local agent can set up tours, give advice and negotiate with sellers.
A local lender can help you make sure your offer is ready when you are.
Similar homes
- $184,9992 bd1 ba885 sqft1986 AVENUE F, WINTER HAVEN, FL 33880For Sale
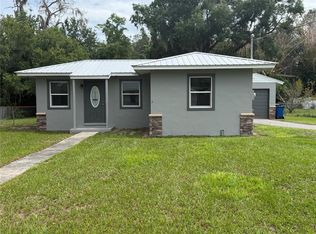
 MLS ID #L4964078, Sandra Canales, LA ROSA REALTY PRESTIGE. Stellar MLS
 - $211,9003 bd2 ba1.2k sqft3821 AVENUE J NW, WINTER HAVEN, FL 33881For Sale
 MLS ID #TB8508879, Lynne Powers, POWERS REAL ESTATE SOLUTIONS LLC. Stellar MLS
 - $210,0004 bd2 ba1.4k sqft444 AVENUE B NE, WINTER HAVEN, FL 33881For Sale
 MLS ID #P4939272, Malak Hassani Benbachir, KELLER WILLIAMS REALTY SMART 1. Stellar MLS
 - $219,9002 bd1 ba900 sqft434 AVENUE D SE, WINTER HAVEN, FL 33880For Sale
 MLS ID #L4963822, Kellie Hicks, LOCKHART & ASSOCIATES INC. Stellar MLS
 - $225,0002 bd2 ba1.2k sqft629 AVENUE A NE, WINTER HAVEN, FL 33881For SaleMLS ID #O6423096, Paola Arias, MBA REALTY GROUP, INC. Stellar MLS
- $220,0002 bd2 ba1.1k sqft719 AVENUE Q SE, WINTER HAVEN, FL 33880For SaleMLS ID #O6409223, Moire McKibbin, LA ROSA REALTY ORLANDO LLC. Stellar MLS
- $205,0002 bd1 ba672 sqft3420 AVENUE R NW, WINTER HAVEN, FL 33881For SaleMLS ID #O6420895, Ed Ospina, AGENT TRUST REALTY CORPORATION. Stellar MLS
- $214,5003 bd1 ba1k sqft128 11TH WAHNETA STREET W, WINTER HAVEN, FL 33880For SaleMLS ID #P4937648, William Beasley, STAR REALTY OF WINTER HAVEN. Stellar MLS
- $194,9903 bd1 ba998 sqft309 1ST STREET, AUBURNDALE, FL 33823For SaleMLS ID #O6430139, Tishelle Payne, LA ROSA REALTY PRESTIGE. Stellar MLS
- $185,0003 bd2 ba928 sqft3931 AVENUE R NW, WINTER HAVEN, FL 33881For SaleMLS ID #O6288718, Ian Merino, REALTY ONE GROUP ESTATES. Stellar MLS
- $189,0003 bd1 ba744 sqft345 AVENUE P NE, WINTER HAVEN, FL 33881For SaleMLS ID #S5152009, Ivette Graves, RODRIGUEZ PROPERTY MANAGEMENT. Stellar MLS
- $245,0003 bd2 ba1.4k sqft878 KILLEARN BOULEVARD, WINTER HAVEN, FL 33880For SaleMLS ID #O6377826, Barbi Rodriguez, LLC, SIGNATURE INTERNATIONAL REAL E. Stellar MLS
- $256,5002 bd1 ba1k sqft1601 ROSELAWN STREET SW, WINTER HAVEN, FL 33880For SaleMLS ID #O6356028, Gabriel Rivera Gonzalez, LA ROSA REALTY PRESTIGE. Stellar MLS
- $244,9993 bd2 ba1.2k sqft419 AVENUE M NE, WINTER HAVEN, FL 33881For SaleMLS ID #TB8507931, Stephen Hachey, FLAT FEE MLS REALTY. Stellar MLS
- $255,0003 bd2 ba1.4k sqft603 MAGGIE CIRCLE, WINTER HAVEN, FL 33880For SaleMLS ID #O6410507, Larysa Tsyupenko, CHARLES RUTENBERG REALTY ORLANDO. Stellar MLS
- $160,0003 bd1 ba988 sqft1903 3RD STREET NE, WINTER HAVEN, FL 33881For SaleMLS ID #P4939237, Twanna Dewdney, LA ROSA REALTY PRESTIGE. Stellar MLS
- $230,0003 bd1 ba961 sqft430 LUCILLE STREET, BARTOW, FL 33830For SaleMLS ID #B4902331, Sean Denney, LAND SOUTH REALTY, LLC. Stellar MLS
- $269,9903 bd3 ba1.4k sqft811 22ND STREET NW, WINTER HAVEN, FL 33881For SaleMLS ID #S5148769, Romina Peragine, PLLC, FLORIDA REALTY INVESTMENTS. Stellar MLS
- $207,0003 bd2 ba1.2k sqft2439 LAKEVIEW STREET, LAKELAND, FL 33801For SaleMLS ID #TB8454999, Maritza Diaz, COLDWELL BANKER REALTY. Stellar MLS
- $239,9003 bd2 ba1.3k sqft622 CRYSTALS BOULEVARD, WINTER HAVEN, FL 33884For SaleMLS ID #S5152271, Harrison Perez Collazo, CAISSA REALTY INVESTMENT INC. Stellar MLS
