You must see this beautiful 3 bedroom, 2 bathroom home located in the highly desired neighborhood of Christina Woods. This South Lakeland home boasts a family room, tons of natural light, a spacious kitchen, granite countertops, wood cabinets, two sinks with two garbage disposals, a wine refrigerator, a formal dining room with a coffee bar and a built in buffet or desk area, lots of custom built-ins, a custom bar modeled after a real pub in Ireland with a tap, large bedrooms, lots of closet space, wood laminate and tile floors, plantation shutters, and a 2 car garage. The master bathroom features a jetted soaking tub and double vanity. Recent updates include; front exterior paint in 2026, interior paint in 2024, air conditioner in 2022, new air ducts and ionizer in 2023, guest bathroom remodeled in 2020 with a zero entry shower, a front door in 2023, and a back door in 2021. Enjoy relaxing and entertaining in the large fenced in back yard with shady oak trees, multiple fruit trees, a screened in back porch off the primary bedroom, and a utility shed with electric and running water. This home is in a great school zone and is conveniently located to several parks, restaurants, shopping centers, grocery stores, and the Polk Parkway for easy commutes to Tampa and Orlando. Call today to set up your private showing!
For sale
Price cut: $5K (7/10)
$385,000
6322 OAK SQUARE E, LAKELAND, FL 33813
3beds
1,940sqft
:
Get pre-qualified$2,547/mo
Single Family Residence
Built in 1973
0.31 Acres Lot
$378,600 Zestimate®
$198/sqft
$-- HOA
What's special
Multiple fruit treesLarge bedroomsGranite countertopsFamily roomTons of natural lightLots of custom built-insSpacious kitchen
- 86 days |
- 561 |
- 47 |
Zillow last checked:
Listing updated:
Listed by:
Cannon Kirby 863-398-0267,
ROOST REALTY GROUP LLC 863-398-0267
Source: Stellar MLS,MLS#: L4961726 Originating MLS: Lakeland
Originating MLS: Lakeland
Facts & features
Interior
Bedrooms & bathrooms
- Bedrooms: 3
- Bathrooms: 2
- Full bathrooms: 2
Rooms
- Room types: Bonus Room, Den/Library/Office, Family Room
Primary bedroom
- Features: Walk-In Closet(s)
- Level: First
- Area: 196 Square Feet
- Dimensions: 14x14
Bedroom 2
- Features: Built-in Closet
- Level: First
- Area: 182 Square Feet
- Dimensions: 13x14
Bedroom 3
- Features: Built-in Closet
- Level: First
- Area: 144 Square Feet
- Dimensions: 12x12
Dining room
- Level: First
- Area: 192 Square Feet
- Dimensions: 12x16
Family room
- Level: First
- Area: 260 Square Feet
- Dimensions: 13x20
Kitchen
- Level: First
- Area: 156 Square Feet
- Dimensions: 12x13
Living room
- Level: First
- Area: 272 Square Feet
- Dimensions: 16x17
Heating
- Central, Electric
Cooling
- Central Air
Appliances
- Included: Dishwasher, Dryer, Microwave, Range, Refrigerator, Washer, Wine Refrigerator
- Laundry: In Garage
Features
- Ceiling Fan(s), Open Floorplan
- Flooring: Laminate, Tile
- Has fireplace: No
Interior area
- Total structure area: 2,592
- Total interior livable area: 1,940 sqft
Video & virtual tour
Property
Parking
- Total spaces: 2
- Parking features: Garage - Attached
- Attached garage spaces: 2
- Details: Garage Dimensions: 21x20
Features
- Levels: One
- Stories: 1
- Patio & porch: Patio, Rear Porch, Screened
- Exterior features: Sidewalk
- Fencing: Fenced,Wood
Lot
- Size: 0.31 Acres
Details
- Parcel number: 232924141830000370
- Zoning: PUD
- Special conditions: None
Construction
Type & style
- Home type: SingleFamily
- Property subtype: Single Family Residence
Materials
- Block, Wood Siding
- Foundation: Slab
- Roof: Shingle
Condition
- New construction: No
- Year built: 1973
Utilities & green energy
- Sewer: Public Sewer
- Water: Public
- Utilities for property: BB/HS Internet Available, Cable Connected, Electricity Connected, Public
Community & HOA
Community
- Pet fee: $0 monthly
- Subdivision: CHRISTINA WOODS
HOA
- Has HOA: No
Location
- Region: Lakeland
Financial & listing details
- Price per square foot: $198/sqft
- Tax assessed value: $279,554
- Annual tax amount: $2,891
- Date on market: 5/8/2026
- Cumulative days on market: 87 days
- Listing terms: Cash,Conventional,FHA,VA Loan
- Ownership: Fee Simple
- Total actual rent: 0
- Electric utility on property: Yes
- Road surface type: Paved
Estimated market value
$378,600
$360,000 - $398,000
$2,250/mo
Price history
| Date | Event | Price |
|---|---|---|
| 7/10/2026 | Price change | $385,000-1.3%$198/sqft |
Source:  Stellar MLS #L4961726 Report a problem Stellar MLS #L4961726 Report a problem | ||
| 6/12/2026 | Price change | $390,000-1.3%$201/sqft |
Source: Stellar MLS #L4961726 Report a problem | ||
| 5/8/2026 | Listed for sale | $395,000+75.6%$204/sqft |
Source: Stellar MLS #L4961726 Report a problem | ||
| 5/19/2016 | Sold | $225,000+2.7%$116/sqft |
Source: Public Record Report a problem | ||
| 4/5/2016 | Pending sale | $219,000$113/sqft |
Source: Keller Williams - Lakeland #L4712659 Report a problem | ||
| 4/1/2016 | Listed for sale | $219,000+47.3%$113/sqft |
Source: KELLER WILLIAMS REALTY #L4712659 Report a problem | ||
| 2/27/2012 | Sold | $148,700-11.5%$77/sqft |
Source: Public Record Report a problem | ||
| 10/25/2011 | Price change | $168,000-0.6%$87/sqft |
Source: Exit Realty of Lakeland #L4632009 Report a problem | ||
| 8/7/2011 | Listed for sale | $169,000$87/sqft |
Source: Shawn & Dee #L4632009 Report a problem | ||
| 5/3/2011 | Listing removed | $169,000$87/sqft |
Source: Coldwell Banker Residential Real Estate - Lakeland #L4626346 Report a problem | ||
| 4/6/2011 | Price change | $169,000-5.6%$87/sqft |
Source: Coldwell Banker Residential Real Estate - Lakeland #L4626346 Report a problem | ||
| 2/25/2011 | Price change | $179,000-2.7%$92/sqft |
Source: NRT Florida #L4626346 Report a problem | ||
| 2/18/2011 | Price change | $184,000-2.6%$95/sqft |
Source: NRT Florida #L4626346 Report a problem | ||
| 1/7/2011 | Price change | $189,000-5%$97/sqft |
Source: NRT Florida #L4626346 Report a problem | ||
| 12/4/2010 | Price change | $199,000-4.8%$103/sqft |
Source: NRT Florida #L4626346 Report a problem | ||
| 11/5/2010 | Price change | $209,000-4.6%$108/sqft |
Source: NRT Florida #L4626346 Report a problem | ||
| 8/6/2010 | Listed for sale | $219,000+95.5%$113/sqft |
Source: NRT Florida #L4626346 Report a problem | ||
| 3/12/2002 | Sold | $112,000$58/sqft |
Source: Public Record Report a problem | ||
Public tax history
| Year | Property taxes | Tax assessment |
|---|---|---|
| 2025 | $2,073 +6.7% | $200,501 +2.9% |
| 2024 | $1,942 +2.5% | $194,850 +3% |
| 2023 | $1,895 -0.9% | $189,175 +3% |
| 2022 | $1,914 -0.5% | $183,665 +3% |
| 2021 | $1,923 +0.9% | $178,316 +1.4% |
| 2020 | $1,907 +0% | $175,854 +2.3% |
| 2019 | $1,907 -19.8% | $171,900 +1.9% |
| 2018 | $2,376 +1.9% | $168,695 +2.1% |
| 2017 | $2,333 +197.6% | $165,225 +80.5% |
| 2016 | $784 -1.8% | $91,533 +0.7% |
| 2015 | $798 -28.6% | $90,897 +0.8% |
| 2014 | $1,118 +41.2% | $90,176 +1.5% |
| 2013 | $792 -36.3% | $88,843 +10% |
| 2012 | $1,243 +18.1% | $80,792 -23.3% |
| 2011 | $1,052 -2.8% | $105,292 -0.5% |
| 2010 | $1,082 -1.5% | $105,840 +2% |
| 2009 | $1,098 +6.1% | $103,760 +0.1% |
| 2008 | $1,035 | $103,656 |
| 2007 | -- | -- |
| 2006 | $1,292 | -- |
| 2005 | -- | -- |
| 2004 | -- | -- |
| 2003 | $1,097 -29.2% | $90,820 |
| 2002 | $1,550 +10.7% | $90,820 +10.7% |
| 2001 | $1,401 | $82,070 |
Find assessor info on the county website
Monthly payment
Est. payment
Payment breakdown
Explore the cost of this home by adjusting the details. Changes won't be saved.Climate risks
Neighborhood: Lakeland Highlands
Nearby schools
GreatSchools rating
- 4/10Scott Lake Elementary SchoolGrades: PK-5Distance: 0.8 mi
- 4/10Lakeland Highlands Middle SchoolGrades: 6-8Distance: 1.9 mi
- 5/10George W. Jenkins Senior High SchoolGrades: 9-12Distance: 2.3 mi
Schools provided by the listing agent
- Elementary: Scott Lake Elem
- Middle: Lakeland Highlands Middl
- High: George Jenkins High
Source: Stellar MLS. This data may not be complete. We recommend contacting the local school district to confirm school assignments for this home.
- $433,3004 bd2 ba1.9k sqft6318 Oak Sq E, Lakeland, FL 33813Off Market
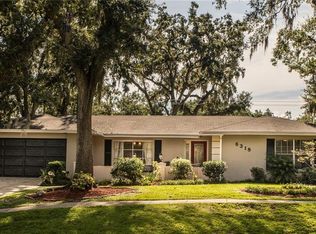
- $325,4003 bd2 ba1.9k sqft6326 Oak Sq E, Lakeland, FL 33813Off Market
- $373,0003 bd2 ba2.2k sqft6405 Butternut Dr, Lakeland, FL 33813Off Market
- $333,2004 bd2 ba1.4k sqft6411 Butternut Dr, Lakeland, FL 33813Off Market
- $336,0003 bd2 ba1.9k sqft6359 Butternut Dr, Lakeland, FL 33813Off Market
- $442,0005 bd4 ba3.1k sqft6417 Butternut Dr, Lakeland, FL 33813Off Market
- $388,5004 bd2 ba2k sqft6314 Oak Sq E, Lakeland, FL 33813Off Market
- $400,0003 bd2 ba1.8k sqft6323 Oak Sq E, Lakeland, FL 33813Sold
A local agent can set up tours, give advice and negotiate with sellers.
Similar homes
- $475,0003 bd2 ba1.8k sqft1809 STELLA COURT N, LAKELAND, FL 33813For Sale
 MLS ID #L4962864, Patricia McDonald, PREMIER AGENT NETWORK. Stellar MLS
 - $339,0004 bd2 ba1.9k sqft7115 CRUZ COURT, LAKELAND, FL 33813For Sale
 MLS ID #TB8436991, Maurice Thomas, HOMERIVER GROUP. Stellar MLS
 - $385,0004 bd3 ba2.7k sqft1 CASA LOMA WAY, LAKELAND, FL 33813For Sale
 MLS ID #L4960088, Debbie Ward-Terry, REGAL REAL ESTATE LLC. Stellar MLS
 - $399,9004 bd2 ba1.8k sqft1540 WATSON OAKS COURT, LAKELAND, FL 33809For Sale
 MLS ID #L4963930, Anne Greenhow, AVERY PROPERTIES INC.. Stellar MLS
 - $390,0004 bd4 ba2k sqft2121 S SAN GULLY ROAD #14 - 15, LAKELAND, FL 33803For SaleMLS ID #O6410973, Rodrigo Marsal, LIFESTYLE INTERNATIONAL REALTY. Stellar MLS
- $369,0004 bd3 ba2.7k sqft2009 POE STREET, LAKELAND, FL 33801For SaleMLS ID #L4962668, Cyleste Goodson, FLORIDA REAL ESTATE COMPANY. Stellar MLS
- $324,9003 bd2 ba1.6k sqft3210 THOROUGHBRED LOOP, LAKELAND, FL 33811For SaleMLS ID #TB8532142, Greg Sullivan, BY OWNER.COM. Stellar MLS
- $295,0002 bd2 ba1.5k sqft2160 SUNSTONE DRIVE, LAKELAND, FL 33813For SaleMLS ID #L4962952, Della Landfear, XCELLENCE. Stellar MLS
- $325,0003 bd2 ba1.7k sqft1823 LORI LANE W, LAKELAND, FL 33801For SaleMLS ID #O6423651, Karen Albright, OPENDOOR BROKERAGE LLC. Stellar MLS
- $399,9005 bd3 ba2.1k sqft204 JENNY WAY, LAKELAND, FL 33809For SaleMLS ID #TB8506545, Trinh Pham, BRODERICK & ASSOCIATES INC. Stellar MLS
- $345,0004 bd3 ba2k sqft(Undisclosed Address), LAKELAND, FL 33805For SaleMLS ID #O6427624, Youbel Montesino, LPT REALTY, LLC. Stellar MLS
- $329,9993 bd2 ba1.5k sqft(Undisclosed Address), LAKELAND, FL 33811For SaleMLS ID #L4962173, Keith Sexton, HARPER REALTY FL, LLC. Stellar MLS
- $359,9004 bd2 ba2.3k sqft1602 YEOMANS PATH, LAKELAND, FL 33809For SaleMLS ID #L4963082, Debbie Ward-Terry, REGAL REAL ESTATE LLC. Stellar MLS
- $334,9993 bd2 ba1.7k sqft7411 ORANGE CREST CIRCLE, LAKELAND, FL 33810For SaleMLS ID #L4961027, Keith Sexton, HARPER REALTY FL, LLC. Stellar MLS
- $274,9003 bd2 ba1.4k sqft3142 HENDERSON CIRCLE W, LAKELAND, FL 33803For SaleMLS ID #L4962951, Jared Weggeland, KELLER WILLIAMS REALTY. Stellar MLS
- $359,0003 bd2 ba1.6k sqft812 SANDALWOOD DRIVE, PLANT CITY, FL 33563For SaleMLS ID #TB8524369, Terry Sobzak, FLORIDA REALTY INVESTMENTS. Stellar MLS
- $400,0004 bd3 ba2.1k sqft1826 6TH STREET SE, WINTER HAVEN, FL 33880For SaleMLS ID #P4939228, Daphne Manning, LA ROSA REALTY PRESTIGE. Stellar MLS
- $435,0004 bd2 ba2.1k sqft707 POWDER HORN ROW, LAKELAND, FL 33809For SaleMLS ID #L4961567, Dani Fikes, S & D REAL ESTATE SERVICE LLC. Stellar MLS
- $315,0003 bd2 ba1.1k sqft6022 POLK AVENUE NW, LAKELAND, FL 33810For SaleMLS ID #L4963356, Kylie Clark, KELLER WILLIAMS REALTY. Stellar MLS
- $329,0003 bd2 ba1.4k sqft2616 WALDEN WOODS DRIVE, PLANT CITY, FL 33566For SaleMLS ID #G5115609, Tina McDonald, OLYMPUS EXECUTIVE REALTY INC. Stellar MLS
