Spanish Mediterranean Gem in South Lakeland | Stunning Remodeled Kitchen | Move-In Ready Welcome to **1809 Stella Ct N**, a beautifully maintained Spanish Mediterranean-style home nestled in one of South Lakeland’s most desirable neighborhoods. Featuring distinctive architecture and a charming side-entry courtyard, this home offers exceptional character, timeless appeal, and curb appeal that truly stands out. Thoughtfully remodeled with the intention of being the sellers’ forever home, no detail was overlooked. A change in family circumstances now creates a rare opportunity for the next owner to enjoy the care and quality poured into this property. Inside, you'll find a versatile floor plan with **3 bedrooms, 2 bathrooms, and a bonus room** ideal for a home office, playroom, gym, or creative space. Two separate living areas—a spacious living room and a comfortable family room—provide flexibility for both everyday living and entertaining. The heart of the home is the **fully remodeled gourmet kitchen**, designed to impress. It features an oversized island, extensive drawer storage, abundant cabinetry, modern finishes, and generous workspace for cooking, gathering, and hosting. Every update was completed with both style and functionality in mind, making this home truly move-in ready. Step outside to a beautifully landscaped yard accented by mature greenery and swaying palm trees, creating a peaceful Florida retreat. A **2-car garage** and **detached storage shed** provide ample space for tools, outdoor equipment, and seasonal storage. Conveniently located near shopping, dining, parks, and everything South Lakeland has to offer, this exceptional home combines unique architectural charm, modern updates, and everyday comfort. **Don’t miss your opportunity to own this one-of-a-kind South Lakeland beauty—schedule your private showing today!**
For sale
Price cut: $15K (7/2)
$475,000
1809 STELLA COURT N, LAKELAND, FL 33813
3beds
1,898sqft
:
Get pre-qualified$3,049/mo
Single Family Residence
Built in 1979
0.34 Acres Lot
$465,300 Zestimate®
$250/sqft
$-- HOA
What's special
Spanish mediterranean-style homeDetached storage shedModern finishesOversized islandCharming side-entry courtyardFully remodeled gourmet kitchenComfortable family room
- 56 days |
- 553 |
- 31 |
Zillow last checked:
Listing updated:
Listed by:
Patricia McDonald 863-651-3896,
PREMIER AGENT NETWORK 877-663-9366
Source: Stellar MLS,MLS#: L4962864 Originating MLS: Orlando Regional
Originating MLS: Orlando Regional
Facts & features
Interior
Bedrooms & bathrooms
- Bedrooms: 3
- Bathrooms: 2
- Full bathrooms: 2
Rooms
- Room types: Attic, Bonus Room, Den/Library/Office, Family Room
Primary bedroom
- Features: Walk-In Closet(s)
- Level: First
Bedroom 2
- Features: Built-in Closet
- Level: First
Bedroom 3
- Features: Built-in Closet
- Level: First
Bonus room
- Features: No Closet
- Level: First
Family room
- Features: No Closet
- Level: First
Kitchen
- Features: Breakfast Bar, Built-In Shelving, Kitchen Island, Pantry
- Level: First
Living room
- Features: Built-in Closet
- Level: First
Heating
- Central
Cooling
- Central Air
Appliances
- Included: Dishwasher, Electric Water Heater, Microwave, Range, Refrigerator
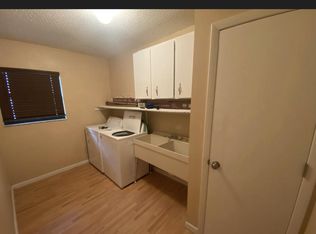
- Laundry: In Garage
Features
- Attic Fan, Kitchen/Family Room Combo, Living Room/Dining Room Combo, Open Floorplan, Primary Bedroom Main Floor, Walk-In Closet(s)
- Flooring: Ceramic Tile, Vinyl
- Doors: French Doors
- Windows: Window Treatments
- Has fireplace: Yes
- Fireplace features: Family Room, Stone, Wood Burning
Interior area
- Total structure area: 2,635
- Total interior livable area: 1,898 sqft
Video & virtual tour
Property
Parking
- Total spaces: 2
- Parking features: Driveway, Garage Door Opener, Garage Faces Side, Oversized
- Attached garage spaces: 2
- Has uncovered spaces: Yes
- Details: Garage Dimensions: 21x22
Features
- Levels: One
- Stories: 1
- Patio & porch: Covered, Other, Patio, Rear Porch
- Exterior features: Courtyard, Irrigation System, Rain Gutters
- Fencing: Vinyl
Lot
- Size: 0.34 Acres
- Dimensions: 99 x 152
- Residential vegetation: Mature Landscaping
Details
- Additional structures: Workshop
- Parcel number: 242908279480000230
- Zoning: RA-1
- Special conditions: None
Construction
Type & style
- Home type: SingleFamily
- Architectural style: Mediterranean
- Property subtype: Single Family Residence
Materials
- Stucco
- Foundation: Slab
- Roof: Tile
Condition
- Completed
- New construction: No
- Year built: 1979
Utilities & green energy
- Sewer: Septic Tank
- Water: Public
- Utilities for property: Cable Available, Electricity Connected
Community & HOA
Community
- Security: Smoke Detector(s)
- Pet fee: $0 monthly
- Subdivision: LIVE OAK HEIGHTS
HOA
- Has HOA: No
Location
- Region: Lakeland
Financial & listing details
- Price per square foot: $250/sqft
- Tax assessed value: $308,152
- Annual tax amount: $3,081
- Date on market: 6/18/2026
- Cumulative days on market: 27 days
- Listing terms: Cash,Conventional,FHA,VA Loan
- Ownership: Fee Simple
- Total actual rent: 0
- Electric utility on property: Yes
- Road surface type: Asphalt
Estimated market value
$465,300
$442,000 - $489,000
$2,242/mo
Price history
| Date | Event | Price |
|---|---|---|
| 7/2/2026 | Price change | $475,000-3.1%$250/sqft |
Source:  Stellar MLS #L4962864 Report a problem Stellar MLS #L4962864 Report a problem | ||
| 6/23/2026 | Price change | $490,000-1.8%$258/sqft |
Source: Stellar MLS #L4962864 Report a problem | ||
| 6/18/2026 | Listed for sale | $499,000+38.6%$263/sqft |
Source: Stellar MLS #L4962864 Report a problem | ||
| 9/13/2022 | Sold | $360,000+2.9%$190/sqft |
Source: Public Record Report a problem | ||
| 8/11/2022 | Pending sale | $350,000$184/sqft |
Source: Stellar MLS #L4931842 Report a problem | ||
| 8/8/2022 | Listed for sale | $350,000$184/sqft |
Source: Stellar MLS #L4931842 Report a problem | ||
Public tax history
| Year | Property taxes | Tax assessment |
|---|---|---|
| 2025 | $3,081 +3.3% | $213,981 +2.9% |
| 2024 | $2,984 +2.7% | $207,950 +3% |
| 2023 | $2,904 +94.3% | $201,893 +63% |
| 2022 | $1,494 +1.4% | $123,844 +3% |
| 2021 | $1,474 +1.3% | $120,237 +1.4% |
| 2020 | $1,456 +1.3% | $118,577 +2.3% |
| 2019 | $1,437 | $115,911 +1.9% |
| 2018 | $1,437 +1.9% | $113,750 +2.1% |
| 2017 | $1,410 +4.4% | $111,410 +2.1% |
| 2016 | $1,351 -1.1% | $109,119 +0.7% |
| 2015 | $1,366 +8.8% | $108,360 +0.8% |
| 2014 | $1,255 -2.3% | $107,500 +2.5% |
| 2013 | $1,285 +2% | $104,926 +1.7% |
| 2012 | $1,260 -11.5% | $103,172 -8.6% |
| 2011 | $1,423 +0.3% | $112,858 +1.5% |
| 2010 | $1,418 +3.5% | $111,190 +2.7% |
| 2009 | $1,371 +5.9% | $108,267 +0.1% |
| 2008 | $1,294 | $108,159 |
| 2007 | -- | -- |
| 2006 | $1,619 | -- |
| 2005 | -- | -- |
| 2004 | $1,481 +2.6% | -- |
| 2003 | $1,444 +4% | $94,766 +2.4% |
| 2002 | $1,388 +2.2% | $92,545 +1.6% |
| 2001 | $1,358 | $91,088 |
Find assessor info on the county website
Monthly payment
Est. payment
Payment breakdown
Explore the cost of this home by adjusting the details. Changes won't be saved.Climate risks
Neighborhood: 33813
Nearby schools
GreatSchools rating
- 8/10Highlands Grove Elementary SchoolGrades: PK-5Distance: 0.7 mi
- 4/10Lakeland Highlands Middle SchoolGrades: 6-8Distance: 1.2 mi
- 5/10Lakeland Senior High SchoolGrades: 9-12Distance: 3.8 mi
Schools provided by the listing agent
- Elementary: Highland Grove Elem
- Middle: Lakeland Highlands Middl
- High: Lakeland Senior High
Source: Stellar MLS. This data may not be complete. We recommend contacting the local school district to confirm school assignments for this home.
- $355,4004 bd2 ba2k sqft1815 Stella Ct N, Lakeland, FL 33813Off Market
- $420,0003 bd2 ba2.1k sqft1803 Stella Ct N, Lakeland, FL 33813Off Market
- $385,0003 bd2 ba1.8k sqft1883 Stella Ct S, Lakeland, FL 33813Sold
- $367,5003 bd2 ba2k sqft1877 Stella Ct S, Lakeland, FL 33813Off Market
- $359,4003 bd2 ba1.9k sqft1889 Stella Ct S, Lakeland, FL 33813Off Market
- $474,2003 bd2 ba2.4k sqft1810 Stella Ct N, Lakeland, FL 33813Off Market
- $395,0003 bd3 ba2k sqft1804 Stella Ct N, Lakeland, FL 33813Sold
- $391,5003 bd2 ba2.2k sqft1839 Stella Ct E, Lakeland, FL 33813Off Market
A local agent can set up tours, give advice and negotiate with sellers.
Similar homes

- $424,7504 bd4 ba2.1k sqft1631 MONTEREY LANE, LAKELAND, FL 33813For Sale
 MLS ID #L4954921, Curtis Yopp, HARPER REALTY FL, LLC. Stellar MLS
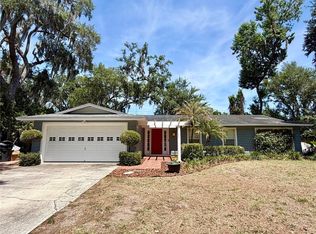
 - $385,0003 bd2 ba1.9k sqft6322 OAK SQUARE E, LAKELAND, FL 33813For Sale
 MLS ID #L4961726, Cannon Kirby, ROOST REALTY GROUP LLC. Stellar MLS
 - $449,0005 bd3 ba2.5k sqft2832 VINTAGE VIEW LOOP, LAKELAND, FL 33812For Sale
 MLS ID #L4963959, Jonathan Zedonek, REMAX EXPERTS. Stellar MLS
 - $525,0003 bd2 ba1.8k sqft4520 LOG CABIN DRIVE, LAKELAND, FL 33810For Sale
 MLS ID #R4911492, Cathy Nice, TITANIUM REAL ESTATE, LLC. Stellar MLS
 - $295,0002 bd2 ba1.5k sqft2160 SUNSTONE DRIVE, LAKELAND, FL 33813For SaleMLS ID #L4962952, Della Landfear, XCELLENCE. Stellar MLS
- $267,9003 bd2 ba1.6k sqft661 LAKE CAROLYN CIRCLE, LAKELAND, FL 33813For SaleMLS ID #O6415584, Robert Arnold, Jr, SAND DOLLAR REALTY GROUP INC. Stellar MLS
- $295,0004 bd2 ba1.7k sqft2802 CHRISTIE LANE, LAKELAND, FL 33812For SaleMLS ID #TB8493815, Cheryl Dease, DALTON WADE INC. Stellar MLS
- $480,0003 bd3 ba2.2k sqft3045 SUTTON WOODS DRIVE, PLANT CITY, FL 33566For SaleMLS ID #TB8522447, Trish Carter, CARTER COMPANY REALTORS. Stellar MLS
- $369,0004 bd3 ba2.7k sqft2009 POE STREET, LAKELAND, FL 33801For SaleMLS ID #L4962668, Cyleste Goodson, FLORIDA REAL ESTATE COMPANY. Stellar MLS
- $385,0004 bd3 ba2.7k sqft1 CASA LOMA WAY, LAKELAND, FL 33813For SaleMLS ID #L4960088, Debbie Ward-Terry, REGAL REAL ESTATE LLC. Stellar MLS
- $450,0003 bd2 ba2.1k sqft915 HEATHERBROOK DRIVE, AUBURNDALE, FL 33823For SaleMLS ID #P4939118, Stetson Russell, REAL FLORIDA REALTY LLC. Stellar MLS
- $305,0003 bd2 ba1.4k sqft6634 SHEPHERD OAKS STREET, LAKELAND, FL 33811For SaleMLS ID #TB8536094, Greg Sullivan, BY OWNER.COM. Stellar MLS
- $325,0003 bd2 ba1.7k sqft1823 LORI LANE W, LAKELAND, FL 33801For SaleMLS ID #O6423651, Karen Albright, OPENDOOR BROKERAGE LLC. Stellar MLS
- $339,0004 bd2 ba1.9k sqft7115 CRUZ COURT, LAKELAND, FL 33813For SaleMLS ID #TB8436991, Maurice Thomas, HOMERIVER GROUP. Stellar MLS
- $316,0003 bd2 ba1.6k sqft3210 THOROUGHBRED LOOP, LAKELAND, FL 33811For SaleMLS ID #TB8532142, Greg Sullivan, BY OWNER.COM. Stellar MLS
- $385,0003 bd3 ba2k sqft4519 ASHFORD DRIVE, WINTER HAVEN, FL 33880For SaleMLS ID #L4964004, Amy Reynolds, LOCKHART & ASSOCIATES INC. Stellar MLS
- $329,9993 bd2 ba1.5k sqft(Undisclosed Address), LAKELAND, FL 33811For SaleMLS ID #L4962173, Keith Sexton, HARPER REALTY FL, LLC. Stellar MLS
- $430,0005 bd4 ba2.7k sqft4510 PENKERT PLACE, LAKELAND, FL 33811For SaleMLS ID #O6408044, Karen Albright, OPENDOOR BROKERAGE LLC. Stellar MLS
- $525,0003 bd2 ba2k sqft100 ALACHUA DRIVE, WINTER HAVEN, FL 33884For SaleMLS ID #B4902232, Scott Kline, KLINE REAL ESTATE SERVICES. Stellar MLS
- $394,9004 bd2 ba1.8k sqft1540 WATSON OAKS COURT, LAKELAND, FL 33809For SaleMLS ID #L4963930, Anne Greenhow, AVERY PROPERTIES INC.. Stellar MLS
