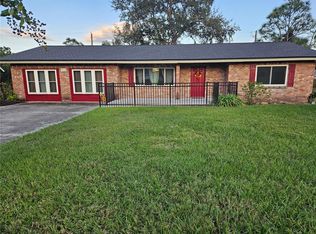
Welcome to this beautifully maintained 3-bedroom, 2-bath home located in the highly desirable Kirkland Lake Estates community of Auburndale. Nestled among majestic oak trees and just moments from Lake Ariana and downtown Auburndale, this property offers the perfect blend of comfort, convenience, and Florida charm—with NO HOA restrictions. Situated near the end of a quiet cul-de-sac, this meticulously maintained home showcases true pride of ownership and features numerous valuable updates, including a complete re-plumb, a 5-year-old roof, and a newer energy-efficient HVAC system designed to keep utility costs low year-round. For added peace of mind, the property has received annual termite inspections and preventative maintenance. Inside, you'll find a spacious living area highlighted by a stunning custom-built entertainment center that serves as the focal point of the home. The thoughtful floor plan offers comfortable living spaces ideal for both everyday living and entertaining. Step outside and enjoy the best of Florida living from the large, screened room, perfect for relaxing with your morning coffee or hosting family and friends. The beautifully landscaped yard features a full irrigation system, mature oak trees providing shade and character, and a newer storage shed for all your tools and outdoor equipment. The home is also equipped with a security system for added safety and convenience. Whether you're relaxing at home, enjoying nearby Lake Ariana, or taking advantage of the shopping, dining, and community events in downtown Auburndale, this property offers an exceptional lifestyle in one of the area's most sought-after neighborhoods. Schedule your private showing today!
For sale
$450,000
915 HEATHERBROOK DRIVE, AUBURNDALE, FL 33823
3beds
2,143sqft
Single Family Residence
Built in 1987
0.3 Acres Lot
$435,800 Zestimate®
$210/sqft
$-- HOA
What's special
Stunning custom-built entertainment centerNewer storage shedLarge screened roomThoughtful floor planFull irrigation systemBeautifully landscaped yard
- 51 days |
- 308 |
- 19 |
Zillow last checked:
Listing updated:
Listed by:
Stetson Russell 863-399-1804,
REAL FLORIDA REALTY LLC 863-399-1804
Source: Stellar MLS,MLS#: P4939118 Originating MLS: East Polk
Originating MLS: East Polk
Facts & features
Interior
Bedrooms & bathrooms
- Bedrooms: 3
- Bathrooms: 2
- Full bathrooms: 2
Rooms
- Room types: Den/Library/Office, Dining Room
Primary bedroom
- Features: Built-in Closet
- Level: First
Kitchen
- Level: First
Living room
- Level: First
Heating
- Central
Cooling
- Central Air
Appliances
- Included: Oven, Cooktop, Dishwasher, Refrigerator
- Laundry: Laundry Room
Features
- Built-in Features, Ceiling Fan(s), Eating Space In Kitchen, Solid Wood Cabinets
- Flooring: Carpet, Laminate, Tile
- Has fireplace: Yes
- Fireplace features: Family Room, Living Room
Interior area
- Total structure area: 3,195
- Total interior livable area: 2,143 sqft
Video & virtual tour
Property
Parking
- Total spaces: 2
- Parking features: Garage - Attached
- Attached garage spaces: 2
Features
- Levels: One
- Stories: 1
- Patio & porch: Covered, Patio, Screened
- Exterior features: Fire Pit
- Fencing: Board,Fenced
Lot
- Size: 0.3 Acres
- Features: Landscaped, Level
- Residential vegetation: Mature Landscaping, Oak Trees
Details
- Parcel number: 252734304503000570
- Special conditions: None
Construction
Type & style
- Home type: SingleFamily
- Architectural style: Florida
- Property subtype: Single Family Residence
Materials
- Block
- Foundation: Slab
- Roof: Shingle
Condition
- Completed
- New construction: No
- Year built: 1987
Utilities & green energy
- Sewer: Public Sewer
- Water: Public
- Utilities for property: Cable Connected, Electricity Connected, Sewer Connected, Water Connected
Green energy
- Energy efficient items: HVAC
Community & HOA
Community
- Security: Closed Circuit Camera(s), Security System
- Pet fee: $0 monthly
- Subdivision: KIRKLAND LAKE ESTATES
HOA
- Has HOA: No
Location
- Region: Auburndale
Financial & listing details
- Price per square foot: $210/sqft
- Tax assessed value: $316,675
- Annual tax amount: $1,797
- Date on market: 6/25/2026
- Cumulative days on market: 5 days
- Listing terms: Cash,Conventional,FHA,VA Loan
- Ownership: Fee Simple
- Total actual rent: 0
- Electric utility on property: Yes
- Road surface type: Paved
Estimated market value
$435,800
$414,000 - $458,000
$2,380/mo
Price history
| Date | Event | Price |
|---|---|---|
| 6/25/2026 | Listed for sale | $450,000+174.4%$210/sqft |
Source:  Stellar MLS #P4939118 Report a problem Stellar MLS #P4939118 Report a problem | ||
| 6/20/2003 | Sold | $164,000$77/sqft |
Source: Public Record Report a problem | ||
Public tax history
| Year | Property taxes | Tax assessment |
|---|---|---|
| 2025 | $1,797 +3.5% | $152,241 +2.9% |
| 2024 | $1,736 +3% | $147,950 +3% |
| 2023 | $1,685 +3.3% | $143,641 +3% |
| 2022 | $1,631 +0.8% | $139,457 +3% |
| 2021 | $1,617 +1.2% | $135,395 +1.4% |
| 2020 | $1,598 +0.9% | $133,526 +2.3% |
| 2019 | $1,583 | $130,524 +1.9% |
| 2018 | $1,583 +1.6% | $128,090 +2.1% |
| 2017 | $1,558 +4.3% | $125,455 +2.1% |
| 2016 | $1,494 -1.3% | $122,875 +0.7% |
| 2015 | $1,514 +4.5% | $122,021 +0.8% |
| 2014 | $1,449 -4% | $121,053 +1.5% |
| 2013 | $1,509 +2.9% | $119,264 +1.7% |
| 2012 | $1,467 -15.6% | $117,270 -11.4% |
| 2011 | $1,737 -20.4% | $132,351 -14.2% |
| 2010 | $2,181 -7.4% | $154,194 -2.7% |
| 2009 | $2,355 +7.8% | $158,476 +0.1% |
| 2008 | $2,184 | $158,318 |
| 2007 | -- | -- |
| 2006 | $2,672 | -- |
| 2005 | -- | -- |
| 2004 | $2,795 +4.4% | -- |
| 2003 | $2,678 +25.3% | $127,610 +2.2% |
| 2002 | $2,137 -11.7% | $124,920 +10.4% |
| 2001 | $2,420 | $113,140 |
Find assessor info on the county website
Monthly payment
Est. payment
Payment breakdown
Explore the cost of this home by adjusting the details. Changes won't be saved.Climate risks
Neighborhood: 33823
Nearby schools
GreatSchools rating
- 4/10Walter Caldwell Elementary SchoolGrades: PK-5Distance: 2.2 mi
- 3/10Jere L. Stambaugh Middle SchoolGrades: 6-8Distance: 1.6 mi
- 3/10Auburndale Senior High SchoolGrades: PK,9-12Distance: 1.6 mi
- $409,6003 bd2 ba1.9k sqft917 Heatherbrook Dr, Auburndale, FL 33823Off Market
- $343,7003 bd2 ba1.8k sqft913 Heatherbrook Dr, Auburndale, FL 33823Off Market
- $484,5003 bd2 ba2.3k sqft2111 Wildwood Ln, Auburndale, FL 33823Off Market

- $412,4003 bd2 ba2.2k sqft919 Heatherbrook Dr, Auburndale, FL 33823Off Market
- $341,0003 bd2 ba2k sqft905 Heatherbrook Dr, Auburndale, FL 33823Off Market
- $451,1003 bd2 ba2.4k sqft2113 Wildwood Ln, Auburndale, FL 33823Off Market
- $344,1003 bd2 ba1.8k sqft903 Heatherbrook Dr, Auburndale, FL 33823Off Market
- $428,6003 bd2 ba2.3k sqft911 Heatherbrook Dr, Auburndale, FL 33823Off Market
A local agent can set up tours, give advice and negotiate with sellers.
Similar homes
- $329,9003 bd3 ba2k sqft1212 BLAKE AVE, AUBURNDALE, FL 33823For Sale
 MLS ID #P4936709, Constance Dykes, TOWN & COUNTRY REAL ESTATE. Stellar MLS
 - $415,0003 bd2 ba1.7k sqft7121 ODONIEL LOOP W, LAKELAND, FL 33809For Sale
 MLS ID #TB8538549, Tania Patone, MARK SPAIN REAL ESTATE. Stellar MLS
 - $245,0004 bd2 ba1.8k sqft103 DAVIS STREET, AUBURNDALE, FL 33823For Sale
 MLS ID #L4960131, Eleni McLean, XCELLENCE. Stellar MLS
 - $385,0003 bd3 ba2k sqft4519 ASHFORD DRIVE, WINTER HAVEN, FL 33880For Sale
 MLS ID #L4964004, Amy Reynolds, LOCKHART & ASSOCIATES INC. Stellar MLS
 - $559,0004 bd3 ba3.1k sqft4222 JULIANA LAKE DRIVE, AUBURNDALE, FL 33823For SaleMLS ID #O6403222, John Pienkowski, NEARBY REALTY. Stellar MLS
- $298,9004 bd2 ba1.8k sqft(Undisclosed Address), AUBURNDALE, FL 33823For SaleMLS ID #P4938228, Sandy Deardorff, CENTURY 21 MYERS REALTY. Stellar MLS
- $369,9004 bd3 ba2k sqft3035 BUCKEYE POINTE DRIVE, WINTER HAVEN, FL 33881For SaleMLS ID #TB8537697, Wil Sanders, EXP REALTY LLC. Stellar MLS
- $445,0004 bd3 ba2.4k sqft557 PINE TREE BOULEVARD, LAKE ALFRED, FL 33850For SaleMLS ID #O6421908, Juanilda Gil Liriano, LA ROSA REALTY CW PROPERTIES L. Stellar MLS
- $475,0003 bd2 ba1.8k sqft1809 STELLA COURT N, LAKELAND, FL 33813For SaleMLS ID #L4962864, Patricia McDonald, PREMIER AGENT NETWORK. Stellar MLS
- $449,0005 bd3 ba2.5k sqft2832 VINTAGE VIEW LOOP, LAKELAND, FL 33812For SaleMLS ID #L4963959, Jonathan Zedonek, REMAX EXPERTS. Stellar MLS
- $450,0004 bd4 ba2.9k sqft184 LAKE OTIS ROAD, WINTER HAVEN, FL 33884For SaleMLS ID #L4960608, Steve Lockhart, LOCKHART & ASSOCIATES INC. Stellar MLS
- $348,9004 bd2 ba2.2k sqft664 HATCHWOOD DRIVE, HAINES CITY, FL 33844For SaleMLS ID #S5155678, Laritza Torres Martinez, DALTON WADE INC. Stellar MLS
- $504,9004 bd3 ba2.3k sqft4005 CHELSEA LANE, LAKELAND, FL 33809For SaleMLS ID #TB8487959, Yoel Bencomo, SWEET HOME VENTURES PLLC. Stellar MLS
- $395,0002 bd2 ba1.4k sqft1380 EAGLE AVENUE E, EAGLE LAKE, FL 33839For SaleMLS ID #B4902316, Scott Kline, KLINE REAL ESTATE SERVICES. Stellar MLS
- $370,0003 bd2 ba2k sqft41 GREENFIELD COURT, WINTER HAVEN, FL 33884For SaleMLS ID #L4963295, Steven Smith, PA, LOCKHART & ASSOCIATES INC. Stellar MLS
- $525,0003 bd2 ba2k sqft100 ALACHUA DRIVE, WINTER HAVEN, FL 33884For SaleMLS ID #B4902232, Scott Kline, KLINE REAL ESTATE SERVICES. Stellar MLS
- $399,9005 bd3 ba2.1k sqft204 JENNY WAY, LAKELAND, FL 33809For SaleMLS ID #TB8506545, Trinh Pham, BRODERICK & ASSOCIATES INC. Stellar MLS
- $345,0004 bd3 ba2k sqft(Undisclosed Address), LAKELAND, FL 33805For SaleMLS ID #O6427624, Youbel Montesino, LPT REALTY, LLC. Stellar MLS
- $319,9003 bd2 ba2.2k sqft365 JAMES CIRCLE, LAKE ALFRED, FL 33850For SaleMLS ID #O6419214, Steven Koleno, BEYCOME OF FLORIDA LLC. Stellar MLS
- $324,0003 bd2 ba1.8k sqft3549 MANOR LOOP, LAKELAND, FL 33810For SaleMLS ID #L4963869, Drew Wilson, AMPLIFY REAL ESTATE SERVICES FL. Stellar MLS
