Beautiful 4 bedroom, 3 full bath, Lake view home overlooking the gorgeous water skiing Lake Tennessee, w/access to Lake Juliana (900+ acre lake), home built in 2021, situated in the gated community, Lake Juliana Estates!! Over 3113 heated square feet of living space, this home features two car garage/workshop and paver driveway. Home has a durable tile roof, a welcoming foyer leading to a spacious living room, featuring soaring vaulted ceilings, recessed LED lighting and multiple ceiling fans. The formal dining room, illuminated by an upgraded chandelier, complements a cozy dinette off the kitchen. The chef’s kitchen boasts a breakfast bar, granite countertops, a chef’s island, stainless steel appliances, new upgraded oven and microwave, with multiple soft-closing cabinets and drawers, plus a walk-in pantry leading to an extended laundry room with built-in laundry sink. The extended screened paved (upgraded 11’x36’) lanai features dual ceiling fans, a 55” TV, space for patio furniture and entertaining. The large owner’s suite accommodates king-sized furniture, recessed ceiling with crown molding and ceiling fan. The master bathroom features dual walk-in closets, dual granite vanities, garden tub, tiled walk-in shower, glass doors, linen closet and a new custom cabinet over the toilet. The three additional bedrooms are spacious, two with walk-in closets, and are served by two full bathrooms with granite vanities, upgraded lighting, and tub/shower combos. Additionally includes in-wall pest system, double-paned windows, blinds and an irrigation system. The gated Lake Juliana Estates community offers residents exclusive amenities, including community pool with stunning lake views, rentable clubhouse, fitness center, private dock and boat ramp on Lake Juliana, tennis, basketball, pickleball courts, and playground. Don’t miss the breathtaking sunsets from your new home, please call today!! Property is owned by a licensed realtor. Home Extras (Thousands of dollars of extra features not in standard home): - Upgraded tile flooring throughout home; - custom cabinets in laundry room w/built in sink; - Stainless steel appliances includes refrigerator, washer/dryer and new upgraded over and microwave; - EV charging station in garage; - garage true grit epoxy floor w/attic ladder and flooring in attic for additional storage; - extended (11 x 36 foot screened paver lanai w/2 fans and 55 in TV; - nine ceiling fans throughout; - Kinetico total home water system w/reverse osmosis filtration system in kitchen; custom cabinet in master bathroom; bronze gutters and down spouts; aluminum fencing w/two gates in back yard and more.
For sale
Price cut: $3.5K (8/27)
$555,499
4222 JULIANA LAKE DRIVE, AUBURNDALE, FL 33823
4beds
3,113sqft
Single Family Residence
Built in 2021
0.26 Acres Lot
$548,300 Zestimate®
$178/sqft
$196/mo HOA
What's special
Pavered lanaiLake view homeBreakfast barGranite countertopsOpen concept living spaceDouble-paned windowsIrrigation system
- 125 days
- 303
- 7
Zillow last checked:
Listing updated:
Listed by:
John Pienkowski 813-766-2717,
NEARBY REALTY 407-349-7533
Source: Stellar MLS,MLS#: O6403222 Originating MLS: Orlando Regional
Originating MLS: Orlando Regional
Facts & features
Interior
Bedrooms & bathrooms
- Bedrooms: 4
- Bathrooms: 3
- Full bathrooms: 3
Rooms
- Room types: Breakfast Room Separate, Utility Room
Primary bedroom
- Features: Ceiling Fan(s), No Closet
- Level: First
- Area: 378 Square Feet
- Dimensions: 18x21
Bedroom 1
- Features: Ceiling Fan(s), Walk-In Closet(s)
- Level: First
- Area: 156 Square Feet
- Dimensions: 13x12
Bedroom 2
- Features: Ceiling Fan(s), Walk-In Closet(s)
- Level: First
- Area: 140 Square Feet
- Dimensions: 14x10
Bedroom 3
- Features: Storage Closet
- Level: First
- Area: 130 Square Feet
- Dimensions: 13x10
Primary bathroom
- Features: Tub with Separate Shower Stall, Dual Closets
- Level: First
- Area: 104 Square Feet
- Dimensions: 13x8
Bathroom 1
- Features: No Closet
- Level: First
- Area: 40 Square Feet
- Dimensions: 8x5
Bathroom 2
- Features: No Closet
- Level: First
- Area: 40 Square Feet
- Dimensions: 8x5
Dinette
- Features: No Closet
- Level: First
- Area: 90 Square Feet
- Dimensions: 10x9
Dining room
- Features: No Closet
- Level: First
- Area: 143 Square Feet
- Dimensions: 11x13
Kitchen
- Features: No Closet
- Level: First
- Area: 272 Square Feet
- Dimensions: 16x17
Laundry
- Features: No Closet
- Level: First
- Area: 70 Square Feet
- Dimensions: 10x7
Living room
- Features: Ceiling Fan(s), No Closet
- Level: First
- Area: 551 Square Feet
- Dimensions: 19x29
Heating
- Central
Cooling
- Central Air
Appliances
- Included: Dishwasher, Disposal, Dryer, Electric Water Heater, Microwave, Range, Refrigerator, Washer, Water Filtration System, Water Purifier, Water Softener
- Laundry: Inside, Laundry Room
Features
- Ceiling Fan(s), Crown Molding, Eating Space In Kitchen, High Ceilings, In Wall Pest System, Open Floorplan, Stone Counters, Walk-In Closet(s)
- Flooring: Tile
- Windows: Skylight(s)
- Has fireplace: No
Interior area
- Total structure area: 3,993
- Total interior livable area: 3,113 sqft
Video & virtual tour
Property
Parking
- Total spaces: 2
- Parking features: Electric Vehicle Charging Station(s), Garage Door Opener
- Attached garage spaces: 2
Features
- Levels: One
- Stories: 1
- Patio & porch: Covered, Patio, Screened
- Exterior features: Irrigation System, Lighting, Rain Gutters, Sidewalk
- Has view: Yes
- View description: Water, Lake
- Has water view: Yes
- Water view: Water,Lake
- Waterfront features: Lake, Waterfront, Lake Privileges
- Body of water: LAKE TENNESSEE & LAKE JULIANA
Lot
- Size: 0.26 Acres
- Features: City Lot, Landscaped, Sidewalk
- Residential vegetation: Trees/Landscaped
Details
- Parcel number: 252716299009001610
- Special conditions: None
Construction
Type & style
- Home type: SingleFamily
- Architectural style: Contemporary
- Property subtype: Single Family Residence
Materials
- Block
- Foundation: Slab
- Roof: Tile
Condition
- New construction: No
- Year built: 2021
Utilities & green energy
- Sewer: Public Sewer
- Water: Public
- Utilities for property: BB/HS Internet Available, Cable Available, Electricity Connected, Sewer Connected, Water Connected
Community & HOA
Community
- Features: Community Boat Ramp, Dock, Lake, Private Boat Ramp, Water Access, Waterfront, Association Recreation - Owned, Clubhouse, Deed Restrictions, Fitness Center, Gated Community - No Guard, Playground, Pool, Sidewalks, Tennis Court(s)
- Security: Gated Community
- Pet fee: $0 monthly
- Subdivision: LAKE JULIANA ESTATES
HOA
- Has HOA: Yes
- Amenities included: Clubhouse, Fitness Center, Gated, Playground, Pool, Recreation Facilities, Tennis Court(s)
- Services included: Common Area Taxes, Community Pool, Reserve Fund, Maintenance Grounds, Pool Maintenance, Private Road
- HOA fee: $196 monthly
- HOA name: Leland Management - Samantha Richter
- HOA phone: 813-278-1932
Location
- Region: Auburndale
Financial & listing details
- Price per square foot: $178/sqft
- Tax assessed value: $445,233
- Annual tax amount: $6,590
- Date on market: 4/29/2026
- Cumulative days on market: 126 days
- Listing terms: Cash,Conventional,FHA,VA Loan
- Ownership: Fee Simple
- Total actual rent: 0
- Electric utility on property: Yes
- Road surface type: Asphalt
Estimated market value
$548,300
$521,000 - $576,000
$3,017/mo
Price history
| Date | Event | Price |
|---|---|---|
| 8/27/2026 | Price change | $555,499-0.6%$178/sqft |
Source:  Stellar MLS #O6403222 Report a problem Stellar MLS #O6403222 Report a problem | ||
| 8/11/2026 | Price change | $559,000-0.3%$180/sqft |
Source: Stellar MLS #O6403222 Report a problem | ||
| 7/30/2026 | Price change | $560,900-0.9%$180/sqft |
Source: Stellar MLS #O6403222 Report a problem | ||
| 7/19/2026 | Price change | $565,900-0.9%$182/sqft |
Source: Stellar MLS #O6403222 Report a problem | ||
| 7/5/2026 | Price change | $570,900-0.9%$183/sqft |
Source: Stellar MLS #O6403222 Report a problem | ||
| 6/22/2026 | Price change | $575,900-0.7%$185/sqft |
Source: Stellar MLS #O6403222 Report a problem | ||
| 5/23/2026 | Price change | $579,999-0.8%$186/sqft |
Source: Stellar MLS #O6403222 Report a problem | ||
| 4/29/2026 | Listed for sale | $584,900+14.7%$188/sqft |
Source: Stellar MLS #O6403222 Report a problem | ||
| 10/24/2025 | Sold | $510,000-8.1%$164/sqft |
Source: Stellar MLS #L4954023 Report a problem | ||
| 10/3/2025 | Pending sale | $554,950$178/sqft |
Source: Stellar MLS #L4954023 Report a problem | ||
| 9/17/2025 | Price change | $554,950-0.9%$178/sqft |
Source: Stellar MLS #L4954023 Report a problem | ||
| 8/16/2025 | Price change | $559,950-0.7%$180/sqft |
Source: Stellar MLS #L4954023 Report a problem | ||
| 7/30/2025 | Price change | $564,000-0.9%$181/sqft |
Source: Stellar MLS #L4954023 Report a problem | ||
| 7/13/2025 | Price change | $569,000-1.7%$183/sqft |
Source: Stellar MLS #L4954023 Report a problem | ||
| 6/27/2025 | Listed for sale | $579,000+36.2%$186/sqft |
Source: Stellar MLS #L4954023 Report a problem | ||
| 10/21/2021 | Sold | $425,200$137/sqft |
Source: Public Record Report a problem | ||
Public tax history
| Year | Property taxes | Tax assessment |
|---|---|---|
| 2025 | $6,590 +0.4% | $445,233 +0.6% |
| 2024 | $6,562 +2.2% | $442,683 +3% |
| 2023 | $6,420 -3.9% | $429,789 -2.8% |
| 2022 | $6,684 +515.6% | $442,241 +602% |
| 2021 | $1,086 -23.7% | $63,000 -23.2% |
| 2020 | $1,423 -2.4% | $82,000 |
| 2019 | $1,457 | $82,000 +3.8% |
| 2018 | $1,457 +2.8% | $79,000 +10.5% |
| 2017 | $1,418 +9.1% | $71,500 |
| 2016 | $1,300 +3.1% | $71,500 +5.1% |
| 2015 | $1,261 +77.3% | $68,000 +71.7% |
| 2014 | $711 +3.6% | $39,600 +10% |
| 2013 | $686 +0.2% | $36,000 |
| 2012 | $685 +1.3% | $36,000 |
| 2011 | $676 -0.6% | $36,000 |
| 2010 | $680 -18.2% | $36,000 -14.3% |
| 2009 | $831 +5.5% | $42,000 -2.8% |
| 2008 | $787 | $43,200 |
| 2007 | -- | -- |
Find assessor info on the county website
Monthly payment
Est. payment
Payment breakdown
Explore the cost of this home by adjusting the details. Changes won't be saved.Climate risks
Neighborhood: 33823
Nearby schools
Schools provided by the listing agent
- Elementary: Lena Vista Elem
- Middle: Stambaugh Middle
- High: Auburndale High School
Source: Stellar MLS. This data may not be complete. We recommend contacting the local school district to confirm school assignments for this home.
- $516,5003 bd2 ba3.1k sqft4228 Juliana Lake Dr, Auburndale, FL 33823Off Market
- $517,9004 bd3 ba3k sqft4216 Juliana Lake Dr, Auburndale, FL 33823Off Market
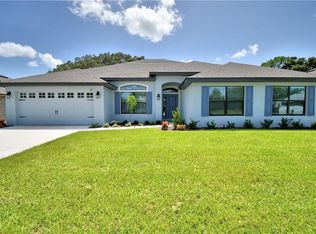
- $68,000-- bd-- ba-- sqft4234 Juliana Lake Dr, Auburndale, FL 33823Off Market
- $574,8004 bd2 ba2.6k sqft4935 Tennessee Lake Dr, Auburndale, FL 33823Off Market
Similar homes
- $549,0004 bd2 ba2.7k sqft1121 OLD POLK CITY ROAD, LAKELAND, FL 33809For Sale
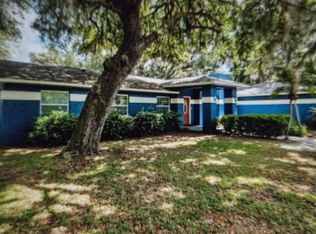
 MLS ID #L4964495, Dayna Grimmett, LIVE FLORIDA REALTY. Stellar MLS
 - $450,0003 bd2 ba2.1k sqft915 HEATHERBROOK DRIVE, AUBURNDALE, FL 33823For Sale
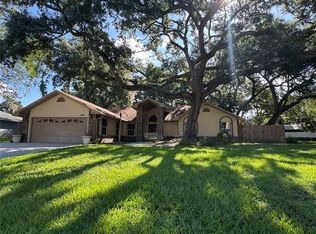 MLS ID #P4939118, Stetson Russell, REAL FLORIDA REALTY LLC. Stellar MLS
 - $298,9004 bd2 ba1.8k sqft(Undisclosed Address), AUBURNDALE, FL 33823For Sale
 MLS ID #P4938228, Sandy Deardorff, CENTURY 21 MYERS REALTY. Stellar MLS
 - $563,9004 bd4 ba2.7k sqft2935 PLANTATION ROAD, WINTER HAVEN, FL 33884For Sale
 MLS ID #L4959891, Lovett Johnson, LBJ REALTY AND ASSOCIATES LLC. Stellar MLS
 - $599,0003 bd2 ba1.5k sqft394 NOLANE LANE, POLK CITY, FL 33868For SaleMLS ID #L4950926, Patricia Toogood, MOSN REALTY. Stellar MLS
- $504,9004 bd3 ba2.3k sqft4005 CHELSEA LANE, LAKELAND, FL 33809For SaleMLS ID #TB8487959, Yoel Bencomo, SWEET HOME VENTURES PLLC. Stellar MLS
- $596,0005 bd3 ba2.5k sqft3339 PEARLY DRIVE, LAKELAND, FL 33812For SaleMLS ID #O6436342, Krista Perino, COLDWELL BANKER REALTY. Stellar MLS
- $585,0004 bd3 ba3.3k sqft14902 ARRENA ROAD, WINTER GARDEN, FL 34787For SaleMLS ID #O6248982, Cheryl Danboise, STAR SOLUTION PROPERTIES LLC. Stellar MLS
- $525,0004 bd2 ba2k sqft3546 FUTCH ROAD, PLANT CITY, FL 33566For SaleMLS ID #S5155901, Yesenia Inamagua, ORANGE SLICE PROPERTIES. Stellar MLS
- $545,0006 bd7 ba3.5k sqft528 ORANGE COSMOS BOULEVARD, DAVENPORT, FL 33837For SaleMLS ID #O6402196, Lisa Dague, LISA LYNN DAGUE. Stellar MLS
- $499,0004 bd3 ba2.6k sqft2093 LAKE SIDE AVENUE, DAVENPORT, FL 33837For SaleMLS ID #O6430364, Jie Liu, FLORIDA REALTY INVESTMENTS. Stellar MLS
- $585,0006 bd5 ba3.9k sqft959 THOMAS ROAD, EAGLE LAKE, FL 33839For SaleMLS ID #O6393885, Steven Koleno, BEYCOME OF FLORIDA LLC. Stellar MLS
- $549,0005 bd5 ba3k sqft2997 BUCCANEER PALM ROAD, KISSIMMEE, FL 34747For SaleMLS ID #O6402181, Regiane Rodrigues Dian, FLORIDA CONNEXION PROPERTIES. Stellar MLS
- $565,0003 bd2 ba2.5k sqft6261 PINEHURST LOOP, WINTER HAVEN, FL 33884For SaleMLS ID #L4959857, Anita Lowe, LOCKHART & ASSOCIATES INC. Stellar MLS
- $429,9904 bd3 ba2.6k sqft1512 OAK MARSH LOOP, DAVENPORT, FL 33837For SaleMLS ID #O6420497, Jacky Liu, YORK MILLS REALTY LLC. Stellar MLS
- $480,0005 bd6 ba2.7k sqft621 COPELAND DRIVE, HAINES CITY, FL 33844For SaleMLS ID #S5149318, Bernard Scarpa, AMERICAN IDEAL HOMES, LLC. Stellar MLS
- $397,0004 bd2 ba2.2k sqft6759 ASHBURY DRIVE, LAKELAND, FL 33809For SaleMLS ID #L4963034, Debbie Hatcher, XCELLENCE. Stellar MLS
- $569,9004 bd4 ba1.8k sqft2568 ARCHFELD BOULEVARD, KISSIMMEE, FL 34747For SaleMLS ID #O6428649, Jason Germaine, GLOBAL FLORIDA REALTY. Stellar MLS
- $479,0004 bd2 ba2.2k sqft1424 CLUBMAN DRIVE, DAVENPORT, FL 33896For SaleMLS ID #S5145294, Roque Acevedo, ONE TEAM REALTY. Stellar MLS
- $510,0006 bd5 ba3k sqft8935 CUBAN PALM ROAD, KISSIMMEE, FL 34747For SaleMLS ID #O6436601, Laura Block, ERA GRIZZARD REAL ESTATE. Stellar MLS
