If you are looking for space and comfort or an investment in the vacation short term rental market you will want to see this home. Newly renovated and ready to enjoy! 6 bedrooms with 5 full bathrooms and a loft area all on the second floor with both a living room area and great room open to the beautiful kitchen with granite counters and stainless appliances. The butler pantry has a wine fridge and 2 tall cabinets for extras storage. Updated fixtures and new hardware make the doors and cabinets stand out. The pool and spa area is large and have new screens and an outdoor kitchen/grill area with an outside half bath. The resort style community pool features a graduated "walk in" for all the little ones that may be visiting plus a separate hot tub and outdoor games. There is a sand volleyball court along with a beautiful community clubhouse with more game rooms, quiet sitting areas, exercise room with 24 hour access and so many extras. Set an appointment today.
For sale
$550,000
528 ORANGE COSMOS BOULEVARD, DAVENPORT, FL 33837
6beds
3,505sqft
:
Get pre-qualified$4,134/mo
Single Family Residence
Built in 2006
10,886 Square Feet Lot
$-- Zestimate®
$157/sqft
$531/mo HOA
What's special
Newly renovatedGranite countersSeparate hot tubOutdoor gamesSand volleyball courtStainless appliances
- 98 days |
- 201 |
- 14 |
Zillow last checked:
Listing updated:
Listed by:
Lisa Dague 765-430-7591,
LISA LYNN DAGUE 765-430-7591
Source: Stellar MLS,MLS#: O6402196 Originating MLS: Orlando Regional
Originating MLS: Orlando Regional
Facts & features
Interior
Bedrooms & bathrooms
- Bedrooms: 6
- Bathrooms: 7
- Full bathrooms: 5
- 1/2 bathrooms: 2
Rooms
- Room types: Great Room
Primary bedroom
- Features: En Suite Bathroom, Walk-In Closet(s)
- Level: Second
- Area: 255 Square Feet
- Dimensions: 17x15
Other
- Features: Jack & Jill Bathroom, No Closet
- Level: Second
- Area: 160 Square Feet
- Dimensions: 16x10
Bedroom 2
- Features: En Suite Bathroom, Built-in Closet
- Level: Second
- Area: 240 Square Feet
- Dimensions: 16x15
Bedroom 3
- Features: En Suite Bathroom, Built-in Closet
- Level: Second
- Area: 216 Square Feet
- Dimensions: 18x12
Bedroom 4
- Features: En Suite Bathroom, Built-in Closet
- Level: Second
- Area: 110 Square Feet
- Dimensions: 10x11
Bathroom 5
- Features: Jack & Jill Bathroom, Built-in Closet
- Level: Second
- Area: 150 Square Feet
- Dimensions: 15x10
Balcony porch lanai
- Features: Ceiling Fan(s)
- Level: First
Dining room
- Level: Second
Great room
- Features: Ceiling Fan(s)
- Level: First
- Area: 320 Square Feet
- Dimensions: 20x16
Kitchen
- Features: Granite Counters
- Level: First
Living room
- Features: Ceiling Fan(s)
- Level: First
- Area: 540 Square Feet
- Dimensions: 20x27
Loft
- Features: Other, Built-in Closet
- Level: Second
- Area: 110 Square Feet
- Dimensions: 11x10
Heating
- Electric, Natural Gas
Cooling
- Central Air
Appliances
- Included: Dishwasher, Disposal, Gas Water Heater, Microwave, Range, Refrigerator, Wine Refrigerator
- Laundry: Electric Dryer Hookup, Gas Dryer Hookup, Laundry Closet
Features
- Ceiling Fan(s), Kitchen/Family Room Combo, Open Floorplan, Stone Counters, Thermostat
- Flooring: Carpet, Laminate, Tile
- Doors: Outdoor Grill, Outdoor Kitchen, Outdoor Shower
- Has fireplace: No
Interior area
- Total structure area: 3,505
- Total interior livable area: 3,505 sqft
Video & virtual tour
Property
Parking
- Total spaces: 2
- Parking features: Garage - Attached
- Attached garage spaces: 2
- Details: Garage Dimensions: 19x23
Features
- Levels: Two
- Stories: 2
- Patio & porch: Front Porch, Patio, Screened
- Exterior features: Irrigation System, Outdoor Grill, Outdoor Kitchen, Outdoor Shower
- Has private pool: Yes
- Pool features: Child Safety Fence, Heated
- Has spa: Yes
- Spa features: Heated, In Ground
Lot
- Size: 10,886 Square Feet
Details
- Parcel number: 272624706191000610
- Special conditions: None
Construction
Type & style
- Home type: SingleFamily
- Architectural style: Traditional
- Property subtype: Single Family Residence
Materials
- Stucco
- Foundation: Slab
- Roof: Tile
Condition
- Completed
- New construction: No
- Year built: 2006
Utilities & green energy
- Sewer: Public Sewer
- Water: Public
- Utilities for property: Cable Connected, Electricity Connected, Natural Gas Connected, Public, Water Connected
Community & HOA
Community
- Security: Gated Community
- Pet fee: $0 monthly
- Subdivision: WATERSONG PH 01
HOA
- Has HOA: Yes
- HOA fee: $531 monthly
- HOA name: Castle Management/Catrina Smith
- HOA phone: 863-353-2764
Location
- Region: Davenport
Financial & listing details
- Price per square foot: $157/sqft
- Tax assessed value: $472,071
- Annual tax amount: $6,765
- Date on market: 4/24/2026
- Cumulative days on market: 99 days
- Listing terms: Cash,Conventional,FHA,VA Loan
- Ownership: Fee Simple
- Total actual rent: 0
- Electric utility on property: Yes
- Road surface type: Asphalt
Estimated market value
Not available
Estimated sales range
Not available
$4,084/mo
Price history
| Date | Event | Price |
|---|---|---|
| 4/26/2026 | Listed for sale | $550,000+44.5%$157/sqft |
Source:  Stellar MLS #O6402196 Report a problem Stellar MLS #O6402196 Report a problem | ||
| 12/18/2025 | Sold | $380,625+52.2%$109/sqft |
Source: Stellar MLS #O6345913 Report a problem | ||
| 7/1/2025 | Sold | $250,100-13.8%$71/sqft |
Source: Public Record Report a problem | ||
| 6/11/2025 | Listed for sale | $290,000-52.6%$83/sqft |
Source:  realMLS #2092610 Report a problem realMLS #2092610 Report a problem | ||
| 1/17/2007 | Sold | $612,100$175/sqft |
Source: Public Record Report a problem | ||
Public tax history
| Year | Property taxes | Tax assessment |
|---|---|---|
| 2025 | $6,014 +2.7% | $460,299 +10% |
| 2024 | $5,857 +6.4% | $418,454 +10% |
| 2023 | $5,503 +14.3% | $380,413 +10% |
| 2022 | $4,813 +10.5% | $345,830 +10% |
| 2021 | $4,356 +3.6% | $314,391 +4.5% |
| 2020 | $4,205 +2% | $300,937 +5.1% |
| 2019 | $4,123 -9.1% | $286,390 -1.4% |
| 2018 | $4,534 -1.9% | $290,564 -15.3% |
| 2017 | $4,622 -8.4% | $343,067 +0.5% |
| 2016 | $5,044 +5.9% | $341,219 +8.8% |
| 2015 | $4,762 +6.6% | $313,539 +10% |
| 2014 | $4,466 +6.3% | $285,035 +5.3% |
| 2013 | $4,202 -5.9% | $270,585 -6.8% |
| 2012 | $4,467 +1.9% | $290,352 +3% |
| 2011 | $4,385 -13.7% | $281,806 -12% |
| 2010 | $5,082 -27.6% | $320,400 -23% |
| 2009 | $7,019 +8.4% | $416,086 +0.9% |
| 2008 | $6,478 | $412,518 |
| 2007 | -- | -- |
| 2006 | $264 | -- |
Find assessor info on the county website
Monthly payment
Est. payment
Payment breakdown
Explore the cost of this home by adjusting the details. Changes won't be saved.Climate risks
Neighborhood: 33837
Nearby schools
GreatSchools rating
- 2/10Loughman Oaks Elementary SchoolGrades: PK-5Distance: 0.3 mi
- 3/10Shelley S. Boone Middle SchoolGrades: 6-8Distance: 8.3 mi
- 3/10Davenport High SchoolGrades: 9-12Distance: 1.6 mi
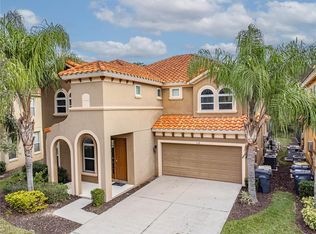
- $540,0006 bd7 ba3.6k sqft538 Orange Cosmos Blvd, Davenport, FL 33837Sold
- $429,0004 bd3 ba1.6k sqft518 Orange Cosmos Blvd, Davenport, FL 33837Off Market
- $583,1006 bd6 ba3.5k sqft548 Orange Cosmos Blvd, Davenport, FL 33837Off Market
- $621,3006 bd7 ba3.5k sqft508 Orange Cosmos Blvd, Davenport, FL 33837Off Market
- $517,0005 bd5 ba3.5k sqft558 Orange Cosmos Blvd, Davenport, FL 33837Off Market
- $447,2004 bd5 ba1.8k sqft486 Orange Cosmos Blvd, Davenport, FL 33837Off Market
- $518,0006 bd7 ba3.6k sqft467 Orange Cosmos Blvd, Davenport, FL 33837Off Market
- $492,1005 bd4 ba2.8k sqft568 Orange Cosmos Blvd, Davenport, FL 33837Off Market
A local agent can set up tours, give advice and negotiate with sellers.
Similar homes
- $509,0006 bd4 ba3k sqft5294 WILDWOOD WAY, DAVENPORT, FL 33837For Sale
 MLS ID #GC541695, Tony Shi, YORK MILLS REALTY LLC. Stellar MLS
 - $542,9006 bd6 ba3.2k sqft5231 WILDWOOD WAY, DAVENPORT, FL 33837For Sale
 MLS ID #S5149755, Imran Mohamed, IM GLOBAL REALTY LLC. Stellar MLS
 - $530,0005 bd5 ba3.1k sqft5439 SOLTERRA CIRCLE, DAVENPORT, FL 33837For Sale
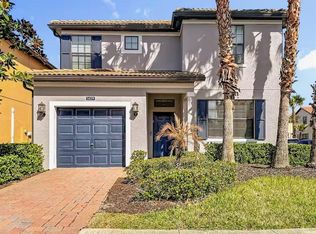 MLS ID #O6425583, Thomas Morin, NEXTHOME NEIGHBORHOOD REALTY. Stellar MLS
 - $554,1105 bd3 ba3.2k sqft4028 REDBRIDGE LOOP, DAVENPORT, FL 33837For Sale
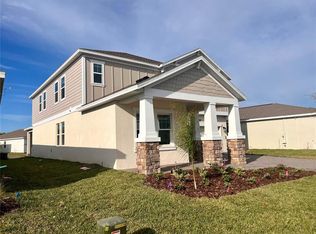 MLS ID #O6375150, Steven Koleno, BEYCOME OF FLORIDA LLC. Stellar MLS
 - $599,9007 bd6 ba3.1k sqft5565 MISTY OAK CIRCLE, DAVENPORT, FL 33837For SaleMLS ID #S5141444, Kevin Gendreau, REAL BROKER, LLC. Stellar MLS
- $429,9904 bd3 ba2.6k sqft1512 OAK MARSH LOOP, DAVENPORT, FL 33837For SaleMLS ID #O6420497, Jacky Liu, YORK MILLS REALTY LLC. Stellar MLS
- $465,0005 bd4 ba2.5k sqft943 CORVINA DRIVE, DAVENPORT, FL 33897For SaleMLS ID #TB8533365, Jonathan Minerick, HOMECOIN.COM. Stellar MLS
- $549,9004 bd4 ba2.8k sqft1799 RANGER HIGHLANDS ROAD, KISSIMMEE, FL 34744For SaleMLS ID #O6428548, Allan Dion, D & D PROPERTY MANAGEMENT SOLUTIONS LLC. Stellar MLS
- $400,0005 bd3 ba1.8k sqft311 SUNSET VIEW DRIVE, DAVENPORT, FL 33837For SaleMLS ID #O6402874, Jorge Zea, BLUE LIGHTHOUSE REALTY INC. Stellar MLS
- $569,9004 bd4 ba1.8k sqft2568 ARCHFELD BOULEVARD, KISSIMMEE, FL 34747For SaleMLS ID #O6428649, Jason Germaine, GLOBAL FLORIDA REALTY. Stellar MLS
- $385,0005 bd3 ba2.6k sqft1116 FOX PATH ROAD, DAVENPORT, FL 33837For SaleMLS ID #C7528162, Glenn Sharp, MARINA PARK REALTY LLC. Stellar MLS
- $569,9994 bd4 ba3.5k sqft3560 PIXIE LANE, ST CLOUD, FL 34772For SaleMLS ID #S5154609, Jose Hooker-Gomez, CHARLES RUTENBERG REALTY ORLANDO. Stellar MLS
- $590,0005 bd5 ba2.8k sqft9037 SHADOW MOUNTAIN STREET, DAVENPORT, FL 33896For SaleMLS ID #O6261471, Bruno Magri, YELLOW ROCK REALTY CORP. Stellar MLS
- $595,0008 bd5 ba3.9k sqft1453 MYRTLEWOOD STREET, DAVENPORT, FL 33896For SaleMLS ID #O6405888, Jun Jie Zhao, EAST PEARL REALTY. Stellar MLS
- $568,0006 bd8 ba3.8k sqft281 BALLO DRIVE, KISSIMMEE, FL 34746For SaleMLS ID #O6398861, Jin Yao, YORK MILLS REALTY LLC. Stellar MLS
- $520,0006 bd5 ba2.8k sqft2549 DHARMA CIRCLE, KISSIMMEE, FL 34746For SaleMLS ID #O6400397, Guanhua Zhang, KN PREMIER REALTY, INC. Stellar MLS
- $549,0005 bd4 ba2.2k sqft4694 PRAIRIE POINT BOULEVARD, KISSIMMEE, FL 34746For SaleMLS ID #R4910061, Lucille Offiler, OFFILER, LUCILLE JANICE. Stellar MLS
- $480,0005 bd6 ba2.7k sqft621 COPELAND DRIVE, HAINES CITY, FL 33844For SaleMLS ID #S5149318, Bernard Scarpa, AMERICAN IDEAL HOMES, LLC. Stellar MLS
- $455,0005 bd4 ba2.7k sqft177 BELLA VERANO WAY, DAVENPORT, FL 33897For SaleMLS ID #O6421549, Aziz Elbrak, LA ROSA REALTY LLC. Stellar MLS
- $336,9904 bd2 ba1.8k sqft2752 GENTLE RAIN DRIVE, DAVENPORT, FL 33837For SaleMLS ID #O6427436, Karina Turcios, LPT REALTY, LLC. Stellar MLS
