Welcome to 558 Orange Cosmos Blvd — a beautifully finished, fully furnished former builder’s model from the exclusive Beach Collection, located inside the gated, nature-framed community of Watersong Resort in Davenport, Florida. This impressive 6-bedroom, 5-bathroom residence exudes comfort, style, and effortless resort living, making it an ideal option for a primary residence, long-term rental, or a highly attractive short-term vacation rental investment. From the moment you enter, the home opens into a bright, expansive living space designed for connection, relaxation, and memorable gatherings. The gourmet kitchen features granite countertops and modern appliances, flowing seamlessly into the main lounge and dining areas — perfect for shared meals, movie nights, and mornings that begin slowly with coffee and conversation. Outside, time seems to stretch. The private screened lanai offers a peaceful retreat with a heated pool, raised spa, and ample space for sunbathing, dining, and enjoying warm Florida evenings. Whether hosting guests, spending quality time with family, or creating a standout Airbnb listing, this outdoor living space is built for unforgettable moments. Accommodation is generous throughout, with multiple ensuite bedrooms and a spacious primary suite designed to unwind and reset after exciting days at the nearby theme parks. With room for large families, multi-generational stays, or travel groups seeking comfort and convenience, this home stands ready as a turn-key property from day one. Set within one of Davenport’s most serene gated communities — surrounded by conservation, lakes, and natural Florida scenery — Watersong Resort offers a quieter, more refined experience while still placing you minutes from Walt Disney World®, Universal Studios®, championship golf courses, shopping, dining, and year-round entertainment. The resort also features a grand clubhouse, resort-style pool, fitness center, playground, volleyball court, and walking paths, creating a well-rounded environment to relax, recharge, and enjoy the Florida lifestyle. 558 Orange Cosmos Blvd is more than a property — it’s an opportunity to own a spacious, well-appointed resort home in one of Central Florida’s most desirable rental-friendly communities. Whether you’re seeking a personal retreat, an income-performing vacation rental, or a home that balances lifestyle with long-term value, this residence offers it all.
For sale
$514,000
558 ORANGE COSMOS BOULEVARD, DAVENPORT, FL 33837
6beds
3,507sqft
Single Family Residence
Built in 2013
9,335 Square Feet Lot
$502,700 Zestimate®
$147/sqft
$522/mo HOA
What's special
Multiple ensuite bedrooms
- 1 day
- 196
- 16
Zillow last checked:
Listing updated:
Listed by:
Garry Walmsley 407-923-2134,
GLOBAL FLORIDA REALTY 407-380-3030
Source: Stellar MLS,MLS#: O6440060 Originating MLS: Orlando Regional
Originating MLS: Orlando Regional
Facts & features
Interior
Bedrooms & bathrooms
- Bedrooms: 6
- Bathrooms: 6
- Full bathrooms: 5
- 1/2 bathrooms: 1
Primary bedroom
- Features: Walk-In Closet(s)
- Level: Second
- Area: 195 Square Feet
- Dimensions: 15x13
Bedroom 2
- Features: Walk-In Closet(s)
- Level: Second
- Area: 143 Square Feet
- Dimensions: 13x11
Bedroom 3
- Features: Walk-In Closet(s)
- Level: Second
- Area: 121 Square Feet
- Dimensions: 11x11
Bedroom 4
- Features: Walk-In Closet(s)
- Level: Second
- Area: 121 Square Feet
- Dimensions: 11x11
Bedroom 5
- Features: Walk-In Closet(s)
- Level: Second
- Area: 110 Square Feet
- Dimensions: 10x11
Dining room
- Level: First
- Area: 176 Square Feet
- Dimensions: 16x11
Family room
- Level: First
- Area: 432 Square Feet
- Dimensions: 27x16
Kitchen
- Level: First
- Area: 224 Square Feet
- Dimensions: 16x14
Living room
- Level: First
- Area: 224 Square Feet
- Dimensions: 16x14
Heating
- Electric
Cooling
- Central Air
Appliances
- Included: Dishwasher, Disposal, Dryer, Electric Water Heater, Microwave, Range, Refrigerator, Washer
- Laundry: Inside, Upper Level
Features
- Ceiling Fan(s), Eating Space In Kitchen, Kitchen/Family Room Combo, Open Floorplan, PrimaryBedroom Upstairs, Solid Surface Counters, Solid Wood Cabinets, Thermostat, Vaulted Ceiling(s), Walk-In Closet(s)
- Flooring: Carpet, Ceramic Tile, Slate
- Windows: Window Treatments
- Has fireplace: No
- Furnished: Yes
Interior area
- Total structure area: 4,145
- Total interior livable area: 3,507 sqft
Video & virtual tour
Property
Parking
- Total spaces: 2
- Parking features: Garage - Attached
- Attached garage spaces: 2
Features
- Levels: Two
- Stories: 2
- Patio & porch: Covered, Deck, Screened
- Exterior features: None
- Has private pool: Yes
- Pool features: Child Safety Fence, Gunite, Heated, In Ground
- Has spa: Yes
- Spa features: Heated
Lot
- Size: 9,335 Square Feet
- Features: Conservation Area
Details
- Parcel number: 272624706191000640
- Special conditions: None
Construction
Type & style
- Home type: SingleFamily
- Architectural style: Mediterranean
- Property subtype: Single Family Residence
Materials
- Block, Stucco, Wood Frame
- Foundation: Slab
- Roof: Tile
Condition
- New construction: No
- Year built: 2013
Details
- Builder name: PARK SQUARE HOMES
Utilities & green energy
- Sewer: Public Sewer
- Water: None
- Utilities for property: BB/HS Internet Available, Cable Connected, Electricity Connected, Natural Gas Connected, Sewer Connected, Water Connected
Community & HOA
Community
- Features: Clubhouse, Deed Restrictions, Fitness Center, Gated Community - Guard, Playground, Pool
- Pet fee: $0 monthly
- Subdivision: WATERSONG PH 01
HOA
- Has HOA: Yes
- Amenities included: Clubhouse, Fitness Center, Gated, Playground, Pool, Security
- Services included: 24-Hour Guard, Cable TV, Community Pool, Internet, Maintenance Grounds
- HOA fee: $522 monthly
- HOA name: COLLEEN McGUIRE
- HOA phone: 407-480-4200
Location
- Region: Davenport
Financial & listing details
- Price per square foot: $147/sqft
- Tax assessed value: $472,344
- Annual tax amount: $6,493
- Date on market: 9/9/2026
- Listing terms: Cash,Conventional,FHA
- Ownership: Fee Simple
- Total actual rent: 0
- Electric utility on property: Yes
- Road surface type: Asphalt
Estimated market value
$502,700
$478,000 - $528,000
$3,875/mo
Price history
| Date | Event | Price |
|---|---|---|
| 9/9/2026 | Listed for sale | $514,000-3.9%$147/sqft |
Source:  Stellar MLS #O6440060 Report a problem Stellar MLS #O6440060 Report a problem | ||
| 5/21/2026 | Listing removed | $535,000$153/sqft |
Source: Stellar MLS #O6365702 Report a problem | ||
| 5/15/2026 | Pending sale | $535,000$153/sqft |
Source: Stellar MLS #O6365702 Report a problem | ||
| 4/20/2026 | Listed for sale | $535,000$153/sqft |
Source: Stellar MLS #O6365702 Report a problem | ||
| 3/27/2026 | Listing removed | $535,000$153/sqft |
Source: Stellar MLS #O6365702 Report a problem | ||
| 2/17/2026 | Listed for sale | $535,000$153/sqft |
Source: Stellar MLS #O6365702 Report a problem | ||
| 2/1/2026 | Listing removed | $535,000$153/sqft |
Source: Stellar MLS #O6365702 Report a problem | ||
| 1/3/2026 | Listed for sale | $535,000$153/sqft |
Source: Stellar MLS #O6365702 Report a problem | ||
| 12/21/2025 | Listing removed | $535,000$153/sqft |
Source: Stellar MLS #O6365702 Report a problem | ||
| 12/9/2025 | Listed for sale | $535,000+18.5%$153/sqft |
Source: Stellar MLS #O6365702 Report a problem | ||
| 12/30/2013 | Sold | $451,445$129/sqft |
Source: Public Record Report a problem | ||
Public tax history
| Year | Property taxes | Tax assessment |
|---|---|---|
| 2025 | $6,015 +2.5% | $460,321 +10% |
| 2024 | $5,867 +6.1% | $418,474 +10% |
| 2023 | $5,531 +15% | $380,431 +10% |
| 2022 | $4,811 +10.5% | $345,846 +10% |
| 2021 | $4,356 +3.4% | $314,405 +4.3% |
| 2020 | $4,211 +3% | $301,367 +6.1% |
| 2019 | $4,087 -9.1% | $283,943 -2.6% |
| 2018 | $4,498 -3% | $291,604 -15.8% |
| 2017 | $4,638 -4.1% | $346,379 +5.9% |
| 2016 | $4,837 +6.7% | $327,212 +9.3% |
| 2015 | $4,535 +2.8% | $299,279 +6.4% |
| 2014 | $4,409 +792.9% | $281,163 +784.2% |
| 2013 | $494 +0.9% | $31,800 |
| 2012 | $489 -40.7% | $31,800 -40% |
| 2011 | $825 -1.9% | $53,000 |
| 2010 | $841 -20.3% | $53,000 -15.2% |
| 2009 | $1,054 -10.5% | $62,500 -16.7% |
| 2008 | $1,178 | $75,000 |
| 2007 | -- | -- |
| 2006 | $264 | -- |
Find assessor info on the county website
Monthly payment
Est. payment
Payment breakdown
Explore the cost of this home by adjusting the details. Changes won't be saved.Climate risks
Neighborhood: 33837
- $572,1006 bd6 ba3.5k sqft548 Orange Cosmos Blvd, Davenport, FL 33837Off Market
- $479,0005 bd4 ba2.8k sqft568 Orange Cosmos Blvd, Davenport, FL 33837Off Market
- $540,0006 bd7 ba3.6k sqft538 Orange Cosmos Blvd, Davenport, FL 33837Sold
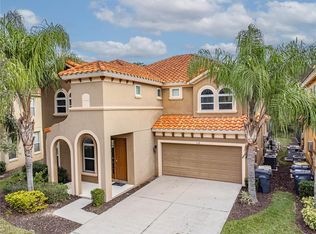
- $478,5005 bd5 ba3k sqft578 Orange Cosmos Blvd, Davenport, FL 33837Off Market

Similar homes
- $570,0005 bd6 ba3.5k sqft110 ORANGE COSMOS BOULEVARD, DAVENPORT, FL 33837For Sale

 MLS ID #G5110374, Bryan Nelson, OLYMPUS EXECUTIVE REALTY INC. Stellar MLS
 - $499,0005 bd5 ba3.1k sqft5493 SOLTERRA CIRCLE, DAVENPORT, FL 33837For Sale
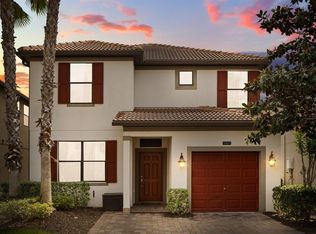 MLS ID #O6393866, Corinne Defilippis, EXP REALTY LLC. Stellar MLS
 - $500,0005 bd4 ba2.7k sqft7260 OAKMOSS LOOP, DAVENPORT, FL 33837For Sale
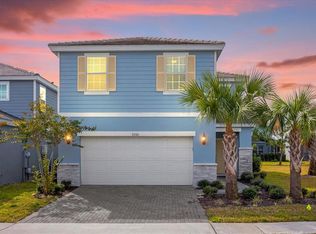 MLS ID #O6274422, Ryan Persaud, EXP REALTY LLC. Stellar MLS
 - $550,0005 bd5 ba3k sqft771 DROP SHOT DRIVE, DAVENPORT, FL 33896For Sale
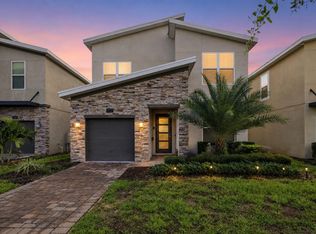 MLS ID #P4939795, Mathias Jenniges, JR, IAD REAL ESTATE. Stellar MLS
 - $579,0006 bd5 ba3.1k sqft7352 OAKMOSS LOOP, DAVENPORT, FL 33837For SaleMLS ID #S5154617, Cameron Matoska, RE/MAX REALTEC GROUP INC. Stellar MLS
- $637,9006 bd5 ba3.1k sqft4035 OAKRISE LOOP, DAVENPORT, FL 33837For SaleMLS ID #O6434411, Katherine Perdomo, COLDWELL BANKER REALTY. Stellar MLS
- $600,0006 bd4 ba3.1k sqft7211 OAKMOSS LOOP, DAVENPORT, FL 33837New ConstructionMLS ID #O6368275, Angela Worachek PLLC, DALTON WADE INC. Stellar MLS
- $645,0006 bd5 ba3.1k sqft4348 ACORN COURT, DAVENPORT, FL 33837For SaleMLS ID #S5149133, Meryem Baamrani Bennet, LPT REALTY, LLC. Stellar MLS
- $665,0006 bd5 ba3.1k sqft5405 MISTY OAK CIRCLE, DAVENPORT, FL 33837For SaleMLS ID #O6398522, Erika Castellani, WRA BUSINESS & REAL ESTATE. Stellar MLS
- $475,0005 bd5 ba2.2k sqft7573 OAK SPRING LANE, DAVENPORT, FL 33837For SaleMLS ID #A4696829, Michele Vairo, EXP REALTY LLC. Stellar MLS
- $650,0005 bd5 ba2.9k sqft7592 OAKMOSS LOOP, DAVENPORT, FL 33837For SaleMLS ID #G5108167, Karen Salter, IAD REAL ESTATE. Stellar MLS
- $724,9006 bd7 ba4.2k sqft4200 OAKTREE DRIVE, DAVENPORT, FL 33837For SaleMLS ID #O6423623, Cassidy McWherter, THE AGENCY FL. Stellar MLS
- $459,0005 bd5 ba2.2k sqft7554 OAK SPRING LANE, DAVENPORT, FL 33837For SaleMLS ID #O6373223, Damaris Oliva, MARKET CONNECT REALTY LLC. Stellar MLS
- $535,0005 bd5 ba2.8k sqft9023 SHADOW MOUNTAIN STREET, DAVENPORT, FL 33896For SaleMLS ID #O6389397, Eveli Golden, EXP REALTY LLC. Stellar MLS
- $449,0003 bd2 ba2.3k sqft519 VIGO STREET, DAVENPORT, FL 33837For SaleMLS ID #S5154864, Linda Spence, RIDGE REALTY GROUP LLC. Stellar MLS
- $535,0005 bd4 ba2.2k sqft117 FOREST VIEW COURT, DAVENPORT, FL 33896For SaleMLS ID #G5105976, Karina Cepeda, KELLER WILLIAMS CLASSIC. Stellar MLS
- $429,9005 bd6 ba2.4k sqft4787 TERRASONESTA DRIVE, DAVENPORT, FL 33837For SaleMLS ID #O6365924, Corey Smallman, MARKET CONNECT REALTY LLC. Stellar MLS
- $544,9994 bd4 ba3.4k sqft3963 CARRICK BEND DRIVE, KISSIMMEE, FL 34746For SaleMLS ID #TB8542890, Jocelyne Yanez, HOMESMART. Stellar MLS
- $574,9005 bd5 ba3.8k sqft1474 OLYMPIC CLUB BOULEVARD, CHAMPIONS GATE, FL 33896For SaleMLS ID #S5153434, Melissa Corella, PA, LPT REALTY, LLC. Stellar MLS
- $520,0004 bd3 ba2.5k sqft8999 CROQUET COURT, DAVENPORT, FL 33896For SaleMLS ID #S5146176, Liesl Butler Burke, 1ST FOR ORLANDO REALTY INC.. Stellar MLS
