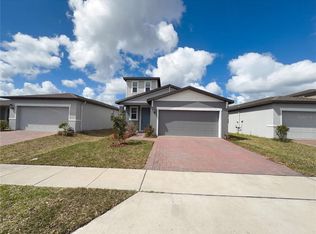
BEAUTIFUL, SPACIOUS, AND WELL-DESIGNED HOME OFFERING COMFORT, PRIVACY, AND AN EXCELLENT LOCATION NEAR I-4, HWY 27, AND POSNER PARK! This impressive 5-bedroom, 3.5-bathroom home features 2,768 sq. ft. of living space, a FIRST-FLOOR PRIMARY SUITE, a DEN/FLEX SPACE, an upstairs LOFT, a SCREENED LANAI with NO REAR NEIGHBORS, plus a 2-CAR GARAGE and inviting COVERED FRONT PORCH. From the moment you enter, you will appreciate the BRIGHT OPEN FLOOR PLAN with generous living and dining areas designed for everyday comfort and entertaining. The spacious kitchen offers 42” CABINETS, a LARGE ANGLED ISLAND, PENDANT LIGHTING, ALL APPLIANCES INCLUDED, and a GAS OVEN — a wonderful feature for anyone who enjoys cooking. Sliding glass doors open to the SCREENED LANAI, where you can relax and enjoy peaceful open views with added privacy. The FIRST-FLOOR PRIMARY SUITE provides a convenient private retreat with a WALK-IN CLOSET, DUAL VANITIES, a SOAKING TUB, and a TALL WALK-IN SHOWER. Upstairs, the spacious LOFT creates additional living space that can be used as a media area, play area, study space, or second lounge. Two bedrooms share a JACK-AND-JILL BATHROOM, while another full bathroom serves the additional bedrooms, offering a smart and functional layout for guests, work-from-home needs, or multi-purpose living. Enjoy TILE FLOORING throughout the main living areas and comfortable carpet in the bedrooms and loft. The location offers excellent convenience near the I-4 and HWY 27 corridor, POSNER PARK, shopping, restaurants, ChampionsGate, Disney theme parks and attractions, and major Central Florida roadways. SPACE, LOCATION, PRIVACY, AND VALUE — THIS HOME IS A MUST SEE! Schedule your private showing today.
For sale
Price cut: $20K (7/26)
$455,000
177 BELLA VERANO WAY, DAVENPORT, FL 33897
5beds
2,768sqft
:
Get pre-qualified$3,040/mo
Single Family Residence
Built in 2018
5,484 Square Feet Lot
$446,700 Zestimate®
$164/sqft
$58/mo HOA
What's special
Large angled islandUpstairs loftJack-and-jill bathroomBright open floor planInviting covered front porchSoaking tubSpacious kitchen
- 33 days |
- 187 |
- 4 |
Zillow last checked:
Listing updated:
Listed by:
Aziz Elbrak 407-433-1629,
LA ROSA REALTY LLC 321-939-3748
Source: Stellar MLS,MLS#: O6421549 Originating MLS: Osceola
Originating MLS: Osceola
Facts & features
Interior
Bedrooms & bathrooms
- Bedrooms: 5
- Bathrooms: 4
- Full bathrooms: 3
- 1/2 bathrooms: 1
Rooms
- Room types: Loft
Primary bedroom
- Features: Ceiling Fan(s), Walk-In Closet(s)
- Level: First
- Area: 224 Square Feet
- Dimensions: 14x16
Bedroom 2
- Features: Jack & Jill Bathroom, Built-in Closet
- Level: Second
- Area: 156 Square Feet
- Dimensions: 12x13
Bedroom 3
- Features: Built-in Closet
- Level: Second
- Area: 156 Square Feet
- Dimensions: 13x12
Bedroom 4
- Features: Built-in Closet
- Level: Second
- Area: 156 Square Feet
- Dimensions: 13x12
Bedroom 5
- Features: Jack & Jill Bathroom, Built-in Closet
- Level: Second
- Area: 156 Square Feet
- Dimensions: 13x12
Primary bathroom
- Features: Dual Sinks, Tub with Separate Shower Stall, Walk-In Closet(s)
- Level: First
- Area: 96 Square Feet
- Dimensions: 12x8
Balcony porch lanai
- Level: First
- Area: 200 Square Feet
- Dimensions: 20x10
Dining room
- Features: Built-in Closet
- Level: First
- Area: 132 Square Feet
- Dimensions: 11x12
Kitchen
- Features: Pantry, Granite Counters, Kitchen Island
- Level: First
- Area: 400 Square Feet
- Dimensions: 20x20
Living room
- Features: Ceiling Fan(s)
- Level: First
- Area: 255 Square Feet
- Dimensions: 15x17
Loft
- Features: Ceiling Fan(s)
- Level: Second
- Area: 255 Square Feet
- Dimensions: 15x17
Heating
- Natural Gas
Cooling
- Central Air
Appliances
- Included: Convection Oven, Dishwasher, Disposal, Dryer, Microwave, Refrigerator, Washer
- Laundry: Laundry Room
Features
- Ceiling Fan(s), Eating Space In Kitchen, High Ceilings, Kitchen/Family Room Combo, Open Floorplan, Primary Bedroom Main Floor, Solid Wood Cabinets, Split Bedroom, Stone Counters, Thermostat, Walk-In Closet(s)
- Flooring: Carpet, Ceramic Tile
- Doors: Sliding Doors
- Has fireplace: No
Interior area
- Total structure area: 3,508
- Total interior livable area: 2,768 sqft
Video & virtual tour
Property
Parking
- Total spaces: 2
- Parking features: Garage Door Opener
- Attached garage spaces: 2
- Details: Garage Dimensions: 20x21
Features
- Levels: Two
- Stories: 2
- Patio & porch: Covered, Front Porch, Rear Porch, Screened
- Exterior features: Irrigation System, Playground, Rain Gutters, Sidewalk
Lot
- Size: 5,484 Square Feet
- Features: In County, Sidewalk
Details
- Parcel number: 262525999935000190
- Special conditions: None
Construction
Type & style
- Home type: SingleFamily
- Property subtype: Single Family Residence
Materials
- Block, Stucco
- Foundation: Slab
- Roof: Shingle
Condition
- New construction: No
- Year built: 2018
Utilities & green energy
- Sewer: Public Sewer
- Water: Public
- Utilities for property: Cable Connected, Electricity Connected, Natural Gas Available, Street Lights, Water Connected
Community & HOA
Community
- Features: Park, Playground, Sidewalks
- Security: Smoke Detector(s)
- Pet fee: $0 monthly
- Subdivision: BELLA VERANO SUB
HOA
- Has HOA: Yes
- Amenities included: Park, Playground
- HOA fee: $58 monthly
- HOA name: Specialty Management / Caleb Holloway
- HOA phone: 407-647-2622
Location
- Region: Davenport
Financial & listing details
- Price per square foot: $164/sqft
- Tax assessed value: $361,605
- Annual tax amount: $5,414
- Date on market: 7/2/2026
- Cumulative days on market: 33 days
- Listing terms: Cash,Conventional,FHA
- Ownership: Fee Simple
- Total actual rent: 0
- Electric utility on property: Yes
- Road surface type: Asphalt
Estimated market value
$446,700
$424,000 - $469,000
$2,729/mo
Price history
| Date | Event | Price |
|---|---|---|
| 7/26/2026 | Price change | $455,000-4.2%$164/sqft |
Source:  Stellar MLS #O6421549 Report a problem Stellar MLS #O6421549 Report a problem | ||
| 7/26/2026 | Price change | $2,775-4.3%$1/sqft |
Source: Stellar MLS #O6372393 Report a problem | ||
| 7/2/2026 | Listed for sale | $475,000-3.1%$172/sqft |
Source: Stellar MLS #O6421549 Report a problem | ||
| 1/9/2026 | Listed for rent | $2,900-3.3%$1/sqft |
Source: Stellar MLS #O6372393 Report a problem | ||
| 1/8/2026 | Listing removed | $489,999$177/sqft |
Source: Stellar MLS #A4617503 Report a problem | ||
| 10/23/2025 | Listing removed | $2,999$1/sqft |
Source: Zillow Rentals Report a problem | ||
| 9/23/2025 | Listed for rent | $2,999-3.3%$1/sqft |
Source: Zillow Rentals Report a problem | ||
| 7/16/2025 | Listed for sale | $489,999+3.2%$177/sqft |
Source: Stellar MLS #A4617503 Report a problem | ||
| 7/2/2025 | Listing removed | $475,000$172/sqft |
Source: Stellar MLS #A4617503 Report a problem | ||
| 1/3/2025 | Listed for sale | $475,000$172/sqft |
Source: Stellar MLS #A4617503 Report a problem | ||
| 11/7/2024 | Listing removed | $475,000$172/sqft |
Source: Stellar MLS #A4617503 Report a problem | ||
| 8/27/2024 | Listing removed | $3,100$1/sqft |
Source: Stellar MLS #A4580290 Report a problem | ||
| 7/19/2024 | Listed for sale | $475,000+51.9%$172/sqft |
Source: Stellar MLS #A4617503 Report a problem | ||
| 1/29/2024 | Listed for rent | $3,100$1/sqft |
Source: Stellar MLS #A4580290 Report a problem | ||
| 12/31/2023 | Listing removed | -- |
Source: Stellar MLS #A4580290 Report a problem | ||
| 9/21/2023 | Price change | $3,100-6.1%$1/sqft |
Source: Stellar MLS #A4580290 Report a problem | ||
| 8/21/2023 | Listed for rent | $3,300$1/sqft |
Source: Stellar MLS #A4580290 Report a problem | ||
| 11/2/2018 | Sold | $312,800$113/sqft |
Source: Public Record Report a problem | ||
Public tax history
| Year | Property taxes | Tax assessment |
|---|---|---|
| 2025 | $4,675 -1% | $361,605 +0.3% |
| 2024 | $4,722 +1.8% | $360,572 +10% |
| 2023 | $4,638 +14.5% | $327,793 +10% |
| 2022 | $4,052 +8% | $297,994 +10% |
| 2021 | $3,753 +5.7% | $270,904 +6.6% |
| 2020 | $3,550 -6.2% | $254,069 -3.3% |
| 2019 | $3,784 -9.6% | $262,838 +459.2% |
| 2018 | $4,186 +511.1% | $47,000 +108.9% |
| 2017 | $685 | $22,500 |
Find assessor info on the county website
Monthly payment
Est. payment
Payment breakdown
Explore the cost of this home by adjusting the details. Changes won't be saved.Climate risks
Neighborhood: 33897
Nearby schools
GreatSchools rating
- 3/10Bella CittaGrades: K-7Distance: 29.8 mi
- 3/10Davenport High SchoolGrades: 9-12Distance: 5.9 mi
- $--5 bd4 ba2.7k sqft177 Bella Verano Way #177, Davenport, FL 33897Off Market

- $335,7003 bd2 ba1.7k sqft173 Bella Verano Way, Davenport, FL 33897Off Market
- $425,1005 bd3 ba2.9k sqft181 Bella Verano Way, Davenport, FL 33897Off Market
- $405,8004 bd2 ba2.7k sqft169 Bella Verano Way, Davenport, FL 33897Off Market
- $364,4004 bd3 ba1.9k sqft185 Bella Verano Way, Davenport, FL 33897Off Market
- $307,2003 bd2 ba1.3k sqft180 Bella Verano Way, Davenport, FL 33897Off Market
- $330,1004 bd2 ba1.6k sqft176 Bella Verano Way, Davenport, FL 33897Off Market
- $438,4005 bd4 ba2.9k sqft165 Bella Verano Way, Davenport, FL 33897Off Market
A local agent can set up tours, give advice and negotiate with sellers.
A local lender can help you make sure your offer is ready when you are.
Similar homes
- $345,0004 bd2 ba2.1k sqft205 BELLA VERANO WAY, DAVENPORT, FL 33897For Sale

 MLS ID #O6418325, Zachry Elkhander, APEX INTERNATIONAL BROKERAGE. Stellar MLS
 - $399,0003 bd2 ba1.8k sqft225 BELLA VERANO WAY, DAVENPORT, FL 33897For Sale
 MLS ID #O6413919, Ozan Cifci, PREMIUM PROPERTIES R.E. SERVICE. Stellar MLS
 - $372,0004 bd3 ba2.1k sqft3092 BELLA VISTA DRIVE, DAVENPORT, FL 33897For Sale
 MLS ID #O6389378, Karen Albright, OPENDOOR BROKERAGE LLC. Stellar MLS
 - $499,0004 bd3 ba2.6k sqft2093 LAKE SIDE AVENUE, DAVENPORT, FL 33837For Sale
 MLS ID #O6430364, Jie Liu, FLORIDA REALTY INVESTMENTS. Stellar MLS
 - $530,0005 bd5 ba3.1k sqft5439 SOLTERRA CIRCLE, DAVENPORT, FL 33837For SaleMLS ID #O6425583, Thomas Morin, NEXTHOME NEIGHBORHOOD REALTY. Stellar MLS
- $400,0005 bd3 ba1.8k sqft311 SUNSET VIEW DRIVE, DAVENPORT, FL 33837For SaleMLS ID #O6402874, Jorge Zea, BLUE LIGHTHOUSE REALTY INC. Stellar MLS
- $385,0005 bd3 ba2.6k sqft1116 FOX PATH ROAD, DAVENPORT, FL 33837For SaleMLS ID #C7528162, Glenn Sharp, MARINA PARK REALTY LLC. Stellar MLS
- $470,0005 bd4 ba2.4k sqft3029 PRELUDE LANE, KISSIMMEE, FL 34746For SaleMLS ID #S5154227, James Song, MULTI CHOICE REALTY LLC. Stellar MLS
- $369,9004 bd3 ba2.2k sqft1055 SUGARWOOD STREET, DAVENPORT, FL 33837For SaleMLS ID #L4963833, Satwant Kaur, INTEGRITY CARE REAL ESTATE LLC. Stellar MLS
- $455,0004 bd4 ba2.8k sqft457 AMETHYST AVENUE, AUBURNDALE, FL 33823For SaleMLS ID #O6410769, Karen Albright, OPENDOOR BROKERAGE LLC. Stellar MLS
- $439,0004 bd5 ba2k sqftSolara Resort, Kissimmee, FL 34747For Sale
 MLS ID #A12055449, Isabela Lucas Moraes, Willis Wilson & Associates. MIAMI
 - $370,0005 bd3 ba2.4k sqft355 GRANADA BOULEVARD, DAVENPORT, FL 33837For SaleMLS ID #O6374174, Gladis Arroyave, LA ROSA REALTY CENTRAL FLORIDA LLC. Stellar MLS
- $450,0004 bd3 ba2.4k sqft557 PINE TREE BOULEVARD, LAKE ALFRED, FL 33850For SaleMLS ID #O6421908, Juanilda Gil Liriano, LA ROSA REALTY CW PROPERTIES L. Stellar MLS
- $433,0004 bd2 ba1.7k sqft17802 JEFFERSON STREET, WINTER GARDEN, FL 34787For SaleMLS ID #O6428887, Karen Albright, OPENDOOR BROKERAGE LLC. Stellar MLS
- $370,0005 bd3 ba1.6k sqft17432 WOODCREST WAY, CLERMONT, FL 34714For SaleMLS ID #O6424484, Victoria Gibs, ALL REAL ESTATE & INVESTMENTS. Stellar MLS
- $336,9904 bd2 ba1.8k sqft2752 GENTLE RAIN DRIVE, DAVENPORT, FL 33837For SaleMLS ID #O6427436, Karina Turcios, LPT REALTY, LLC. Stellar MLS
- $550,0006 bd7 ba3.5k sqft528 ORANGE COSMOS BOULEVARD, DAVENPORT, FL 33837For SaleMLS ID #O6402196, Lisa Dague, LISA LYNN DAGUE. Stellar MLS
- $454,0004 bd3 ba2.2k sqft7768 SYRACUSE DRIVE, CLERMONT, FL 34714For SaleMLS ID #O6403029, Karen Albright, OPENDOOR BROKERAGE LLC. Stellar MLS
- $439,9004 bd3 ba2.4k sqft2875 Beaver Ridge Loop, Clermont, FL 34711For Sale
 MLS ID #1226469, Colleen Calnan, Calnan Real Estate. DBAMLS
 - $416,9905 bd3 ba2.6k sqft975 SERCHIO STREET, HAINES CITY, FL 33844For SaleMLS ID #S5154351, Jose Luis Rivera Vazquez, PROPERTY OUTLET INTERNATIONAL. Stellar MLS
