Exceptional Windsor Hills Pool Home with One of the Community’s Most Spectacular Views! Welcome to 2568 Archfeld Boulevard, where luxury, comfort, and investment potential come together in one of Central Florida’s premier vacation home communities. This beautifully appointed home offers soaring 10-foot ceilings, creating an open, spacious feel that sets it apart from the competition. Designed with entertaining in mind, the custom garage game room provides endless fun for guests while maximizing rental appeal. The home is being offered fully furnished with a designer furniture package, allowing you to begin enjoying or renting the property immediately. Step outside and discover what truly makes this property exceptional. The southwest-facing private pool is perfectly positioned to capture Florida’s breathtaking afternoon sunshine and spectacular sunset skies. Unlike many homes in the community, you’ll enjoy expansive, open views with no direct rear neighbors and no back-to-back pool views, creating an unmatched sense of privacy and tranquility. Widely regarded as one of the finest views in all of Windsor Hills, this outdoor oasis is the perfect place to relax after a day at the parks or entertain family and guests. For investors, future rental bookings may be included, offering the opportunity for immediate income after closing. Whether you’re searching for a luxury vacation retreat, a high-performing short-term rental, or both, this exceptional Windsor Hills home delivers an unbeatable combination of location, privacy, designer finishes, and income potential—just minutes from Walt Disney World, shopping, dining, and Orlando’s world-famous attractions.
For sale
$569,900
2568 ARCHFELD BOULEVARD, KISSIMMEE, FL 34747
4beds
1,824sqft
Single Family Residence
Built in 2008
7,318 Square Feet Lot
$549,400 Zestimate®
$312/sqft
$572/mo HOA
What's special
Southwest-facing private poolCustom garage game room
- 59 days
- 248
- 18
Zillow last checked:
Listing updated:
Listed by:
Jason Germaine 407-325-3011,
GLOBAL FLORIDA REALTY 407-380-3030
Source: Stellar MLS,MLS#: O6428649 Originating MLS: Orlando Regional
Originating MLS: Orlando Regional
Facts & features
Interior
Bedrooms & bathrooms
- Bedrooms: 4
- Bathrooms: 4
- Full bathrooms: 4
Primary bedroom
- Features: Built-in Closet
- Level: First
- Area: 165 Square Feet
- Dimensions: 15x11
Bedroom 2
- Features: Built-in Closet
- Level: First
- Area: 132 Square Feet
- Dimensions: 12x11
Bedroom 3
- Features: Built-in Closet
- Level: First
- Area: 110 Square Feet
- Dimensions: 10x11
Bedroom 4
- Features: Built-in Closet
- Level: First
- Area: 110 Square Feet
- Dimensions: 10x11
Dining room
- Level: First
- Area: 120 Square Feet
- Dimensions: 12x10
Kitchen
- Features: Dual Sinks
- Level: First
- Area: 220 Square Feet
- Dimensions: 11x20
Living room
- Level: First
- Area: 300 Square Feet
- Dimensions: 20x15
Heating
- Central, Electric
Cooling
- Central Air
Appliances
- Included: Dishwasher, Disposal, Dryer, Microwave, Range, Refrigerator, Washer
- Laundry: In Garage, Inside
Features
- Ceiling Fan(s), Eating Space In Kitchen
- Flooring: Carpet, Ceramic Tile
- Doors: Sliding Doors
- Has fireplace: No
- Furnished: Yes
Interior area
- Total structure area: 2,021
- Total interior livable area: 1,824 sqft
Video & virtual tour
Property
Parking
- Total spaces: 2
- Parking features: Driveway
- Attached garage spaces: 2
- Has uncovered spaces: Yes
- Details: Garage Dimensions: 15x30
Features
- Levels: One
- Stories: 1
- Patio & porch: Covered, Deck, Enclosed, Rear Porch, Screened
- Exterior features: Private Yard, Sidewalk, Sprinkler Metered
- Has private pool: Yes
- Pool features: Child Safety Fence, Gunite, Heated, In Ground, Lighting, Screen Enclosure, Tile
- Has spa: Yes
- Spa features: Heated, In Ground
- Has view: Yes
- View description: Pool, Trees/Woods
Lot
- Size: 7,318 Square Feet
- Features: Private, Unincorporated, Above Flood Plain
- Residential vegetation: Mature Landscaping, Oak Trees
Details
- Parcel number: 102527549700011530
- Zoning: PD
- Special conditions: None
Construction
Type & style
- Home type: SingleFamily
- Architectural style: Florida
- Property subtype: Single Family Residence
Materials
- Block, Stucco
- Foundation: Slab
- Roof: Tile
Condition
- Completed
- New construction: No
- Year built: 2008
Utilities & green energy
- Sewer: Public Sewer
- Water: None
- Utilities for property: BB/HS Internet Available, Cable Available, Cable Connected, Electricity Available, Electricity Connected, Phone Available, Public, Sewer Connected, Sprinkler Meter, Sprinkler Recycled, Street Lights, Underground Utilities, Water Available, Water Connected
Community & HOA
Community
- Features: Association Recreation - Owned, Clubhouse, Deed Restrictions, Fitness Center, Gated Community - No Guard, Irrigation-Reclaimed Water, Playground, Pool, Sidewalks, Tennis Court(s)
- Security: Security System Owned, Smoke Detector(s)
- Pet fee: $0 monthly
- Subdivision: WINDSOR HILLS PH 7
HOA
- Has HOA: Yes
- Amenities included: Basketball Court, Clubhouse, Fence Restrictions, Fitness Center, Gated, Maintenance, Playground, Pool, Recreation Facilities, Spa/Hot Tub, Tennis Court(s), Vehicle Restrictions
- Services included: 24-Hour Guard, Cable TV, Community Pool, Maintenance Grounds, Manager, Private Road, Recreational Facilities, Trash
- HOA fee: $572 monthly
- HOA name: Erika Baldwin
- HOA phone: 407-787-4255
- Second HOA name: Windsor Hills Master Association
- Second HOA phone: 407-787-4255
Location
- Region: Kissimmee
Financial & listing details
- Price per square foot: $312/sqft
- Tax assessed value: $463,400
- Annual tax amount: $6,230
- Date on market: 7/27/2026
- Cumulative days on market: 60 days
- Listing terms: Cash,Conventional,Other
- Ownership: Fee Simple
- Total actual rent: 0
- Electric utility on property: Yes
- Road surface type: Paved, Asphalt
Estimated market value
$549,400
$522,000 - $577,000
$3,886/mo
Price history
| Date | Event | Price |
|---|---|---|
| 7/27/2026 | Listed for sale | $569,900+56.1%$312/sqft |
Source:  Stellar MLS #O6428649 Report a problem Stellar MLS #O6428649 Report a problem | ||
| 4/20/2026 | Listing removed | $7,741$4/sqft |
Source: Zillow Rentals Report a problem | ||
| 4/18/2026 | Listed for rent | $7,741+3.9%$4/sqft |
Source: Zillow Rentals Report a problem | ||
| 9/11/2024 | Listing removed | $7,447$4/sqft |
Source: Zillow Rentals Report a problem | ||
| 8/21/2024 | Listed for rent | $7,447-7.7%$4/sqft |
Source: Zillow Rentals Report a problem | ||
| 8/1/2014 | Listing removed | $8,070$4/sqft |
Source: Discount VACATION Rentals Online Report a problem | ||
| 4/18/2014 | Listed for rent | $8,070$4/sqft |
Source: Discount VACATION Rentals Online Report a problem | ||
| 3/14/2009 | Sold | $365,000$200/sqft |
Source: Stellar MLS #O4880436 Report a problem | ||
Public tax history
| Year | Property taxes | Tax assessment |
|---|---|---|
| 2025 | $6,230 +4.4% | $463,400 -1.3% |
| 2024 | $5,970 +8.1% | $469,600 +9.7% |
| 2023 | $5,523 +14.1% | $428,100 +19.3% |
| 2022 | $4,839 +13.5% | $358,800 +29.5% |
| 2021 | $4,264 +1.4% | $277,000 +2.4% |
| 2020 | $4,207 +2.8% | $270,400 +5.4% |
| 2019 | $4,092 | $256,600 +3.1% |
| 2018 | $4,092 +2.2% | $249,000 +1.7% |
| 2017 | $4,004 -0.7% | $244,900 -9.6% |
| 2016 | $4,034 -9.6% | $270,900 -1.7% |
| 2015 | $4,464 +3.5% | $275,700 +6.9% |
| 2014 | $4,314 | $258,000 +6.4% |
| 2013 | -- | $242,400 -0.9% |
| 2012 | -- | $244,700 -2.8% |
| 2011 | -- | $251,800 -1.9% |
| 2010 | -- | $256,800 -14.8% |
| 2009 | -- | $301,400 +953.8% |
| 2008 | -- | $28,600 |
Find assessor info on the county website
Monthly payment
Est. payment
Payment breakdown
Explore the cost of this home by adjusting the details. Changes won't be saved.Climate risks
Neighborhood: 34747
- $--4 bd4 ba1.8k sqft2568 Archfeld Blvd #ID1246726P, Kissimmee, FL 34747Off Market
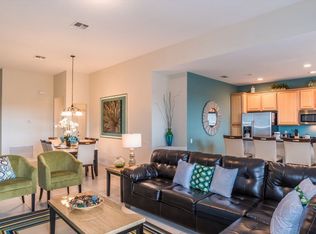
- $649,3006 bd1 ba2.8k sqft2570 Archfeld Blvd, Kissimmee, FL 34747Off Market
- $--5 bd5 ba2.3k sqft2566 Archfeld Blvd #ID1246721P, Kissimmee, FL 34747Off Market
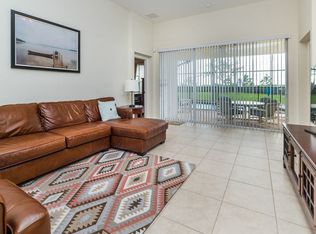
- $640,0006 bd4 ba2.8k sqft2572 Archfeld Blvd, Kissimmee, FL 34747Sold

Similar homes
- $609,0005 bd5 ba2.2k sqft(Undisclosed Address), KISSIMMEE, FL 34747For Sale
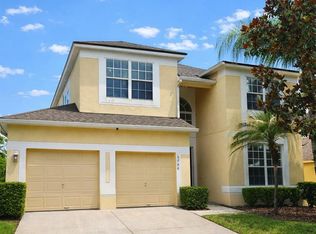
 MLS ID #O6413930, Mark Breymeier, IN TOUCH REAL ESTATE LLC. Stellar MLS
 - $463,0004 bd2 ba1.8k sqft7949 GOLDEN POND CIR, KISSIMMEE, FL 34747For Sale
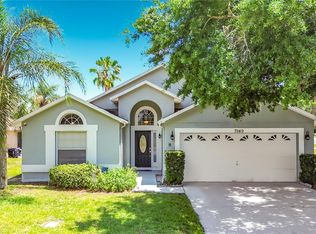 MLS ID #S5150418, Lynda Cologero, REALTY HUB. Stellar MLS
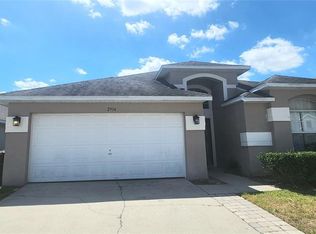
 - $445,9004 bd3 ba1.6k sqft2914 BLOOMING ALAMANDA LOOP, KISSIMMEE, FL 34747For Sale
 MLS ID #S5154555, Tony Zuco, REALTY HUB. Stellar MLS
 - $527,0005 bd5 ba2.5k sqft210 PENDANT COURT, KISSIMMEE, FL 34747For Sale
 MLS ID #O6404820, Gihan Awad, LA ROSA REALTY CENTRAL FLORIDA LLC. Stellar MLS
 - $499,0005 bd4 ba2.4k sqft2462 DUBAI STREET, KISSIMMEE, FL 34747For SaleMLS ID #P4939824, Anthony Medina, KELLER WILLIAMS REALTY SMART 1. Stellar MLS
- $484,0004 bd3 ba1.9k sqft8587 SUNRISE KEY DRIVE, KISSIMMEE, FL 34747For SaleMLS ID #O6361527, lisbey Tamayo PA, MALIBU BAY REALTY. Stellar MLS
- $515,0004 bd4 ba2.5k sqft1718 CARIBBEAN VIEW TERRACE, KISSIMMEE, FL 34747For SaleMLS ID #O6399527, Valdeci Da Silva PLLC, CELEBRITY GLOBAL REALTY LLC. Stellar MLS
- $460,0005 bd3 ba1.9k sqft2756 LIDO KEY DRIVE, KISSIMMEE, FL 34747For SaleMLS ID #S5148950, James Song, MULTI CHOICE REALTY LLC. Stellar MLS
- $445,0004 bd3 ba2.2k sqft3011 BRANSBURY COURT, KISSIMMEE, FL 34747For SaleMLS ID #S5113614, Alex Macherione, LA ROSA REALTY LLC. Stellar MLS
- $482,9005 bd4 ba2.4k sqft8926 ZURICH LANE, KISSIMMEE, FL 34747For SaleMLS ID #O6311534, Luciano Real Schroeder, WRA BUSINESS & REAL ESTATE. Stellar MLS
- $435,0005 bd4 ba2.2k sqft642 PINEWOOD DRIVE, DAVENPORT, FL 33896For SaleMLS ID #O6395699, Kenneth Burningham, BURNINGHAM REALTY. Stellar MLS
- $774,9004 bd4 ba1.8k sqft8014 KNEE DEEP ROAD, KISSIMMEE, FL 34747For SaleMLS ID #O6393521, Suzanne Docobo, EXP REALTY LLC. Stellar MLS
- $549,9004 bd3 ba2.1k sqft4697 FAIRY TALE CIRCLE, KISSIMMEE, FL 34746For SaleMLS ID #O6391103, Gregorio Henriques, CENTURY 21 CARIOTI. Stellar MLS
- $445,0005 bd4 ba2.4k sqft1869 NICE COURT, KISSIMMEE, FL 34747For SaleMLS ID #O6383451, Eileen Li, TOPSKY REALTY INC. Stellar MLS
- $329,0003 bd2 ba1.4k sqft7664 COMROW STREET #204, KISSIMMEE, FL 34747For SaleMLS ID #S5146681, Huafeng Fang, MAGICMIND REALTY LLC. Stellar MLS
- $435,0004 bd2 ba1.7k sqft1068 LAKE BERKLEY DRIVE, KISSIMMEE, FL 34746For SaleMLS ID #S5151030, Juan Santiago Lopez, LPT REALTY, LLC. Stellar MLS
- $328,0003 bd2 ba1.4k sqft2817 ALMATON LOOP #304, KISSIMMEE, FL 34747For SaleMLS ID #TB8490899, Douglas Addeo, COMMUNITY REALTY ASSOCIATES. Stellar MLS
- $350,0004 bd3 ba1.6k sqft8959 SHINE DRIVE, KISSIMMEE, FL 34747For SaleMLS ID #O6441442, John Realpe, FLORIDA REALTY INVESTMENTS. Stellar MLS
- $388,0005 bd5 ba2.2k sqft8859 GENEVE COURT, KISSIMMEE, FL 34747For SaleMLS ID #S5157166, James Song, MULTI CHOICE REALTY LLC. Stellar MLS
- $409,0004 bd5 ba2k sqftSolara Resort, Kissimmee, FL 34747For Sale
 MLS ID #A12055449, Isabela Lucas Moraes, Willis Wilson & Associates. MIAMI
