One or more photo(s) has been virtually staged. 4929 Tennessee Lake Dr, Auburndale, FL 33823 Welcome to Lake Juliana Estates — one of Central Florida’s most exclusive gated, lakefront communities. This stunning two-story home offers over 3,300 square feet of luxury living with 4 bedrooms, 4 full bathrooms, and a spacious split 3-car garage. Inside, you’ll find elegant tile and wood floors, soaring ceilings, and beautiful natural light that fills every space. The open-concept layout flows seamlessly from the grand foyer to the great room and gourmet kitchen — perfect for entertaining or relaxing with family. The chef’s kitchen features solid wood cabinetry, granite countertops, stainless steel appliances, and a large center island. The primary suite is a true retreat with tray ceilings, dual walk-in closets, and a spa-style bathroom complete with a soaking tub and separate shower. A versatile bonus room with its own private entrance adds incredible flexibility — ideal for a home office, gym, studio, or even a 5th bedroom. Step out back to your screened-in patio overlooking peaceful Tennessee Lake and enjoy breathtaking sunsets every evening. The split 3-car garage is a dream setup — perfect for all your water toys like jet skis, a small boat, kayaks, or even your sports car to take for a spin at Circuit Florida, Auburndale’s premier private racetrack located just minutes away! This home is loaded with upgrades, including a central vacuum system, washer and dryer, all appliances, and even the wall art and unique decorative clock — making it completely move-in ready. Located within minutes of I-4, you’ll enjoy an easy commute to both Tampa and Orlando while living in a serene, resort-style community with access to a clubhouse, fitness center, tennis and basketball courts, a resort-style pool, and a private boat ramp to Lake Juliana. Homes with this level of luxury, flexibility, and included features rarely become available in Lake Juliana Estates. Don’t wait — this one will not last long! Schedule your private showing today.
Sold for $600,000
$600,000
4929 TENNESSEE LAKE DRIVE, AUBURNDALE, FL 33823
4beds
3,386sqft
Single Family Residence
Built in 2010
0.26 Acres Lot
$592,800 Zestimate®
$177/sqft
$3,244 Estimated rent
Home value
$592,800
$539,000 - $646,000
$3,244/mo
Zestimate® history
Owner options
List your home for rent
$3,244/mo
Rent Zestimate®
Find your next renter with Zillow Rental Manager. Plus, with online applications, you can quickly screen prospective tenants – for free.
$3,244/mo
Rent Zestimate®
Refinance and save
$4,180/mo
Est. payment
Refinancing to a lower rate could help reduce your monthly payments and save thousands over the life of the loan.
$4,180/mo
Est. payment
Explore your selling options
Work with a Zillow partner agent
Leverage their expertise and Zillow's premium Showcase listings to get your home seen by more buyers.
Get startedList with your own agent
Get your home in front of millions of buyers by listing it on Zillow.
Learn how to do itSell it yourself
Take full control of how buyers see your home on Zillow by listing For Sale by Owner (FSBO).
List your homeWhat's special
Large center islandGranite countertopsVersatile bonus roomSpa-style bathroomOpen-concept layoutBreathtaking sunsetsWasher and dryer
Zillow last checked:
Listing updated:
Listed by:
Justino Zoppe 417-848-1383,
KELLER WILLIAMS REALTY SMART 1 863-508-3000,
Daniela Zoppe 407-808-7350,
KELLER WILLIAMS REALTY SMART 1
Bought with:
Cyrus Martinez, 3573225
KELLER WILLIAMS REALTY SMART
Source: Stellar MLS,MLS#: P4936766 Originating MLS: East Polk
Originating MLS: East Polk
Facts & features
Interior
Bedrooms & bathrooms
- Bedrooms: 4
- Bathrooms: 4
- Full bathrooms: 4
Rooms
- Room types: Bonus Room, Loft
Primary bedroom
- Features: Walk-In Closet(s)
- Level: First
- Area: 108 Square Feet
- Dimensions: 12x9
Bonus room
- Features: No Closet
- Level: First
- Area: 132 Square Feet
- Dimensions: 12x11
Dining room
- Level: First
- Area: 121 Square Feet
- Dimensions: 11x11
Family room
- Level: First
- Area: 272 Square Feet
- Dimensions: 17x16
Kitchen
- Features: Pantry, Walk-In Closet(s)
- Level: First
- Area: 192 Square Feet
- Dimensions: 16x12
Living room
- Features: Window/Skylight in Bath
- Level: First
- Area: 182 Square Feet
- Dimensions: 14x13
Loft
- Features: Built-in Closet
- Level: Second
- Area: 108 Square Feet
- Dimensions: 12x9
Heating
- Electric, Exhaust Fan, Heat Pump
Cooling
- Central Air
Appliances
- Included: Bar Fridge, Oven, Cooktop, Dishwasher, Disposal, Dryer, Electric Water Heater, Exhaust Fan, Freezer, Ice Maker, Microwave, Range Hood, Refrigerator, Washer
- Laundry: Laundry Room
Features
- Cathedral Ceiling(s), Ceiling Fan(s), Central Vacuum, Crown Molding, Eating Space In Kitchen, High Ceilings, Primary Bedroom Main Floor, Solid Surface Counters, Thermostat, Vaulted Ceiling(s), Walk-In Closet(s)
- Flooring: Carpet, Ceramic Tile, Hardwood
- Doors: Sliding Doors
- Windows: Blinds, Double Pane Windows, Window Treatments
- Has fireplace: No
Interior area
- Total structure area: 11,400
- Total interior livable area: 3,386 sqft
Property
Parking
- Total spaces: 3
- Parking features: Boat, Garage Door Opener, Split Garage
- Attached garage spaces: 3
- Details: Garage Dimensions: 21x21
Features
- Levels: Two
- Stories: 2
- Patio & porch: Covered, Enclosed, Patio, Screened
- Exterior features: Courtyard, Irrigation System, Private Mailbox, Sidewalk, Tennis Court(s)
- Has view: Yes
- View description: Water, Lake
- Has water view: Yes
- Water view: Water,Lake
- Waterfront features: Boat Ramp - Private, Fishing Pier, Skiing Allowed
- Body of water: LAKE JULIANA & TENNESSEE LAKE
Lot
- Size: 0.26 Acres
- Features: Landscaped
- Residential vegetation: Trees/Landscaped
Details
- Parcel number: 252716299009001690
- Special conditions: None
Construction
Type & style
- Home type: SingleFamily
- Architectural style: Courtyard,Mediterranean
- Property subtype: Single Family Residence
Materials
- Block, Stucco
- Foundation: Slab
- Roof: Tile
Condition
- New construction: No
- Year built: 2010
Utilities & green energy
- Sewer: Public Sewer
- Water: Public
- Utilities for property: Cable Connected, Electricity Connected, Fire Hydrant, Phone Available, Sewer Connected, Sprinkler Meter, Street Lights, Water Connected
Community & HOA
Community
- Security: Fire Alarm, Gated Community, Smoke Detector(s)
- Pet fee: $0 monthly
- Subdivision: LAKE JULIANA ESTATES
HOA
- Has HOA: Yes
- HOA fee: $199 monthly
- HOA name: Samantha Richter
- HOA phone: 813-278-1932
Location
- Region: Auburndale
Financial & listing details
- Price per square foot: $177/sqft
- Tax assessed value: $481,432
- Annual tax amount: $7,200
- Date on market: 10/22/2025
- Cumulative days on market: 235 days
- Ownership: Fee Simple
- Total actual rent: 0
- Electric utility on property: Yes
- Road surface type: Paved
Price history
| Date | Event | Price |
|---|---|---|
| 12/5/2025 | Sold | $600,000-4.7%$177/sqft |
Source:  Stellar MLS #P4936766 Report a problem Stellar MLS #P4936766 Report a problem | ||
| 11/21/2025 | Pending sale | $629,900$186/sqft |
Source: Stellar MLS #P4936766 Report a problem | ||
| 11/7/2025 | Price change | $629,900-0.8%$186/sqft |
Source: Stellar MLS #P4936766 Report a problem | ||
| 11/3/2025 | Price change | $634,900-3.7%$188/sqft |
Source: Stellar MLS #P4936766 Report a problem | ||
| 11/1/2025 | Price change | $659,499-4.4%$195/sqft |
Source: Stellar MLS #P4936766 Report a problem | ||
| 10/23/2025 | Listed for sale | $689,500+6.1%$204/sqft |
Source: Stellar MLS #P4936766 Report a problem | ||
| 10/13/2025 | Listing removed | $649,900$192/sqft |
Source: Stellar MLS #L4951311 Report a problem | ||
| 10/2/2025 | Pending sale | $649,900$192/sqft |
Source: Stellar MLS #L4951311 Report a problem | ||
| 10/1/2025 | Listing removed | $649,900$192/sqft |
Source: Stellar MLS #L4951311 Report a problem | ||
| 9/8/2025 | Price change | $649,900-2.3%$192/sqft |
Source: Stellar MLS #L4951311 Report a problem | ||
| 8/20/2025 | Price change | $665,000-1.5%$196/sqft |
Source: Stellar MLS #L4951311 Report a problem | ||
| 6/17/2025 | Price change | $675,000-1.5%$199/sqft |
Source: Stellar MLS #L4951311 Report a problem | ||
| 4/13/2025 | Price change | $685,000-1.4%$202/sqft |
Source: Stellar MLS #L4951311 Report a problem | ||
| 3/8/2025 | Listed for sale | $695,000+0.7%$205/sqft |
Source: Stellar MLS #L4951311 Report a problem | ||
| 11/8/2022 | Listing removed | -- |
Source: Stellar MLS #O6049082 Report a problem | ||
| 8/24/2022 | Price change | $690,000-1.3%$204/sqft |
Source: Stellar MLS #O6049082 Report a problem | ||
| 8/3/2022 | Listed for sale | $699,000$206/sqft |
Source: Stellar MLS #O6049082 Report a problem | ||
| 7/29/2022 | Listing removed | -- |
Source: Owner Report a problem | ||
| 7/29/2022 | Price change | $699,000+3.6%$206/sqft |
Source: Owner Report a problem | ||
| 7/28/2022 | Listed for sale | $675,000+68.8%$199/sqft |
Source: Owner Report a problem | ||
| 12/31/2018 | Sold | $400,000-7%$118/sqft |
Source: Public Record Report a problem | ||
| 8/26/2018 | Listed for sale | $430,000$127/sqft |
Source: REDFIN CORPORATION #T3126171 Report a problem | ||
| 7/26/2018 | Listing removed | $430,000$127/sqft |
Source: REDFIN CORPORATION #U7849525 Report a problem | ||
| 7/19/2018 | Price change | $430,000-15.7%$127/sqft |
Source: REDFIN CORPORATION #U7849525 Report a problem | ||
| 5/31/2018 | Price change | $509,900-3.8%$151/sqft |
Source: REDFIN CORPORATION #U7849525 Report a problem | ||
| 3/3/2018 | Listed for sale | $530,000+44.4%$157/sqft |
Source: REDFIN CORPORATION #U7849525 Report a problem | ||
| 1/10/2011 | Sold | $367,070$108/sqft |
Source: Public Record Report a problem | ||
Public tax history
| Year | Property taxes | Tax assessment |
|---|---|---|
| 2025 | -- | $330,163 +2.9% |
| 2024 | -- | $320,858 +3% |
| 2023 | -- | $311,513 +3% |
| 2022 | -- | $302,440 +3% |
| 2021 | -- | $293,631 +1.4% |
| 2020 | -- | $289,577 +2.3% |
| 2019 | -- | $283,066 -27.4% |
| 2018 | $7,002 | $389,959 -3.9% |
| 2017 | $7,002 +3% | $405,805 +8.5% |
| 2016 | $6,800 +0.2% | $374,114 +3.1% |
| 2015 | $6,785 +14.5% | $362,907 +10% |
| 2014 | $5,925 -5.2% | $329,915 +5.1% |
| 2013 | $6,249 +15.1% | $314,015 +10% |
| 2012 | $5,429 -20.4% | $285,468 -21.5% |
| 2011 | $6,822 +994.8% | $363,498 +1001.5% |
| 2010 | $623 -12.5% | $33,000 -8.3% |
| 2009 | $712 +8.6% | $36,000 |
| 2008 | $656 | $36,000 |
| 2007 | -- | -- |
Find assessor info on the county website
Neighborhood: 33823
Nearby homes
- $572,2004 bd2 ba2.6k sqft4935 Tennessee Lake Dr, Auburndale, FL 33823Off Market
- $736,7005 bd5 ba3.4k sqft4923 Tennessee Lake Dr, Auburndale, FL 33823Off Market
- $520,3004 bd3 ba3k sqft4216 Juliana Lake Dr, Auburndale, FL 33823Off Market
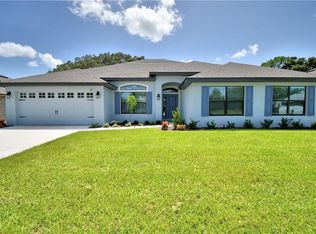
- $762,7004 bd4 ba4k sqft4941 Tennessee Lake Dr, Auburndale, FL 33823Off Market
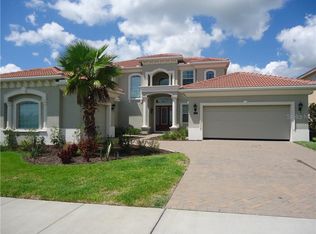
- $455,8004 bd3 ba2.6k sqft4210 Juliana Lake Dr, Auburndale, FL 33823Off Market
- $559,0004 bd3 ba3.1k sqft4222 Juliana Lake Dr, Auburndale, FL 33823For Sale
- $480,8004 bd3 ba2.5k sqft4934 Tennessee Lake Dr, Auburndale, FL 33823Off Market
- $460,0004 bd3 ba2.5k sqft4940 Tennessee Lake Dr, Auburndale, FL 33823Sold
Nearby schools
GreatSchools rating
- 2/10Lena Vista Elementary SchoolGrades: PK-5Distance: 5.1 mi
- 3/10Jere L. Stambaugh Middle SchoolGrades: 6-8Distance: 5.1 mi
- 3/10Auburndale Senior High SchoolGrades: PK,9-12Distance: 5.1 mi
Schools provided by the listing agent
- Elementary: Berkley Elem
- Middle: Berkley Accelerated Middle
Source: Stellar MLS. This data may not be complete. We recommend contacting the local school district to confirm school assignments for this home.
Get a cash offer in 3 minutes
Find out how much your home could sell for in as little as 3 minutes with a no-obligation cash offer.
Estimated market value
$592,800
Get a cash offer in 3 minutes
Find out how much your home could sell for in as little as 3 minutes with a no-obligation cash offer.
Estimated market value
$592,800
- Florida
- Polk County
- Auburndale
- 33823
- 4929 TENNESSEE LAKE DRIVE
Nearby cities
Nearby zip codes
Other Auburndale Topics
